Located in the East St. Historic District, this luxury home is just moments from downtown Golden. Walk to shopping, dining, museums, & year-round community events that define this historic town’s charm & energy. Just blocks away are local trails for miles of hiking & mountain biking awaiting on S. Table Mountain. Step inside to a warm & architecturally striking interior where the fireplace extends vertically through the home, creating an immediate & lasting impression. The main level unfolds into a light-filled living room anchored by a dramatic wall of windows that frames sweeping foothill views. The living room flows seamlessly into a beautifully appointed farmhouse-style kitchen, a thoughtful design for gathering & everyday function. Clean lines, inviting finishes, & generous workspace create a hub for entertaining, & easy access to the surrounding decks enhances the indoor-outdoor connection of Colorado. These multiple decks provide elevated spaces for sunset dinners, morning coffee, & hosting under open skies. The main level also features one of two primary suites, offering convenience & flexibility. With private balcony access, this retreat blends comfort & serenity, allowing you to step outside & take in the fresh mountain air. Upstairs, the home continues to impress with a second primary suite, equally well-positioned to capture views & offering its own balcony access. An additional bedroom provides versatility for a gym, media room, or creative space. Overlooking the living area below, a light-filled office with a Murphy bed offers exceptional flexibility for today’s home working needs, complete with its own private balcony. The walk-out basement elevates this property into a rare & valuable opportunity. Designed to function as a mother-in-law suite/ADU, it features a full kitchen, a 2nd fireplace & a separate entrance, creating true independence. Unique to downtown Golden, the home also features an oversized 2-car garage and ample permit-free parking!
Sold for $1,475,000
$1,475,000
1900 East Street, Golden, CO 80401
4beds
3,421sqft
Single Family Residence
Built in 2006
7,405 Square Feet Lot
$1,442,700 Zestimate®
$431/sqft
$4,765 Estimated rent
Home value
$1,442,700
$1.36M - $1.53M
$4,765/mo
Zestimate® history
Owner options
List your home for rent
$4,765/mo
Rent Zestimate®
Find your next renter with Zillow Rental Manager. Plus, with online applications, you can quickly screen prospective tenants – for free.
$4,765/mo
Rent Zestimate®
Refinance and save
$9,130/mo
Est. payment
Refinancing to a lower rate could help reduce your monthly payments and save thousands over the life of the loan.
$9,130/mo
Est. payment
Explore your selling options
Work with a Zillow partner agent
Leverage their expertise and Zillow's premium Showcase listings to get your home seen by more buyers.
Get startedList with your own agent
Get your home in front of millions of buyers by listing it on Zillow.
Learn how to do itSell it yourself
Take full control of how buyers see your home on Zillow by listing For Sale by Owner (FSBO).
List your homeWhat's special
Zillow last checked:
Listing updated:
Listed by:
Andy Verleger 303-949-5242 verlegerhomes@gmail.com,
WestBound Realty, LLC,
Ben Malone 303-304-0426,
WestBound Realty, LLC
Bought with:
Robby C McClure II, 040015149
McClure and Associates
Source: REcolorado as distributed by MLS GRID,MLS#: 7470798
Facts & features
Interior
Bedrooms & bathrooms
- Bedrooms: 4
- Bathrooms: 5
- Full bathrooms: 3
- 3/4 bathrooms: 1
- 1/2 bathrooms: 1
- Main level bathrooms: 2
- Main level bedrooms: 1
Bedroom
- Description: Main Floor Primary Offers Western Views And Sliding Glass Doors To The Spacious Deck Outside.
- Features: Primary Suite
- Level: Main
- Area: 180 Square Feet
- Dimensions: 12 x 15
Bedroom
- Description: Additional Primary Retreat Has Its Own Private, Exlusive Balcony.
- Features: Primary Suite
- Level: Upper
- Area: 168 Square Feet
- Dimensions: 12 x 14
Bedroom
- Description: Huge Rooom On The Upper Level Can Function As A Separate Bedroom, Gym, Or Play Area (Non-Conforming).
- Level: Upper
- Area: 336 Square Feet
- Dimensions: 14 x 24
Bedroom
- Description: Private Bedroom For The Basement Apartment Truly Makes This A Stand-Alone Unit.
- Level: Basement
- Area: 121 Square Feet
- Dimensions: 11 x 11
Bathroom
- Description: Generously Sized Bathroom Accommodates The Attached Bedroom With Ease.
- Features: En Suite Bathroom
- Level: Main
- Area: 72 Square Feet
- Dimensions: 8 x 9
Bathroom
- Description: Convenient Powder Room On The Main Level Is Perfect For Guests And Owners Alike.
- Level: Main
- Area: 28 Square Feet
- Dimensions: 4 x 7
Bathroom
- Description: Elegant Primary Bathroom With Sizable Stand-Up Shower And Attached Walk-In Closet.
- Features: En Suite Bathroom
- Level: Upper
- Area: 72 Square Feet
- Dimensions: 8 x 9
Bathroom
- Description: Complete Bathroom For The Office, Also Has A Huge Walk-In Closet (7'x5').
- Level: Upper
- Area: 35 Square Feet
- Dimensions: 5 x 7
Bathroom
- Description: Serving The Basement Dwelling, The Bathroom Offers An Attractive Design.
- Features: En Suite Bathroom
- Level: Basement
- Area: 49 Square Feet
- Dimensions: 7 x 7
Dining room
- Description: Formal Dining Room Is Great For Holiday Gatherings And Entertaining In The Open Concept.
- Level: Main
- Area: 120 Square Feet
- Dimensions: 10 x 12
Great room
- Description: This Is The Living Room For The Separate Occupant Arrangement.
- Level: Basement
- Area: 616 Square Feet
- Dimensions: 22 x 28
Kitchen
- Description: Beutifully Designed With Farmhouse Sink, Custom Cabinets, Attractive Backsplash, Kitchen Island, And Lots Of Natural Light.
- Level: Main
- Area: 154 Square Feet
- Dimensions: 11 x 14
Kitchen
- Description: Fully Functioning Kitchen In The Basement With Custom Cabinets, Ss Appliances, And Granite Counters.
- Level: Basement
- Area: 198 Square Feet
- Dimensions: 11 x 18
Living room
- Description: Stunning Space With West Facing Picture Windows And A Towering Brick Fireplace.
- Level: Main
- Area: 357 Square Feet
- Dimensions: 17 x 21
Office
- Description: Unique Space Functions As An Office, Has A Murphy Bed For Guests, And It's Own Independent Balcony.
- Level: Upper
- Area: 143 Square Feet
- Dimensions: 11 x 13
Utility room
- Description: Unifinished Portion Of The Basement Provides A Great Space For Lots Of Storage.
- Level: Basement
- Area: 143 Square Feet
- Dimensions: 11 x 13
Heating
- Baseboard, Hot Water
Cooling
- Evaporative Cooling
Appliances
- Included: Cooktop, Dishwasher, Disposal, Dryer, Gas Water Heater, Microwave, Oven, Range, Refrigerator, Washer
Features
- Built-in Features, Ceiling Fan(s), Entrance Foyer, Five Piece Bath, High Ceilings, High Speed Internet, Kitchen Island, Pantry, Primary Suite, Smart Thermostat, Smoke Free, Stone Counters, Vaulted Ceiling(s), Walk-In Closet(s)
- Flooring: Carpet, Tile, Wood
- Windows: Double Pane Windows
- Basement: Exterior Entry,Finished,Walk-Out Access
- Number of fireplaces: 2
- Fireplace features: Basement, Living Room
Interior area
- Total structure area: 3,421
- Total interior livable area: 3,421 sqft
- Finished area above ground: 2,234
- Finished area below ground: 1,187
Property
Parking
- Total spaces: 6
- Parking features: Concrete, Dry Walled, Exterior Access Door, Insulated Garage, Oversized
- Attached garage spaces: 2
- Details: Off Street Spaces: 4
Features
- Levels: Two
- Stories: 2
- Patio & porch: Deck, Patio, Wrap Around
- Exterior features: Balcony, Garden, Private Yard, Rain Gutters
- Fencing: Partial
- Has view: Yes
- View description: Mountain(s)
Lot
- Size: 7,405 Square Feet
- Features: Corner Lot, Historical District, Irrigated, Landscaped, Master Planned, Near Public Transit
- Residential vegetation: Mixed
Details
- Parcel number: 448889
- Zoning: R-1A
- Special conditions: Standard
Construction
Type & style
- Home type: SingleFamily
- Architectural style: Contemporary
- Property subtype: Single Family Residence
Materials
- Brick, Frame
- Foundation: Slab
- Roof: Composition
Condition
- Year built: 2006
Utilities & green energy
- Electric: 220 Volts
- Sewer: Public Sewer
- Water: Public
- Utilities for property: Cable Available, Electricity Connected, Natural Gas Connected, Phone Available
Community & HOA
Community
- Security: Carbon Monoxide Detector(s), Smoke Detector(s)
- Subdivision: Kinneys Add And Welch Add
HOA
- Has HOA: No
Location
- Region: Golden
Financial & listing details
- Price per square foot: $431/sqft
- Tax assessed value: $1,175,056
- Annual tax amount: $6,288
- Date on market: 2/19/2026
- Listing terms: 1031 Exchange,Cash,Conventional,FHA,Jumbo,VA Loan
- Exclusions: Seller's Personal Property And Any Staging Items. (Window Coverings Will Be Excluded)
- Ownership: Individual
- Electric utility on property: Yes
- Road surface type: Paved
Price history
| Date | Event | Price |
|---|---|---|
| 5/18/2026 | Sold | $1,475,000-4.8%$431/sqft |
Source:  REcolorado as distributed by MLS GRID #7470798 Report a problem REcolorado as distributed by MLS GRID #7470798 Report a problem | ||
| 4/19/2026 | Pending sale | $1,550,000$453/sqft |
Source: REcolorado as distributed by MLS GRID #7470798 Report a problem | ||
| 4/7/2026 | Price change | $1,550,000-3.1%$453/sqft |
Source: REcolorado as distributed by MLS GRID #7470798 Report a problem | ||
| 3/14/2026 | Listed for sale | $1,600,000$468/sqft |
Source: REcolorado as distributed by MLS GRID #7470798 Report a problem | ||
| 2/27/2026 | Pending sale | $1,600,000$468/sqft |
Source: REcolorado as distributed by MLS GRID #7470798 Report a problem | ||
| 2/19/2026 | Listed for sale | $1,600,000+286.5%$468/sqft |
Source: REcolorado as distributed by MLS GRID #7470798 Report a problem | ||
| 10/27/2005 | Sold | $414,000$121/sqft |
Source: Public Record Report a problem | ||
Public tax history
| Year | Property taxes | Tax assessment |
|---|---|---|
| 2025 | $6,288 0% | $73,441 +6.1% |
| 2024 | $6,290 +26.6% | $69,243 |
| 2023 | $4,967 -1.6% | $69,243 +20.5% |
| 2022 | $5,047 +4.8% | $57,452 -2.8% |
| 2021 | $4,815 | $59,105 +4.3% |
| 2020 | $4,815 +1.4% | $56,676 |
| 2019 | $4,746 +8.9% | $56,676 +12.3% |
| 2018 | $4,357 | $50,476 |
| 2017 | $4,357 +17.7% | $50,476 +15.4% |
| 2016 | $3,702 | $43,738 |
| 2015 | $3,702 +0.5% | $43,738 +5.7% |
| 2014 | $3,684 +9.1% | $41,374 |
| 2013 | $3,378 +2.2% | $41,374 +7.7% |
| 2012 | $3,304 +5.4% | $38,409 |
| 2011 | $3,135 +0.1% | $38,409 +4.7% |
| 2010 | $3,132 +3.8% | $36,680 |
| 2009 | $3,018 -11.7% | $36,680 -8.4% |
| 2008 | $3,417 +18.4% | $40,030 |
| 2007 | $2,886 +860.5% | $40,030 +11.4% |
| 2006 | $300 | $35,930 |
Find assessor info on the county website
Neighborhood: 80401
Nearby homes
- $690,2004 bd2 ba768 sqft511 19th St, Golden, CO 80401Off Market
- $2,375,0006 bd4 ba4.9k sqft1908 East St, Golden, CO 80401Sold
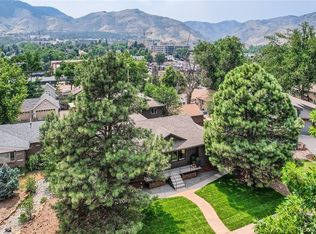
- $1,051,8004 bd2 ba2.4k sqft1910 East St, Golden, CO 80401Off Market
- $486,6002 bd1 ba761 sqft513 19th St, Golden, CO 80401Off Market
- $976,6003 bd2 ba1.4k sqft1903 East St, Golden, CO 80401Off Market
- $907,1003 bd3 ba1.3k sqft500 19th St, Golden, CO 80401Off Market
- $774,6102 bd1 ba850 sqft1907 Ford St, Golden, CO 80401Off Market
- $1,033,3003 bd2 ba2.3k sqft510 19th St, Golden, CO 80401Off Market
Nearby schools
GreatSchools rating
- 5/10Shelton Elementary SchoolGrades: PK-5Distance: 2 mi
- 7/10Bell Middle SchoolGrades: 6-8Distance: 1.6 mi
- 9/10Golden High SchoolGrades: 9-12Distance: 0.6 mi
Schools provided by the listing agent
- Elementary: Mitchell
- Middle: Bell
- High: Golden
- District: Jefferson County R-1
Source: REcolorado as distributed by MLS GRID. This data may not be complete. We recommend contacting the local school district to confirm school assignments for this home.
Get a cash offer in 3 minutes
Find out how much your home could sell for in as little as 3 minutes with a no-obligation cash offer.
Estimated market value
$1,442,700
Get a cash offer in 3 minutes
Find out how much your home could sell for in as little as 3 minutes with a no-obligation cash offer.
Estimated market value
$1,442,700
- Colorado
- Jefferson County
- Golden
- 80401
- 1900 East Street
