Step into timeless elegance and exceptional craftsmanship in this expansive traditional-style estate that is ideally located in Alexandria’s prestigious Landmark subdivision. Offering over 6,200 square feet of heated living space between the main residence and private guest house, this property blends luxury, comfort, and functionality in a serene, resort-like setting.
The main house (4,657 sq ft heated) has 3 spacious bedrooms, each with private ensuite baths, 3.5 luxurious bathrooms including a spa-like primary bath with marble flooring, a custom steam shower, oversized whirlpool tub, dual vanities, and grand walk-in closets. The chef’s kitchen is equipped with 8-burner Viking gas cooktop with griddle, two Thermador built-in ovens, Sub-Zero refrigerator, granite countertops, custom pull-out cabinetry, large walk-in pantry, and butler’s closet.
The elegant living spaces include a formal dining room with octagonal raised ceilings, marble floors and an amazing view of the pool and waterfall. The cozy living room features a gas fireplace and also has views of the pool and waterfall. Leta not forget the family room connected to the kitchen that offers plenty of room for gatherings, all while having amazing views.
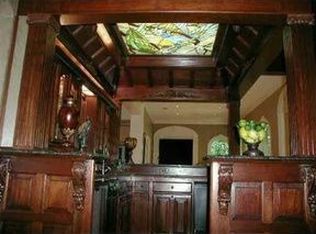
Some of the custom details throughout the home include an inviting marble and limestone foyer with a chandelier, 10-foot ceilings, handcrafted mahogany wet bar with stained glass, and chandeliers throughout the home. There is a hidden laundry room and guest half-bath for convenience. The primary bedroom features a one-of-a-kind handcrafted mahogany canopy bed and custom built-in closets
The guest House (1,543 sq ft heated) features 2 bedrooms, 2 full bathrooms, and a fully equipped kitchen. It is ideal for extended family or guests. There is also generous attic storage space above.
Outdoors you will find an oasis with a resort-style heated gunite pool, a hot tub, cascading waterfall, and double-tiered fountain.
The koi pond, Bevelo gas lanterns, and 100-year-old oak trees provide a lush, tropical backdrop. There is an expansive entertainment pavilion with a professional gas grill, sink and marble bar that is perfect for gatherings and celebrations!
Other outdoor features include a beautifully manicured entertainment area under the historical oak trees, an 8-foot tall brick privacy fence, gated 4-car garage, and workshop.
This property is more than just a home—it’s a private sanctuary where classic style meets modern luxury. Whether you’re hosting guests, relaxing by the pool, or cooking in the gourmet kitchen, every inch of this residence invites you to live and entertain in grandeur.
Closed
Price Unknown
1900 Eden Oak Dr, Alexandria, LA 71301
3beds
6,200sqft
Single Family Residence
Built in 1989
1.52 Acres Lot
$917,200 Zestimate®
$--/sqft
$2,187 Estimated rent
Home value
$917,200
Estimated sales range
Not available
$2,187/mo
Zestimate® history
Owner options
List your home for rent
$2,187/mo
Rent Zestimate®
Find your next renter with Zillow Rental Manager. Plus, with online applications, you can quickly screen prospective tenants – for free.
$2,187/mo
Rent Zestimate®
Refinance and save
$1,625/mo
Est. payment
Refinancing to a lower rate could help reduce your monthly payments and save thousands over the life of the loan.
$1,625/mo
Est. payment
Explore your selling options
Work with a Zillow partner agent
Leverage their expertise and Zillow's premium Showcase listings to get your home seen by more buyers.
Get startedList with your own agent
Get your home in front of millions of buyers by listing it on Zillow.
Learn how to do itSell it yourself
Take full control of how buyers see your home on Zillow by listing For Sale by Owner (FSBO).
List your homeWhat's special
Guest half-bathKoi pondChandeliers throughout the homeGourmet kitchenCustom pull-out cabinetryDouble-tiered fountainResort-style heated gunite pool
Zillow last checked:
Listing updated:
Listed by:
Kyle Cullen-Nevils,
Courville Realty
Bought with:
Kyle Cullen-Nevils, 995708369
Courville Realty
Source: GCLRA,MLS#: 2520991Originating MLS: Greater Central Louisiana REALTORS Association
Facts & features
Interior
Bedrooms & bathrooms
- Bedrooms: 3
- Bathrooms: 4
- Full bathrooms: 3
- 1/2 bathrooms: 1
Primary bedroom
- Description: Flooring: Carpet
- Level: Lower
- Dimensions: 25.8x15.5
Bedroom
- Description: Flooring: Carpet
- Level: Lower
- Dimensions: 16x12
Bedroom
- Description: Flooring: Carpet
- Level: Lower
- Dimensions: 13x12
Breakfast room nook
- Description: Flooring: Marble
- Level: Lower
- Dimensions: 17.5x12
Dining room
- Description: Flooring: Marble
- Level: Lower
- Dimensions: 18x25
Other
- Description: Flooring: Marble
- Level: Lower
- Dimensions: 20x17
Kitchen
- Description: Flooring: Marble
- Level: Lower
- Dimensions: 22x15.5
Living room
- Description: Flooring: Marble
- Level: Lower
- Dimensions: 40x20
Heating
- Central, Multiple Heating Units
Cooling
- Central Air, 3+ Units
Appliances
- Included: Cooktop, Double Oven, Dishwasher, Ice Maker, Microwave, Refrigerator
- Laundry: Washer Hookup, Dryer Hookup
Features
- Attic, Butler's Pantry, Guest Accommodations, Granite Counters, Stainless Steel Appliances
- Has fireplace: Yes
- Fireplace features: Other
Interior area
- Total structure area: 9,629
- Total interior livable area: 6,200 sqft
Property
Parking
- Total spaces: 3
- Parking features: Carport, Garage, Three or more Spaces
- Has garage: Yes
- Has carport: Yes
Features
- Levels: One
- Stories: 1
- Patio & porch: Covered, Oversized, Patio
- Exterior features: Patio
- Pool features: In Ground
- Has spa: Yes
- Spa features: Outdoor Hot Tub
Lot
- Size: 1.52 Acres
- Dimensions: lots 16,17& part of 15
- Features: 1 to 5 Acres, Cul-De-Sac, City Lot
Details
- Additional structures: Guest House, Workshop
- Parcel number: 1010000575
- Special conditions: None
Construction
Type & style
- Home type: SingleFamily
- Architectural style: Acadian
- Property subtype: Single Family Residence
Materials
- Brick, Vinyl Siding
- Foundation: Slab
- Roof: Shingle
Condition
- Excellent
- Year built: 1989
- Major remodel year: 2014
Utilities & green energy
- Sewer: Public Sewer
- Water: Public
Community & HOA
Community
- Security: Closed Circuit Camera(s)
HOA
- Has HOA: Yes
- HOA fee: $1,625 annually
Location
- Region: Alexandria
Financial & listing details
- Date on market: 9/12/2025
- Listing agreement: Exclusive Right To Sell
Price history
| Date | Event | Price |
|---|---|---|
| 1/14/2026 | Sold | -- |
Source: GCLRA #2520991 Report a problem | ||
| 1/8/2026 | Pending sale | $1,399,000$226/sqft |
Source: GCLRA #2520991 Report a problem | ||
| 9/12/2025 | Listed for sale | $1,399,000+139899900%$226/sqft |
Source: GCLRA #2520991 Report a problem | ||
| 7/2/2014 | Listing removed | $1 |
Source: United Country Report a problem | ||
| 5/14/2014 | Listed for sale | $1-100% |
Source: United Country Report a problem | ||
| 1/16/2014 | Listing removed | $1,400,000$226/sqft |
Source: The Real Estate Book #c127747 Report a problem | ||
| 5/16/2013 | Listed for sale | $1,400,000$226/sqft |
Source: The Real Estate Book #c127747 Report a problem | ||
Public tax history
Tax history is unavailable.
Neighborhood: 71301
Nearby homes
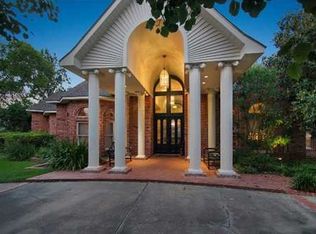
- $857,0004 bd3 ba3.2k sqft1900 Eden Oaks Dr, Alexandria, LA 71301Off Market
- $724,900-- bd-- ba5k sqft6212 Grand Oak Dr, Alexandria, LA 71301Off Market
- $728,2004 bd6 ba4.3k sqft6136 Grand Oak Dr, Alexandria, LA 71301Off Market
- $501,7004 bd3 ba3.2k sqft6139 Tennyson Oaks Ln, Alexandria, LA 71301Off Market
- $498,200-- bd2 ba2.5k sqft6135 Tennyson Oaks Ln, Alexandria, LA 71301Off Market
- $37,000-- bd-- ba-- sqft6131 Tennyson Oaks Ln, Alexandria, LA 71301Off Market
- $752,5005 bd4 ba4.4k sqft6207 Landmark Dr, Alexandria, LA 71301Off Market
- $992,6004 bd3 ba5.2k sqft1902 Horseshoe Dr, Alexandria, LA 71301Off Market
Nearby schools
GreatSchools rating
- 6/10Cherokee Elementary SchoolGrades: PK-5Distance: 0.6 mi
- 6/10Scott M. Brame Middle SchoolGrades: 6-8Distance: 1.1 mi
- 8/10Alexandria Senior High SchoolGrades: 9-12Distance: 0.8 mi
Sell for more on Zillow
Get a Zillow Showcase℠ listing at no additional cost and you could sell for .
$917,200
2% more
+$18,344
With Zillow Showcase(estimated)
$935,544
- Louisiana
- Rapides Parish
- Alexandria
- 71301
- 1900 Eden Oak Dr
Nearby cities
Nearby zip codes
Other Alexandria Topics
