Skip main navigation
Closed
  • Price Unknown

    1900 Edenborn Ave, Metairie, LA 70001

    3beds
    2,084sqft
    Single Family Residence
    Built in 1973
    6,600 Square Feet Lot
    $390,300 Zestimate®
    $--/sqft
    $3,257 Estimated rent

    Home value

    $390,300

    $371,000 - $414,000

    $3,257/mo

    Zestimate® history
    Loading
    Loading...

    Owner options

    List your home for rent

    $3,257/mo

    Rent Zestimate®

    Find your next renter with Zillow Rental Manager. Plus, with online applications, you can quickly screen prospective tenants – for free.

    Learn more

    $3,257/mo

    Rent Zestimate®

    Refinance and save

    Refinancing to a lower rate could help reduce your monthly payments and save thousands over the life of the loan.

    See today's rates

    Explore your selling options

    Work with a Zillow partner agent

    Leverage their expertise and Zillow's premium Showcase listings to get your home seen by more buyers.

    Get started

    List with your own agent

    Get your home in front of millions of buyers by listing it on Zillow.

    Learn how to do it

    Sell it yourself

    Take full control of how buyers see your home on Zillow by listing For Sale by Owner (FSBO).

    List your home

    What's special

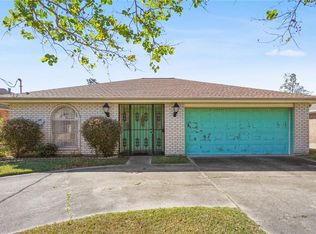
    Welcome to this well maintained home that offers a perfect blend of SPACE and convenience to nearby Rummel HS and St Benilde! Awesome curb appeal, a low maintenance yard and TONS OF PARKING are just some of the highlights of this Metairie home. The amount of parking is just right for a boat! Entry foyer w/ dbl doors lead to a formal L shaped liv-din rm which is presently used as an office. The den, lg breakfast area and kitchen all share the convenience for family entertaining. This newly RENOV KIT features low maintenance sleek Intermezzo Quartz countertops that provide ample space for meal prep and cooking while adding a touch of luxury to the space. The stainless steel appliances, backsplash and custom cabinets blend beautifully w/ the porcelain wd look flooring. There's NO carpet here!! Highlights of this home incl freshly painted rooms, 2 yr old roof, low flood insurance, 8 ext cameras, alarm sys, updated low E dbl panel vinyl windows(easy cleaning), Terminix contract and an endless amount of closet space and storage!!!The backyard offers a mix of maintenance free living and weekend entertaining. Custom 16x12 shed, and 2 additional sheds are a plus! Lets not forget about the 2 car garage w/ sep split unit HVAC. This home is primed and ready for it's next owner!

    Zillow last checked:

    Listing updated:

    Listed by:

    Rhonda Maestri 504-905-9001,

    Compass Metro (LATT01)

    Bought with:

    Nicole Schlaudecker

    Crescent Sotheby's International Realty

    Source: GSREIN,MLS#: 2447966MLS Logo

    Facts & features

    Interior

    Bedrooms & bathrooms
    • Bedrooms: 3
    • Bathrooms: 2
    • Full bathrooms: 2
    Primary bedroom
    • Description: Flooring: Tile
    • Level: Lower
    • Dimensions: 14.0000 x 13.0000
    Bedroom
    • Description: Flooring: Tile
    • Level: Lower
    • Dimensions: 13.0000 x 10.0000
    Bedroom
    • Description: Flooring: Tile
    • Level: Lower
    • Dimensions: 11.0000 x 10.0000
    Breakfast room nook
    • Description: Flooring: Tile
    • Level: Lower
    • Dimensions: 16.9000 x 12.0000
    Den
    • Description: Flooring: Tile
    • Level: Lower
    • Dimensions: 16.5000 x 12.0000
    Dining room
    • Description: Flooring: Tile
    • Level: Lower
    • Dimensions: 12.0000 x 10.0000
    Foyer
    • Description: Flooring: Tile
    • Level: Lower
    • Dimensions: 10.0000 x 7.0000
    Kitchen
    • Description: Flooring: Tile
    • Level: Lower
    • Dimensions: 17.0000 x 10.0000
    Laundry
    • Description: Flooring: Tile
    • Level: Lower
    • Dimensions: 6.0000 x 4.0000
    Living room
    • Description: Flooring: Tile
    • Level: Lower
    • Dimensions: 15.0000 x 11.0000
    Heating
    • Has Heating (Unspecified Type)
    Cooling
    • Central Air, 1 Unit
    Appliances
    • Included: Dishwasher, Disposal, Microwave, Oven, Range
    • Laundry: Washer Hookup, Dryer Hookup
    Features
    • Attic, Ceiling Fan(s), Pull Down Attic Stairs, Stainless Steel Appliances
    • Attic: Pull Down Stairs
    • Has fireplace: No
    • Fireplace features: None
    Interior area
    • Total structure area: 2,544
    • Total interior livable area: 2,084 sqft

    Property

    Parking
    • Parking features: Attached, Garage, Off Street, Three or more Spaces, Garage Door Opener
    • Has garage: Yes
    Features
    • Levels: One
    • Stories: 1
    • Patio & porch: Concrete
    • Pool features: None
    Lot
    • Size: 6,600 Square Feet
    • Dimensions: 55 x 120
    • Features: City Lot, Rectangular Lot
    Details
    • Additional structures: Shed(s)
    • Parcel number: 0820032945
    • Special conditions: None

    Construction

    Type & style
    • Home type: SingleFamily
    • Architectural style: Ranch
    • Property subtype: Single Family Residence
    Materials
    • Brick
    • Foundation: Slab
    • Roof: Shingle
    Condition
    • Excellent
    • Year built: 1973

    Utilities & green energy

    • Sewer: Public Sewer
    • Water: Public

    Community & HOA

    Community
    • Security: Security System, Smoke Detector(s)
    • Subdivision: Hessmer Farms
    HOA
    • Has HOA: No
    Location
    • Region: Metairie

    Financial & listing details

    • Tax assessed value: $255,700
    • Annual tax amount: $2,277
    • Date on market: 5/11/2024

    Price history

    DateEventPrice
    8/9/2024Sold--
    Source: GSREIN #2447966 Report a problem
    7/11/2024Contingent$399,000$191/sqft
    Source: GSREIN #2447966 Report a problem
    7/2/2024Pending sale$399,000$191/sqft
    Source: Latter and Blum #2447966 Report a problem
    7/1/2024Contingent$399,000$191/sqft
    Source: GSREIN #2447966 Report a problem
    6/21/2024Price change$399,000-1.8%$191/sqft
    Source: GSREIN #2447966 Report a problem
    6/7/2024Price change$406,500-1.6%$195/sqft
    Source: GSREIN #2447966 Report a problem
    5/24/2024Price change$413,000-1.4%$198/sqft
    Source: GSREIN #2447966 Report a problem
    5/11/2024Listed for sale$419,000$201/sqft
    Source: GSREIN #2447966 Report a problem
    10/21/2005Sold--
    Source: Agent Provided Report a problem

    Public tax history

    YearProperty taxesTax assessment
    2024$2,277 -2.7%$25,570 +1.1%
    2023$2,340 +2.7%$25,290
    2022$2,279 +7.7%$25,290
    2021$2,117 +0.7%$25,290
    2020$2,102 -0.8%$25,290 +1.4%
    2019$2,119 +7.1%$24,950
    2018$1,979 $24,950
    2017$1,979 $24,950
    2016$1,979 +3.7%$24,950 +2%
    2015$1,909 $24,470
    2014$1,909 $24,470
    2013-- $24,470
    2012-- $24,470
    2011-- $24,470
    2010-- $24,470
    2009-- $24,470
    2008-- $24,470 +2%
    2007-- $23,990
    2006-- --
    2005-- --
    2004-- --
    2003-- --
    2002-- --
    2001-- --
    2000-- --
    Find assessor info on the county website

    Neighborhood: New Metairie

    Nearby schools

    GreatSchools rating
    Schools provided by the listing agent
    • Elementary: St Benilde
    • High: Rummel

    Source: GSREIN. This data may not be complete. We recommend contacting the local school district to confirm school assignments for this home.

    Get a cash offer in 3 minutes
    Find out how much your home could sell for in as little as 3 minutes with a no-obligation cash offer.
    Estimated market value
    $390,300
    Get a cash offer in 3 minutes
    Find out how much your home could sell for in as little as 3 minutes with a no-obligation cash offer.
    Estimated market value
    $390,300