One of the most unique properties in Downer's Grove offers a once in a lifetime opportunity to call it your home! A beautiful picturesque wooded private and secluded lot with a stream running through the home! Yes, that's right, a stream goes through the center of the home creating one of the most peaceful and serene settings money can buy in Downer's Grove! The property is located on over one acre with mature landscape and trees with the home boasting 5 bedrooms and just under 4000 square feet of living space. Every room has great natural light with very private views of the green space and heavily wooded lot. The light filled interior has an ideal flowing floor plan that greets you with a 2 story entryway with a massive crystal chandelier and an office/ guest room where you can hear the water flowing in the stream to help relax while you work. The kitchen features stone and stainless steel that opens to a great room with floor to ceiling windows that overlook the large backyard and the stream that flows under your feet. The primary suite with vaulted ceilings, a huge bath and two separate closets, create a very tranquil owner's retreat with ample privacy. Great size secondary bedrooms with tons of light and organized closets have all been freshly painted. More features include 2 fully finished basements, 3 car attached garage, tons of storage, fireplaces, floor to ceiling windows, a large laundry room on the second level and more! The outside space leaves little to be desired- a 3 season Gazebo, beautiful well maintained mature landscape and hardscape, woods in the rear of the property, the stream that runs the length of the estate without intruding on the large back yard, and tons of night time lighting highlighting mother nature! Close by the expressways, shopping, restaurants, transportation, award winning Downer's Grove Schools plus everything that makes it such a great town!
Closed
$1,100,000
1900 Elmore Ave, Downers Grove, IL 60515
5beds
--sqft
Single Family Residence
Built in 1993
1.03 Acres Lot
$1,244,100 Zestimate®
$--/sqft
$5,648 Estimated rent
Home value
$1,244,100
$1.16M - $1.34M
$5,648/mo
Zestimate® history
Owner options
List your home for rent
$5,648/mo
Rent Zestimate®
Find your next renter with Zillow Rental Manager. Plus, with online applications, you can quickly screen prospective tenants – for free.
$5,648/mo
Rent Zestimate®
Refinance and save
$6,420/mo
Est. payment
Refinancing to a lower rate could help reduce your monthly payments and save thousands over the life of the loan.
$6,420/mo
Est. payment
Explore your selling options
Work with a Zillow partner agent
Leverage their expertise and Zillow's premium Showcase listings to get your home seen by more buyers.
Get startedList with your own agent
Get your home in front of millions of buyers by listing it on Zillow.
Learn how to do itSell it yourself
Take full control of how buyers see your home on Zillow by listing For Sale by Owner (FSBO).
List your homeWhat's special
Mature landscapeFloor to ceiling windowsGreat size secondary bedroomsHuge bathGreat natural lightVery private viewsGuest room
Zillow last checked:
Listing updated:
Listed by:
Daniel Merrion 312-208-9800,
Coldwell Banker Realty
Bought with:
Chase Michels
Compass
Source: MRED as distributed by MLS GRID,MLS#: 11964025
Facts & features
Interior
Bedrooms & bathrooms
- Bedrooms: 5
- Bathrooms: 5
- Full bathrooms: 4
- 1/2 bathrooms: 1
Rooms
- Room types: Bedroom 5, Loft, Den, Recreation Room, Other Room, Utility Room-2nd Floor, Gallery
Primary bedroom
- Features: Flooring (Carpet), Bathroom (Full)
- Level: Second
- Area: 273 Square Feet
- Dimensions: 21X13
Bedroom 2
- Features: Flooring (Carpet)
- Level: Second
- Area: 247 Square Feet
- Dimensions: 19X13
Bedroom 3
- Features: Flooring (Carpet)
- Level: Second
- Area: 195 Square Feet
- Dimensions: 15X13
Bedroom 4
- Features: Flooring (Carpet)
- Level: Second
- Area: 154 Square Feet
- Dimensions: 14X11
Bedroom 5
- Features: Flooring (Carpet)
- Level: Second
- Area: 154 Square Feet
- Dimensions: 14X11
Den
- Features: Flooring (Carpet)
- Level: Main
- Area: 225 Square Feet
- Dimensions: 15X15
Dining room
- Features: Flooring (Carpet)
- Level: Main
- Area: 208 Square Feet
- Dimensions: 16X13
Family room
- Features: Flooring (Carpet)
- Level: Main
- Area: 418 Square Feet
- Dimensions: 22X19
Other
- Level: Main
- Area: 100 Square Feet
- Dimensions: 10X10
Kitchen
- Features: Kitchen (Eating Area-Table Space, Island, Pantry-Closet), Flooring (Hardwood)
- Level: Main
- Area: 408 Square Feet
- Dimensions: 24X17
Laundry
- Features: Flooring (Vinyl)
- Level: Second
- Area: 120 Square Feet
- Dimensions: 15X08
Living room
- Features: Flooring (Carpet)
- Level: Main
- Area: 273 Square Feet
- Dimensions: 21X13
Loft
- Level: Second
- Area: 182 Square Feet
- Dimensions: 14X13
Other
- Features: Flooring (Carpet)
- Level: Basement
- Area: 384 Square Feet
- Dimensions: 32X12
Recreation room
- Features: Flooring (Carpet)
- Level: Basement
- Area: 380 Square Feet
- Dimensions: 20X19
Other
- Level: Basement
- Area: 80 Square Feet
- Dimensions: 8X10
Heating
- Natural Gas, Forced Air, Zoned
Cooling
- Central Air, Zoned
Appliances
- Included: Double Oven, Microwave, Dishwasher, Refrigerator, Washer, Dryer, Disposal, Humidifier
Features
- Cathedral Ceiling(s), Wet Bar
- Windows: Skylight(s)
- Basement: Finished,Crawl Space,Full,Walk-Out Access
- Attic: Full,Unfinished
- Number of fireplaces: 3
- Fireplace features: Attached Fireplace Doors/Screen, Gas Log, Gas Starter, Family Room, Basement
Interior area
- Total structure area: 0
Property
Parking
- Total spaces: 3
- Parking features: Concrete, Side Driveway, Garage Door Opener, On Site, Garage Owned, Attached, Garage
- Attached garage spaces: 3
- Has uncovered spaces: Yes
Accessibility
- Accessibility features: No Disability Access
Features
- Stories: 2
- Patio & porch: Deck, Patio
- Has view: Yes
- View description: Water
- Has water view: Yes
- Water view: Water
- Waterfront features: Stream
Lot
- Size: 1.03 Acres
- Dimensions: 125X360
- Features: Landscaped, Wooded
Details
- Parcel number: 0907302018
- Special conditions: Home Warranty
- Other equipment: Central Vacuum, TV-Cable, Intercom, Ceiling Fan(s), Fan-Attic Exhaust, Fan-Whole House, Sump Pump
Construction
Type & style
- Home type: SingleFamily
- Architectural style: Victorian
- Property subtype: Single Family Residence
Materials
- Brick
- Foundation: Concrete Perimeter
- Roof: Asphalt
Condition
- New construction: No
- Year built: 1993
Details
- Warranty included: Yes
Utilities & green energy
- Electric: Circuit Breakers, 200+ Amp Service
- Sewer: Public Sewer
- Water: Lake Michigan, Public
Community & HOA
Community
- Features: Park, Street Paved
- Security: Security System
HOA
- Services included: None
Location
- Region: Downers Grove
Financial & listing details
- Tax assessed value: $293,035
- Annual tax amount: $13,560
- Date on market: 3/20/2024
- Listing terms: Conventional
- Ownership: Fee Simple
Price history
| Date | Event | Price |
|---|---|---|
| 6/27/2024 | Sold | $1,100,000-7.9% |
Source:  MRED as distributed by MLS GRID #11964025 Report a problem MRED as distributed by MLS GRID #11964025 Report a problem | ||
| 4/26/2024 | Pending sale | $1,195,000 |
Source: MRED as distributed by MLS GRID #11964025 Report a problem | ||
| 4/16/2024 | Price change | $1,195,000-7.7% |
Source: MRED as distributed by MLS GRID #11964025 Report a problem | ||
| 3/20/2024 | Listed for sale | $1,295,000+40% |
Source: MRED as distributed by MLS GRID #11964025 Report a problem | ||
| 1/19/2007 | Sold | $925,000 |
Source: MRED as distributed by MLS GRID #06334868 Report a problem | ||
Public tax history
| Year | Property taxes | Tax assessment |
|---|---|---|
| 2025 | $16,147 +7% | $293,035 +7.9% |
| 2024 | $15,090 +5% | $271,580 +8.8% |
| 2023 | $14,365 +5.9% | $249,660 +5.6% |
| 2022 | $13,561 +6.8% | $236,410 +1.2% |
| 2021 | $12,695 +1.9% | $233,720 +2% |
| 2020 | $12,463 +3.2% | $229,090 |
| 2019 | $12,075 -8.4% | -- |
| 2018 | $13,176 -8.9% | $236,540 -7.9% |
| 2017 | $14,457 +1.9% | $256,940 +4.8% |
| 2016 | $14,187 +0.9% | $245,220 +6.3% |
| 2015 | $14,054 +0% | $230,710 +3% |
| 2014 | $14,049 -0.7% | $223,940 -2.1% |
| 2013 | $14,141 +3.3% | $228,830 -4.3% |
| 2012 | $13,692 +1.8% | $239,140 -6.1% |
| 2011 | $13,454 -7.8% | $254,670 -14.3% |
| 2010 | $14,589 +1.5% | $297,140 -5.8% |
| 2009 | $14,373 +3.9% | $315,400 |
| 2008 | $13,827 +4.3% | $315,400 +5.9% |
| 2007 | $13,259 -0.4% | $297,820 +1.7% |
| 2006 | $13,313 +4.3% | $292,840 +7.7% |
| 2005 | $12,769 +2.8% | $271,900 +7% |
| 2004 | $12,415 +4.8% | $254,110 +10% |
| 2003 | $11,842 +4.6% | $231,010 +8.3% |
| 2002 | $11,322 +3.4% | $213,400 +6.8% |
| 2001 | $10,952 +2% | $199,880 +3.5% |
| 2000 | $10,737 | $193,120 |
Find assessor info on the county website
Neighborhood: 60515
Nearby homes
- $1,275,600-- bd2 ba3.3k sqft1812 Elmore Ave, Downers Grove, IL 60515Off Market
- $1,154,8004 bd3 ba4k sqft1908 Elmore Ave, Downers Grove, IL 60515Off Market
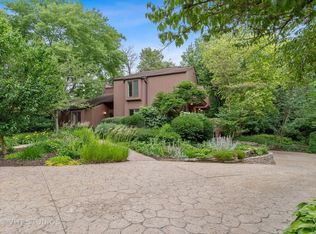
- $886,800-- bd2 ba2.4k sqft1804 Elmore Ave, Downers Grove, IL 60515Off Market
- $1,188,200-- bd3 ba3.8k sqft1916 Elmore Ave, Downers Grove, IL 60515Off Market
- $1,262,600-- bd4 ba4k sqft1915 Bending Oaks Ct, Downers Grove, IL 60515Off Market
- $1,071,300-- bd4 ba3.3k sqft1913 Bending Oaks Ct, Downers Grove, IL 60515Off Market
- $1,262,8005 bd5 ba3.6k sqft1918 Elmore Ave, Downers Grove, IL 60515Off Market
- $3,500,0005 bd7 ba7.5k sqft5237 Cornell Ave, Downers Grove, IL 60515Sold
Nearby schools
GreatSchools rating
- 8/10Hillcrest Elementary SchoolGrades: PK-6Distance: 0.8 mi
- 8/10Herrick Middle SchoolGrades: 7-8Distance: 1.4 mi
- 7/10Community H S Dist 99 - North High SchoolGrades: 9-12Distance: 1.4 mi
Schools provided by the listing agent
- Elementary: Hillcrest Elementary School
- Middle: Herrick Middle School
- High: North High School
- District: 58
Source: MRED as distributed by MLS GRID. This data may not be complete. We recommend contacting the local school district to confirm school assignments for this home.
Get a cash offer in 3 minutes
Find out how much your home could sell for in as little as 3 minutes with a no-obligation cash offer.
Estimated market value
$1,244,100
Get a cash offer in 3 minutes
Find out how much your home could sell for in as little as 3 minutes with a no-obligation cash offer.
Estimated market value
$1,244,100
- Illinois
- DuPage County
- Downers Grove
- 60515
- 1900 Elmore Ave
