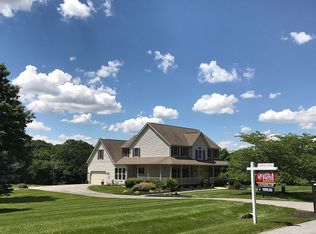
Welcome to this stunning Colonial estate set on a private 4.7-acre lot in desirable Finksburg, priced well below market value with the seller seeking a quick sale...truly a spectacular opportunity! A dramatic two-story foyer with a graceful curved staircase and detailed finishes welcomes you, complemented by gleaming hardwood floors throughout the main level. The bright, open, and spacious floor plan is ideal for both everyday living and entertaining. Formal living and dining rooms feature tray ceilings and wainscoting, while the soaring two-story great room offers a cozy fireplace and abundant natural light. The enormous gourmet kitchen impresses with granite countertops, rich cherry cabinetry, center island, gas cooking, walk-in pantry, butler’s pantry with Viking beverage fridge, and a window-lined breakfast room overlooking the fully fenced rear yard with sweeping panoramic views. A rear staircase leads to the upper-level sleeping quarters, highlighted by a luxurious primary suite retreat with tray ceiling, expansive sitting room with wet bar, 2 custom walk-in closets , and spa-inspired en-suite bath. Three additional generously sized bedrooms complete the upper level, including one with an attached bath and a Jack-and-Jill bathroom shared between the third and fourth bedrooms. The finished lower level offers additional living space and includes a fifth bedroom with a full bath and a gas fireplace. The lower level needs some TLC and presents an excellent opportunity to add value. Walk out to a large paver patio with fire pit, perfect for outdoor entertaining while enjoying the serene, sweeping views. With 3 car garage and ample parking, exceptional indoor and outdoor living areas, and a prime setting, this remarkable property offers a spectacular opportunity for buyers seeking space, privacy, and value.
Sold for $1,065,000
$1,065,000
1900 Fawn Way, Finksburg, MD 21048
5beds
6,706sqft
Single Family Residence
Built in 2003
4.72 Acres Lot
$1,078,300 Zestimate®
$159/sqft
$6,541 Estimated rent
Home value
$1,078,300
$992,000 - $1.16M
$6,541/mo
Zestimate® history
Owner options
List your home for rent
$6,541/mo
Rent Zestimate®
Find your next renter with Zillow Rental Manager. Plus, with online applications, you can quickly screen prospective tenants – for free.
$6,541/mo
Rent Zestimate®
Refinance and save
$5,266/mo
Est. payment
Refinancing to a lower rate could help reduce your monthly payments and save thousands over the life of the loan.
$5,266/mo
Est. payment
Explore your selling options
Work with a Zillow partner agent
Leverage their expertise and Zillow's premium Showcase listings to get your home seen by more buyers.
Get startedList with your own agent
Get your home in front of millions of buyers by listing it on Zillow.
Learn how to do itSell it yourself
Take full control of how buyers see your home on Zillow by listing For Sale by Owner (FSBO).
List your homeWhat's special
Zillow last checked:
Listing updated:
Listed by:
Jim Bim 443-463-6009,
Winning Edge,
Co-Listing Agent: Weston Weston Bim 410-564-4950,
Winning Edge
Bought with:
Samson Fridrich
RE/MAX Solutions
Source: Bright MLS,MLS#: MDCR2032154
Facts & features
Interior
Bedrooms & bathrooms
- Bedrooms: 5
- Bathrooms: 5
- Full bathrooms: 4
- 1/2 bathrooms: 1
- Main level bathrooms: 1
Rooms
- Room types: Living Room, Dining Room, Primary Bedroom, Sitting Room, Bedroom 2, Bedroom 3, Bedroom 4, Bedroom 5, Kitchen, Foyer, Breakfast Room, Great Room, Laundry, Office, Recreation Room, Storage Room, Primary Bathroom, Full Bath, Half Bath
Primary bedroom
- Features: Attached Bathroom, Fireplace - Gas, Flooring - Carpet, Walk-In Closet(s), Primary Bedroom - Dressing Area, Primary Bedroom - Sitting Area
- Level: Upper
- Area: 364 Square Feet
- Dimensions: 14 X 26
Bedroom 2
- Features: Attached Bathroom, Flooring - Carpet
- Level: Upper
- Area: 266 Square Feet
- Dimensions: 14 X 19
Bedroom 3
- Features: Attached Bathroom, Flooring - Carpet
- Level: Upper
- Area: 234 Square Feet
- Dimensions: 13 X 18
Bedroom 4
- Features: Attached Bathroom, Flooring - Carpet
- Level: Upper
- Area: 168 Square Feet
- Dimensions: 12 X 14
Bedroom 5
- Features: Walk-In Closet(s)
- Level: Lower
- Area: 156 Square Feet
- Dimensions: 12 X 13
Primary bathroom
- Features: Bathroom - Stall Shower, Soaking Tub, Granite Counters, Double Sink, Flooring - Ceramic Tile
- Level: Upper
- Area: 247 Square Feet
- Dimensions: 13 X 19
Breakfast room
- Level: Main
- Area: 240 Square Feet
- Dimensions: 12 X 20
Dining room
- Features: Flooring - HardWood, Chair Rail, Crown Molding
- Level: Main
- Area: 266 Square Feet
- Dimensions: 14 X 19
Foyer
- Features: Cathedral/Vaulted Ceiling, Flooring - HardWood
- Level: Main
- Area: 575 Square Feet
- Dimensions: 23 X 25
Other
- Features: Bathroom - Stall Shower
- Level: Lower
- Area: 40 Square Feet
- Dimensions: 5 X 8
Great room
- Features: Cathedral/Vaulted Ceiling, Fireplace - Gas, Flooring - Carpet
- Level: Main
- Area: 450 Square Feet
- Dimensions: 18 X 25
Half bath
- Level: Main
- Area: 30 Square Feet
- Dimensions: 5 X 6
Kitchen
- Features: Breakfast Room, Built-in Features, Granite Counters, Dining Area, Flooring - Ceramic Tile, Kitchen Island, Kitchen - Gas Cooking, Eat-in Kitchen, Pantry
- Level: Main
- Area: 255 Square Feet
- Dimensions: 15 X 17
Laundry
- Level: Main
- Area: 42 Square Feet
- Dimensions: 6 X 7
Living room
- Features: Crown Molding, Flooring - HardWood, Chair Rail
- Level: Main
- Area: 247 Square Feet
- Dimensions: 13 X 19
Office
- Features: Flooring - HardWood
- Level: Main
- Area: 195 Square Feet
- Dimensions: 13 X 15
Recreation room
- Level: Lower
- Area: 2024 Square Feet
- Dimensions: 44 X 46
Sitting room
- Features: Flooring - Carpet, Wet Bar
- Level: Upper
- Area: 238 Square Feet
- Dimensions: 14 X 17
Storage room
- Level: Lower
- Area: 528 Square Feet
- Dimensions: 16 X 33
Heating
- Forced Air, Electric
Cooling
- Central Air, Electric
Appliances
- Included: Microwave, Dishwasher, Freezer, Self Cleaning Oven, Oven, Oven/Range - Gas, Refrigerator, Stainless Steel Appliance(s), Ice Maker, Dryer, Disposal, Washer, Water Heater, Water Conditioner - Owned
- Laundry: Has Laundry, Main Level, Dryer In Unit, Washer In Unit, Laundry Room
Features
- Additional Stairway, Bathroom - Stall Shower, Bathroom - Tub Shower, Breakfast Area, Built-in Features, Butlers Pantry, Chair Railings, Crown Molding, Curved Staircase, Dining Area, Family Room Off Kitchen, Open Floorplan, Formal/Separate Dining Room, Eat-in Kitchen, Kitchen - Gourmet, Kitchen Island, Kitchen - Table Space, Pantry, Primary Bath(s), Recessed Lighting, Upgraded Countertops, Wainscotting, Walk-In Closet(s), Bar, Other, Soaking Tub, 9'+ Ceilings, 2 Story Ceilings, High Ceilings, Tray Ceiling(s)
- Flooring: Carpet, Ceramic Tile, Hardwood, Wood
- Basement: Connecting Stairway,Full,Interior Entry,Exterior Entry,Walk-Out Access,Windows
- Number of fireplaces: 3
- Fireplace features: Glass Doors, Gas/Propane, Mantel(s)
Interior area
- Total structure area: 7,885
- Total interior livable area: 6,706 sqft
- Finished area above ground: 5,398
- Finished area below ground: 1,308
Property
Parking
- Total spaces: 9
- Parking features: Inside Entrance, Garage Faces Side, Asphalt, Driveway, Attached
- Attached garage spaces: 3
- Uncovered spaces: 6
Accessibility
- Accessibility features: Other
Features
- Levels: Three
- Stories: 3
- Patio & porch: Roof, Porch
- Exterior features: Lighting
- Pool features: None
- Fencing: Back Yard,Split Rail
- Has view: Yes
- View description: Panoramic, Scenic Vista, Trees/Woods
Lot
- Size: 4.72 Acres
- Features: Rural
Details
- Additional structures: Above Grade, Below Grade
- Parcel number: 0704067835
- Zoning: CONSE
- Special conditions: Standard
Construction
Type & style
- Home type: SingleFamily
- Architectural style: Colonial
- Property subtype: Single Family Residence
Materials
- Vinyl Siding, Stone
- Foundation: Permanent
Condition
- New construction: No
- Year built: 2003
Utilities & green energy
- Sewer: On Site Septic
- Water: Private
Community & HOA
Community
- Security: Electric Alarm, Motion Detectors, Non-Monitored
- Subdivision: Little Caledonia
HOA
- Has HOA: No
Location
- Region: Finksburg
Financial & listing details
- Price per square foot: $159/sqft
- Tax assessed value: $862,700
- Annual tax amount: $9,809
- Date on market: 1/29/2026
- Listing agreement: Exclusive Right To Sell
- Ownership: Fee Simple
Price history
| Date | Event | Price |
|---|---|---|
| 3/24/2026 | Sold | $1,065,000-0.9%$159/sqft |
Source:  Bright MLS #MDCR2032154 Report a problem Bright MLS #MDCR2032154 Report a problem | ||
| 2/21/2026 | Pending sale | $1,075,000+2.4%$160/sqft |
Source: Bright MLS #MDCR2032154 Report a problem | ||
| 2/19/2026 | Price change | $1,050,000-4.5%$157/sqft |
Source: Bright MLS #MDCR2032154 Report a problem | ||
| 2/3/2026 | Pending sale | $1,100,000+10%$164/sqft |
Source: Bright MLS #MDCR2032154 Report a problem | ||
| 1/29/2026 | Listed for sale | $999,999+696.8%$149/sqft |
Source: Bright MLS #MDCR2032154 Report a problem | ||
| 10/10/2001 | Sold | $125,500+43.4%$19/sqft |
Source: Public Record Report a problem | ||
| 6/26/1996 | Sold | $87,500$13/sqft |
Source: Public Record Report a problem | ||
Public tax history
| Year | Property taxes | Tax assessment |
|---|---|---|
| 2026 | $10,192 +8% | $896,667 +3.9% |
| 2025 | $9,439 +2.7% | $862,700 +6.1% |
| 2024 | $9,188 +6.5% | $813,100 +6.5% |
| 2023 | $8,628 +6.9% | $763,500 +6.9% |
| 2022 | $8,067 +0.5% | $713,900 +0.5% |
| 2021 | $8,026 +0.5% | $710,300 +0.5% |
| 2020 | $7,986 +0.5% | $706,700 +0.5% |
| 2019 | $7,945 +1.5% | $703,100 +1.5% |
| 2018 | $7,831 +1.5% | $693,000 +1.5% |
| 2017 | $7,717 | $682,900 +1.5% |
| 2016 | -- | $672,800 +0.4% |
| 2015 | -- | $670,233 +0.4% |
| 2014 | -- | $667,667 +0.4% |
| 2013 | -- | $665,100 |
| 2012 | -- | $665,100 |
| 2011 | -- | $665,100 -31.6% |
| 2010 | -- | $972,270 +4.2% |
| 2009 | -- | $933,462 +4.3% |
| 2008 | -- | $894,656 +4.5% |
| 2007 | -- | $855,850 +11.9% |
| 2006 | -- | $764,882 +13.5% |
| 2005 | -- | $673,916 +15.6% |
| 2004 | -- | $582,950 +448.6% |
| 2003 | -- | $106,266 +3.2% |
| 2002 | -- | $102,933 +3.3% |
| 2001 | -- | $99,600 |
Find assessor info on the county website
Neighborhood: 21048
Nearby homes
- $899,0004 bd1 ba2.7k sqft1901 Fawn Way, Finksburg, MD 21048Off Market

- $865,8004 bd4 ba3k sqft1910 Fawn Way, Finksburg, MD 21048Off Market
- $812,800-- bd3 ba3.6k sqft1890 Fawn Way, Finksburg, MD 21048Off Market
- $783,300-- bd2 ba3.2k sqft1950 Polaris Rd, Finksburg, MD 21048Off Market
- $860,8004 bd3 ba4k sqft2780 Huntly Dr, Finksburg, MD 21048Off Market
- $764,900-- bd2 ba3.1k sqft1920 Fawn Way, Finksburg, MD 21048Off Market
- $470,9004 bd2 ba2k sqft1827 Fawn Way, Finksburg, MD 21048Off Market
- $1,220,600-- bd4 ba6.5k sqft1921 Fawn Way, Finksburg, MD 21048Off Market
Nearby schools
GreatSchools rating
- 8/10Mechanicsville Elementary SchoolGrades: PK-5Distance: 2.2 mi
- 9/10Westminster West Middle SchoolGrades: 6-8Distance: 6.8 mi
- 9/10Westminster High SchoolGrades: 9-12Distance: 4.5 mi
Schools provided by the listing agent
- Elementary: Mechanicsville
- Middle: Westminster
- High: Westminster
- District: Carroll County Public Schools
Source: Bright MLS. This data may not be complete. We recommend contacting the local school district to confirm school assignments for this home.
Get a cash offer in 3 minutes
Find out how much your home could sell for in as little as 3 minutes with a no-obligation cash offer.
Estimated market value
$1,078,300
Get a cash offer in 3 minutes
Find out how much your home could sell for in as little as 3 minutes with a no-obligation cash offer.
Estimated market value
$1,078,300
- Maryland
- Carroll County
- Finksburg
- 21048
- 1900 Fawn Way
