Backyards like this don't come along every day... and neither do homes like this! Tucked into Ironwood Subdivision in North Normal, 1900 Foxwood CC Run offers the space, setting and backyard that buyers dream about but rarely find. Offering 5 bedrooms, 3.5 baths, a spacious 3-car garage and a recently finished basement, this home checks all the boxes-but it's the backyard that truly steals the show! Picture yourself relaxing under the pergola, listening to the peaceful fountain in the fish pond while taking in panoramic views of mature trees and the 4th hole of Ironwood Golf Course... all while still enjoying a surprising sense of privacy. It's easy to understand why so many people say this is one of the best backyards in Ironwood! Thanks to its location near the 4th hole, you get all the beauty of golf course living without worrying about stray golf balls. The cart path next door provides easy access to Ironwood Park, and the neighborhood also offers community gardens and a lake for fishing! Step inside and you'll find an inviting, open floor plan filled with natural light. A dramatic two-story foyer with hardwood flooring, a stunning Palladian window and a dual staircase creates a memorable first impression. The recently refreshed family room is spacious and welcoming, featuring hardwood floors, a gas fireplace surrounded by beautiful new built-in bookcases and an abundance of windows overlooking that incredible backyard. Decorative columns provide just enough definition while keeping the space open to the oversized eat-in kitchen, where you'll find abundant white cabinetry, an oversized island, endless counter space and newer stainless appliances, including a two-year-old Wolf range. The triple sliding glass door seamlessly connects the indoor and outdoor living spaces, making entertaining effortless. The main level also includes a formal dining room, a flex room perfect for a home office or playroom, plus a convenient laundry room, mudroom and powder room.Upstairs, the primary suite is every bit as impressive as you'd hope, featuring a coffered ceiling, a GIGANTIC walk-in closet and a spacious ensuite bath with a sprawling dual-sink vanity, jetted tub, separate shower and a private water closet with additional cabinetry. The three additional bedrooms are anything but ordinary, each showcasing custom ceiling details, including cathedral and trey ceilings. The beautifully remodeled hall bath features a large tiled walk-in shower that blends timeless style with everyday function.The recently finished basement adds nearly 1,000 square feet of beautifully finished living space, giving this home even more room to spread out. Luxury vinyl plank flooring flows throughout the lower level, which includes a huge family room, wet bar, fifth bedroom and full bath. Whether you're hosting family gatherings, game nights, overnight guests or simply looking for extra everyday living space, this level offers flexibility that so many buyers are searching for.Updates include: Roof (9 years), Furnace (2 years), Basement Finishing, Painting, Some Carpet, Built-ins and so much more! The home has been radon mitigated and offers a sprinkler system with two water meters. This is more than just a beautiful house... it's the kind of place that instantly feels like home.
Closed
$425,000
1900 Foxwood Cc Run, Normal, IL 61761
5beds
3,875sqft
Single Family Residence
Built in 2000
0.46 Acres Lot
$427,700 Zestimate®
$110/sqft
$3,212 Estimated rent
Home value
$427,700
$389,000 - $470,000
$3,212/mo
Zestimate® history
Owner options
List your home for rent
$3,212/mo
Rent Zestimate®
Find your next renter with Zillow Rental Manager. Plus, with online applications, you can quickly screen prospective tenants – for free.
$3,212/mo
Rent Zestimate®
Refinance and save
$3,278/mo
Est. payment
Refinancing to a lower rate could help reduce your monthly payments and save thousands over the life of the loan.
$3,278/mo
Est. payment
Explore your selling options
Work with a Zillow partner agent
Leverage their expertise and Zillow's premium Showcase listings to get your home seen by more buyers.
Get startedList with your own agent
Get your home in front of millions of buyers by listing it on Zillow.
Learn how to do itSell it yourself
Take full control of how buyers see your home on Zillow by listing For Sale by Owner (FSBO).
List your homeWhat's special
Oversized islandStunning palladian windowRecently refreshed family roomDual staircaseEndless counter spaceOversized eat-in kitchenAbundant white cabinetry
Zillow last checked:
Listing updated:
Listed by:
Amanda Wycoff 309-242-2647,
BHHS Central Illinois, REALTORS
Bought with:
Julie Duncan
BHHS Central Illinois, REALTORS
Source: MRED as distributed by MLS GRID,MLS#: 12691827
Facts & features
Interior
Bedrooms & bathrooms
- Bedrooms: 5
- Bathrooms: 4
- Full bathrooms: 3
- 1/2 bathrooms: 1
Rooms
- Room types: Bedroom 5, Bonus Room, Family Room, Mud Room, Walk In Closet
Primary bedroom
- Features: Flooring (Carpet), Bathroom (Full, Double Sink, Whirlpool & Sep Shwr)
- Level: Second
- Area: 304 Square Feet
- Dimensions: 19X16
Bedroom 2
- Features: Flooring (Carpet)
- Level: Second
- Area: 132 Square Feet
- Dimensions: 12X11
Bedroom 3
- Features: Flooring (Carpet)
- Level: Second
- Area: 144 Square Feet
- Dimensions: 12X12
Bedroom 4
- Features: Flooring (Carpet)
- Level: Second
- Area: 121 Square Feet
- Dimensions: 11X11
Bedroom 5
- Features: Flooring (Luxury Vinyl)
- Level: Basement
- Area: 150 Square Feet
- Dimensions: 15X10
Bar entertainment
- Features: Flooring (Luxury Vinyl)
- Level: Basement
- Area: 36 Square Feet
- Dimensions: 6X6
Bonus room
- Features: Flooring (Carpet)
- Level: Main
- Area: 231 Square Feet
- Dimensions: 21X11
Dining room
- Features: Flooring (Carpet)
- Level: Main
- Area: 264 Square Feet
- Dimensions: 22X12
Family room
- Features: Flooring (Wood Laminate)
- Level: Main
- Area: 304 Square Feet
- Dimensions: 19X16
Other
- Features: Flooring (Luxury Vinyl)
- Level: Basement
- Area: 589 Square Feet
- Dimensions: 31X19
Kitchen
- Features: Kitchen (Eating Area-Table Space, Island, Pantry-Closet), Flooring (Wood Laminate)
- Level: Main
- Area: 375 Square Feet
- Dimensions: 25X15
Laundry
- Features: Flooring (Vinyl)
- Level: Main
- Area: 24 Square Feet
- Dimensions: 6X4
Mud room
- Features: Flooring (Vinyl)
- Level: Main
- Area: 36 Square Feet
- Dimensions: 6X6
Walk in closet
- Features: Flooring (Carpet)
- Level: Second
- Area: 104 Square Feet
- Dimensions: 13X8
Heating
- Forced Air, Natural Gas
Cooling
- Central Air
Appliances
- Included: Range, Microwave, Dishwasher, Refrigerator, High End Refrigerator, Freezer, Washer, Dryer, Disposal, Stainless Steel Appliance(s), Range Hood, Gas Water Heater
- Laundry: Main Level, Gas Dryer Hookup, Electric Dryer Hookup, Laundry Closet
Features
- Vaulted Ceiling(s), Cathedral Ceiling(s), Wet Bar, Built-in Features, Walk-In Closet(s), Bookcases, Coffered Ceiling(s), Open Floorplan
- Flooring: Hardwood, Carpet
- Doors: Mirrored Closet Door(s), Sliding Doors, Sliding Glass Door(s)
- Basement: Finished,Egress Window,Rec/Family Area,Sleeping Area,Storage Space,Full
- Number of fireplaces: 1
- Fireplace features: Attached Fireplace Doors/Screen, Gas Log, Family Room
Interior area
- Total structure area: 3,875
- Total interior livable area: 3,875 sqft
- Finished area below ground: 987
Property
Parking
- Total spaces: 3
- Parking features: Concrete, Garage Door Opener, Yes, Garage Owned, Attached, Garage
- Attached garage spaces: 3
- Has uncovered spaces: Yes
Accessibility
- Accessibility features: No Disability Access
Features
- Stories: 2
- Patio & porch: Deck, Patio
- Has view: Yes
- Waterfront features: Pond
Lot
- Size: 0.46 Acres
- Dimensions: 135X150
- Features: On Golf Course, Landscaped, Mature Trees, Views, Water Garden
Details
- Additional structures: Pergola
- Parcel number: 1415152004
- Special conditions: None
- Other equipment: Ceiling Fan(s), Sump Pump
Construction
Type & style
- Home type: SingleFamily
- Architectural style: Traditional
- Property subtype: Single Family Residence
Materials
- Vinyl Siding, Brick
- Foundation: Concrete Perimeter
- Roof: Asphalt
Condition
- New construction: No
- Year built: 2000
Utilities & green energy
- Sewer: Public Sewer
- Water: Public
Community & HOA
Community
- Features: Clubhouse, Park, Lake, Curbs, Sidewalks, Street Lights, Street Paved
- Security: Carbon Monoxide Detector(s)
- Subdivision: Ironwood
HOA
- Has HOA: Yes
- Services included: Insurance, Clubhouse
- HOA fee: $50 annually
Location
- Region: Normal
Financial & listing details
- Price per square foot: $110/sqft
- Tax assessed value: $374,262
- Annual tax amount: $9,224
- Date on market: 6/30/2026
- Listing terms: Cash
- Ownership: Fee Simple w/ HO Assn.
Price history
| Date | Event | Price |
|---|---|---|
| 8/5/2026 | Sold | $425,000$110/sqft |
Source:  MRED as distributed by MLS GRID #12691827 Report a problem MRED as distributed by MLS GRID #12691827 Report a problem | ||
| 7/3/2026 | Contingent | $425,000$110/sqft |
Source: MRED as distributed by MLS GRID #12691827 Report a problem | ||
| 6/30/2026 | Listed for sale | $425,000+75.6%$110/sqft |
Source: MRED as distributed by MLS GRID #12691827 Report a problem | ||
| 2/17/2017 | Sold | $242,000-7.8%$62/sqft |
Source: MRED as distributed by MLS GRID #10244022 Report a problem | ||
| 5/29/2001 | Sold | $262,500$68/sqft |
Source: Agent Provided Report a problem | ||
Public tax history
| Year | Property taxes | Tax assessment |
|---|---|---|
| 2025 | $9,224 +4.9% | $124,754 +9.1% |
| 2024 | $8,794 +12.7% | $114,306 +17.6% |
| 2023 | $7,804 +6.2% | $97,178 +10.7% |
| 2022 | $7,347 +4% | $87,793 +0.6% |
| 2021 | $7,066 | $87,241 +1% |
| 2020 | -- | $86,335 +5.9% |
| 2019 | -- | $81,530 +1.1% |
| 2018 | $6,700 | $80,667 |
| 2017 | $6,700 +11.1% | $80,667 -13.7% |
| 2016 | $6,028 -11.9% | $93,422 +2.4% |
| 2015 | $6,841 | $91,233 |
| 2014 | $6,841 +1.9% | $91,233 |
| 2013 | $6,715 -0.2% | $91,233 -0.8% |
| 2012 | $6,732 | $91,941 -3.5% |
| 2011 | $6,732 +0.7% | $95,323 |
| 2010 | $6,688 +1.9% | $95,323 |
| 2009 | $6,563 +5.5% | $95,323 +3.5% |
| 2008 | $6,223 +3.1% | $92,091 +3% |
| 2007 | $6,037 | $89,409 +0.9% |
| 2006 | -- | $88,611 +4% |
| 2005 | -- | $85,219 +3.8% |
| 2002 | -- | $82,079 |
Find assessor info on the county website
Neighborhood: 61761
Nearby homes
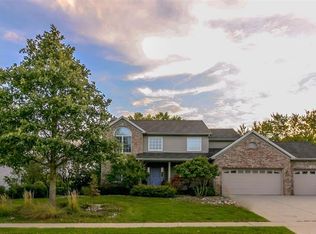
- $410,7005 bd4 ba3.5k sqft1900 Foxwood Run, Normal, IL 61761Off Market
- $413,6003 bd4 ba-- sqft1902 Foxwood Cc Run, Normal, IL 61761Off Market
- $395,5003 bd4 ba3.7k sqft1901 Foxwood Run, Normal, IL 61761Off Market
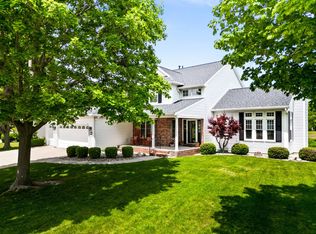
- $420,0003 bd3 ba4.2k sqft300 Whispering Pines Cc Ln, Normal, IL 61761Sold
- $395,400-- bd-- ba-- sqft1906 Foxwood Cc Run, Normal, IL 61761Off Market
- $453,6005 bd4 ba4.7k sqft302 Whispering Pines Cc Ln, Normal, IL 61761Off Market
- $359,500-- bd-- ba-- sqft1901 Foxwood Cc Run, Normal, IL 61761Off Market
- $354,600-- bd-- ba-- sqft301 Whispering Pines Cc Ln, Normal, IL 61761Off Market
Nearby schools
GreatSchools rating
- 7/10Prairieland Elementary SchoolGrades: K-5Distance: 0.9 mi
- 4/10Parkside Jr High SchoolGrades: 6-8Distance: 3 mi
- 7/10Normal Community West High SchoolGrades: 9-12Distance: 2.7 mi
Schools provided by the listing agent
- Elementary: Prairieland Elementary
- Middle: Parkside Jr High
- High: Normal Community West High Schoo
- District: 5
Source: MRED as distributed by MLS GRID. This data may not be complete. We recommend contacting the local school district to confirm school assignments for this home.
Sell for more on Zillow
Get a Zillow Showcase℠ listing at no additional cost and you could sell for .
$427,700
2% more
+$8,554
With Zillow Showcase(estimated)
$436,254
Sell for more on Zillow
Get a Zillow Showcase℠ listing at no additional cost and you could sell for .
$427,700
2% more
+$8,554
With Zillow Showcase(estimated)
$436,254
- Illinois
- McLean County
- Normal
- 61761
- 1900 Foxwood Cc Run
