Skip main navigation
Sold
  • Price Unknown

    1900 Franklin Dr, Longview, TX 75601

    4beds
    2,600sqft
    Single Family Residence
    Built in 1962
    -- sqft lot
    $309,700 Zestimate®
    $--/sqft
    $2,762 Estimated rent

    Home value

    $309,700

    $282,000 - $341,000

    $2,762/mo

    Zestimate® history
    Loading
    Loading...

    Owner options

    List your home for rent

    $2,762/mo

    Rent Zestimate®

    Find your next renter with Zillow Rental Manager. Plus, with online applications, you can quickly screen prospective tenants – for free.

    Learn more

    $2,762/mo

    Rent Zestimate®

    Refinance and save

    Refinancing to a lower rate could help reduce your monthly payments and save thousands over the life of the loan.

    See today's rates

    Explore your selling options

    Work with a Zillow partner agent

    Leverage their expertise and Zillow's premium Showcase listings to get your home seen by more buyers.

    Get started

    List with your own agent

    Get your home in front of millions of buyers by listing it on Zillow.

    Learn how to do it

    Sell it yourself

    Take full control of how buyers see your home on Zillow by listing For Sale by Owner (FSBO).

    List your home

    What's special

    Cozy gas log fireplacePrivate tree-shaded backyardLaminate flooringFormal dining roomWeekend gatheringsCorner lotShaded corner lot
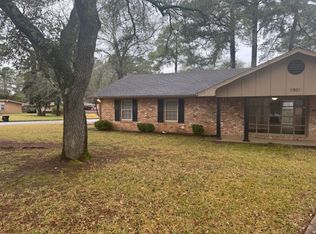
    Welcome to this beautifully maintained 4-bedroom, 3-bathroom home offering 2,600 square feet of freshly painted, comfortable living space in a quiet Longview neighborhood. Situated on a shaded corner lot graced with large, mature oak trees, this property offers both privacy and curb appeal. Inside, you’ll find laminate flooring throughout and two generous living areas, including a spacious great room with a cozy gas log fireplace—perfect for relaxing evenings or entertaining guests. The formal dining room and separate breakfast nook provide flexible options for everyday dining and special occasions. The home features a practical Jack and Jill bathroom between two bedrooms and a private ensuite fourth bedroom, ideal for guests or multi-generational living. The generously sized primary bedroom is a true retreat, complete with its own powder/jewelry sitting area—a perfect space for getting ready or unwinding in style. Additional highlights include a three-year-old roof and a private, tree-shaded backyard ideal for quiet mornings or weekend gatherings. Don’t miss your chance to own this spacious, well-appointed home!! Call to schedule your showing today!!

    Zillow last checked:

    Listing updated:

    Listed by:

    Ken Sheppa 903-217-6168,

    Leslie Cain Realty, LLC

    Bought with:

    Virginia Cammack, TREC# 0735533

    Source: GTARMLS,MLS#: 25007350MLS Logo

    Facts & features

    Interior

    Bedrooms & bathrooms
    • Bedrooms: 4
    • Bathrooms: 3
    • Full bathrooms: 3
    Rooms
    • Room types: 2 Living Areas
    Bedroom
    • Features: Walk-In Closet(s)
    • Level: Main
    Bathroom
    • Features: Shower and Tub, Separate Walk-In Closets
    Dining room
    • Features: Separate Formal Dining
    Kitchen
    • Features: Breakfast Room
    Heating
    • Heat Pump
    Cooling
    • Central Electric
    Appliances
    • Included: Dishwasher, Electric Oven, Electric Cooktop
    Features
    • Ceiling Fan(s)
    • Flooring: Laminate
    • Has fireplace: Yes
    • Fireplace features: Gas Log
    Interior area
    • Total structure area: 2,600
    • Total interior livable area: 2,600 sqft

    Property

    Parking
    • Total spaces: 2
    • Parking features: Garage Faces Side
    • Garage spaces: 2
    Features
    • Levels: One
    • Stories: 1
    • Patio & porch: Patio Open
    • Pool features: None
    • Fencing: Wood
    Lot
    • Features: Corner Lot
    Details
    • Additional structures: None
    • Parcel number: 33300000020080002
    • Special conditions: None

    Construction

    Type & style
    • Home type: SingleFamily
    • Architectural style: Traditional
    • Property subtype: Single Family Residence
    Materials
    • Wood Frame
    • Foundation: Slab
    • Roof: Composition
    Condition
    • Year built: 1962

    Utilities & green energy

    • Water: Public
    • Utilities for property: Cable Internet

    Community & HOA

    Community
    • Subdivision: Hughey Crest
    Location
    • Region: Longview

    Financial & listing details

    • Tax assessed value: $300,130
    • Annual tax amount: $4,683
    • Date on market: 9/17/2025

    Price history

    DateEventPrice
    8/15/2025Sold--
    Source: GTARMLS #25007350 Report a problem
    7/23/2025Pending sale$309,000$119/sqft
    Source: LGVBOARD #20253331 Report a problem
    7/17/2025Contingent$309,000$119/sqft
    Source: NTREIS #20937755 Report a problem
    7/17/2025Pending sale$309,000$119/sqft
    Source: GTARMLS #25007350 Report a problem
    7/2/2025Price change$309,000-1.9%$119/sqft
    Source: GTARMLS #25007350 Report a problem
    6/24/2025Price change$314,900-1.3%$121/sqft
    Source: GTARMLS #25007350 Report a problem
    5/15/2025Price change$319,000+14.3%$123/sqft
    Source: GTARMLS #25007350 Report a problem
    12/7/2021Price change$279,000-3.5%$107/sqft
    Source: LGVBOARD #20214496 Report a problem
    8/12/2021Listed for sale$289,000$111/sqft
    Source: LGVBOARD #20214496 Report a problem

    Public tax history

    YearProperty taxesTax assessment
    2025$4,226 -7%$300,130 +2.4%
    2024$4,547 +4.9%$293,090 +3.1%
    2023$4,333 +284.4%$284,180 +53.1%
    2022$1,127 $185,559 +10%
    2021$1,127 $168,690 +0.1%
    2020$1,127 $168,540 +0.4%
    2019$1,127 $167,940 +2.8%
    2018$1,127 $163,380 -0.6%
    2017$1,127 $164,390 -1.1%
    2016$1,127 $166,220 -0.6%
    2015$1,127 $167,200 -1.5%
    2014-- $169,710 +2%
    2013-- $166,400 +1.8%
    2012-- $163,400 0%
    2011-- $163,440 +4.9%
    2010-- $155,750 +0%
    2009-- $155,680 +6.2%
    2008-- $146,570 +5.1%
    2007-- $139,470 +3.8%
    2006-- $134,400 +6.3%
    2004-- $126,470 +3.7%
    2003-- $121,940 +3.4%
    2002-- $117,940 -1.7%
    2001-- $120,040 -4.2%
    2000-- $125,280
    Find assessor info on the county website

    Neighborhood: 75601

    Nearby schools

    GreatSchools rating
    Schools provided by the listing agent
    • Elementary: J L Everhart
    • Middle: Forest Park
    • High: Longview

    Source: GTARMLS. This data may not be complete. We recommend contacting the local school district to confirm school assignments for this home.