Skip main navigation
Sold for $685,000
  • $685,000

    1900 Garvin St, Orlando, FL 32803

    4beds
    2,309sqft
    Single Family Residence
    Built in 2013
    6,083 Square Feet Lot
    $686,800 Zestimate®
    $297/sqft
    $4,101 Estimated rent

    Home value

    $686,800

    $625,000 - $755,000

    $4,101/mo

    Zestimate® history
    Loading
    Loading...

    Owner options

    List your home for rent

    $4,101/mo

    Rent Zestimate®

    Find your next renter with Zillow Rental Manager. Plus, with online applications, you can quickly screen prospective tenants – for free.

    Learn more

    $4,101/mo

    Rent Zestimate®

    Refinance and save

    $4,854/mo

    Est. payment

    Refinancing to a lower rate could help reduce your monthly payments and save thousands over the life of the loan.

    See today's rates

    $4,854/mo

    Est. payment

    Explore your selling options

    Work with a Zillow partner agent

    Leverage their expertise and Zillow's premium Showcase listings to get your home seen by more buyers.

    Get started

    List with your own agent

    Get your home in front of millions of buyers by listing it on Zillow.

    Learn how to do it

    Sell it yourself

    Take full control of how buyers see your home on Zillow by listing For Sale by Owner (FSBO).

    List your home

    What's special

    Oversized center islandSpacious bedroomsEn suite bathroomGranite countertopsVinyl privacy fenceHigh ceilingsCovered front porch
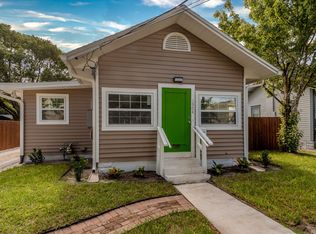
    One or more photo(s) was virtually staged. NEW PRICE! ** SELLER OFFERING $15,000 CONCESSION TOWARDS BUYERS CLOSING COSTS OR A 2:1 INTEREST RATE BUYDOWN** Welcome to 1900 Garvin St. where old meets new in desirable Colonialtown North! The original 1930 bungalow was reimagined in 2013 by Clarkson Concepts with a majority new construction home while retaining the front of the original bungalow for its historic character and charm. The rebuilt home is now 2,309 SF and offers 4 bedrooms, 3 bathrooms and a detached 1 car garage. Upon arrival you are greeted by a charming brick streets and covered front porch. Stepping inside the front door you enter into a beautiful living room featuring high ceilings, original 1930 pine wood floors (just refinished) and wood burning fireplace all of this juxtaposed with a spacious modern kitchen with 42’ cherrywood shaker style cabinets, granite countertops and oversized center island. The kitchen is open to the living room and dining room, ideal for modern living. Downstairs also features a spacious primary bedroom with en suite bathroom and two walk-in closets. The primary bathroom has dual sinks with quartz countertop, a large 5' x7' shower with glass enclosure and charming built-ins. You will also find an additional bedroom ideal for den or office and a conveniently located full bathroom downstairs with pedestal sink and period look tile adding to the character of the home. Other notable features downstairs would be the side entry and foyer leading to a side porch with pergola added in 2021 for extra privacy and provides easy access to the garage. Heading upstairs via the switchback staircase you will find 2 additional spacious bedrooms with walk-in closets, hall bathroom with dual sinks, extra built-in storage and laundry closet with washer & dryer included. New Carrier HVAC with UV light for air purification and Nest smart thermostat in 2020. Transferrable subterranean and dry wood termite bonds for added peace of mind. New vinyl privacy fence just added along with a gate at the driveway ready for motor and power hook up should you wish to automate. New front landscaping also just installed for extra curb appeal. The lot is irrigated and system is on WiFi control. Colonialtown North offers residents a convenient central location close to many shopping and dining options. Close to the Mills/50 Disctrict, Garden District, Milk District, downtown Orlando, Loch Haven Cultural Park and area hospitals including AdventHealth Orlando and Orlando Health. Quick access to Interstate 4 and SR 408 for easier commutes. Currently zoned for "A" rated Audubon Park School K-8. The location is hard to beat! Don't miss out on your opportunity to call 1900 Garvin St. home. Schedule a private tour today to see all this home has to offer.

    Zillow last checked:

    Listing updated:

    Listing Provided by:

    Bryan Douglas 407-492-6740,

    KELLER WILLIAMS REALTY AT THE PARKS 407-629-4420

    Bought with:

    Amy Miller, 3201474

    ALL REAL ESTATE & INVESTMENTS

    Danielle Miller, 3336187

    ALL REAL ESTATE & INVESTMENTS

    Source: Stellar MLS,MLS#: O6287824MLS LogoOriginating MLS: Orlando Regional

    Facts & features

    Interior

    Bedrooms & bathrooms
    • Bedrooms: 4
    • Bathrooms: 3
    • Full bathrooms: 3
    Primary bedroom
    • Features: En Suite Bathroom, Walk-In Closet(s)
    • Level: First
    • Area: 195 Square Feet
    • Dimensions: 15x13
    Bedroom 2
    • Features: Built-in Closet
    • Level: First
    • Area: 88 Square Feet
    • Dimensions: 11x8
    Bedroom 3
    • Features: Walk-In Closet(s)
    • Level: Second
    • Area: 144 Square Feet
    • Dimensions: 12x12
    Bedroom 4
    • Features: Walk-In Closet(s)
    • Level: Second
    • Area: 180 Square Feet
    • Dimensions: 15x12
    Dining room
    • Level: First
    • Area: 96 Square Feet
    • Dimensions: 12x8
    Kitchen
    • Features: Granite Counters, Pantry
    • Level: First
    • Area: 165 Square Feet
    • Dimensions: 15x11
    Living room
    • Level: First
    • Area: 324 Square Feet
    • Dimensions: 18x18
    Heating
    • Central
    Cooling
    • Central Air
    Appliances
    • Included: Dishwasher, Disposal, Dryer, Electric Water Heater, Microwave, Range, Refrigerator, Washer
    • Laundry: Inside, Laundry Closet, Upper Level
    Features
    • Built-in Features, High Ceilings, Kitchen/Family Room Combo, Open Floorplan, Primary Bedroom Main Floor, Solid Wood Cabinets, Stone Counters, Thermostat, Walk-In Closet(s)
    • Flooring: Carpet, Ceramic Tile, Hardwood
    • Windows: Blinds, Double Pane Windows, Shades
    • Has fireplace: Yes
    • Fireplace features: Living Room, Wood Burning
    Interior area
    • Total structure area: 2,669
    • Total interior livable area: 2,309 sqft

    Property

    Parking
    • Total spaces: 1
    • Parking features: Driveway, Garage Door Opener, Garage Faces Side, Parking Pad
    • Garage spaces: 1
    • Has uncovered spaces: Yes
    • Details: Garage Dimensions: 12x20
    Features
    • Levels: Two
    • Stories: 2
    • Patio & porch: Front Porch, Side Porch
    • Exterior features: Irrigation System
    • Fencing: Fenced,Vinyl
    Lot
    • Size: 6,083 sqft
    • Dimensions: 48 x 126
    • Features: City Lot
    • Residential vegetation: Trees/Landscaped
    Details
    • Parcel number: 192230859200060
    • Zoning: R-2A/T/SP/
    • Special conditions: None

    Construction

    Type & style
    • Home type: SingleFamily
    • Architectural style: Bungalow,Traditional
    • Property subtype: Single Family Residence
    Materials
    • HardiPlank Type, Wood Frame, Wood Siding
    • Foundation: Crawlspace
    • Roof: Shingle
    Condition
    • Completed
    • New construction: No
    • Year built: 2013
    Details
    • Builder name: Clarkson Concepts/2013

    Utilities & green energy

    • Sewer: Public Sewer
    • Water: Private
    • Utilities for property: Electricity Connected, Sewer Connected, Water Connected

    Community & neighborhood

    Location
    • Region: Orlando
    • Subdivision: F E TAYLORS SUB

    HOA & financial

    HOA
    • Has HOA: No
    Other fees
    • Pet fee: $0 monthly
    Other financial information
    • Total actual rent: 0

    Other

    Other facts
    • Listing terms: Cash,Conventional,FHA,VA Loan
    • Ownership: Fee Simple
    • Road surface type: Brick

    Price history

    DateEventPrice
    9/8/2025Sold$685,000-2%$297/sqft
    Source: Stellar MLS #O6287824 Report a problem
    8/18/2025Pending sale$699,000$303/sqft
    Source: Stellar MLS #O6287824 Report a problem
    7/30/2025Price change$699,000-2.2%$303/sqft
    Source: Stellar MLS #O6287824 Report a problem
    6/25/2025Price change$715,000-2.7%$310/sqft
    Source: Stellar MLS #O6287824 Report a problem
    6/3/2025Price change$735,000-2%$318/sqft
    Source: Stellar MLS #O6287824 Report a problem
    5/1/2025Price change$750,000-1.9%$325/sqft
    Source: Stellar MLS #O6287824 Report a problem
    3/12/2025Listed for sale$764,900+131.8%$331/sqft
    Source: Stellar MLS #O6287824 Report a problem
    5/29/2013Sold$330,000-2.9%$143/sqft
    Source: Public Record Report a problem
    3/27/2013Price change$340,000-2.9%$147/sqft
    Source: AMI Properties, Inc. #O5145866 Report a problem
    3/13/2013Price change$350,000-5.1%$152/sqft
    Source: AMI Properties, Inc. #O5145866 Report a problem
    2/28/2013Listed for sale$369,000+379.2%$160/sqft
    Source: AMI Properties, Inc. #O5145866 Report a problem
    9/28/2012Sold$77,000-9.3%$33/sqft
    Source: Stellar MLS #O5094422 Report a problem
    8/14/2012Price change$84,900-5.6%$37/sqft
    Source: Watson Realty Corp #MO5094422 Report a problem
    7/27/2012Price change$89,900-5.3%$39/sqft
    Source: Watson Realty Corp #MO5094422 Report a problem
    6/2/2012Price change$94,900-3.1%$41/sqft
    Source: Watson Realty Corp #MO5094422 Report a problem
    5/18/2012Price change$97,900-2%$42/sqft
    Source: Watson Realty Corp #MO5094422 Report a problem
    4/6/2012Listed for sale$99,900$43/sqft
    Source: Watson Realty Corp #MO5094422 Report a problem

    Public tax history

    YearProperty taxesTax assessment
    2024$5,399 +4.1%$332,330 +3%
    2023$5,189 +3%$322,650 +3%
    2022$5,036 +1.7%$313,252 +3%
    2021$4,953 +0.9%$304,128 +1.4%
    2020$4,911 +1.1%$299,929 +2.3%
    2019$4,856 +1%$293,186 +1.9%
    2018$4,807 $287,719 -23.6%
    2017$4,807 +1.4%$376,527 +13.2%
    2016$4,742 +0.5%$332,653 +11%
    2015$4,720 -1.9%$299,803 +10.3%
    2014$4,810 +151.6%$271,911 +188.1%
    2013$1,912 +214.7%$94,394 -1%
    2012$607 +1.9%$95,360 -5.2%
    2011$596 +3.6%$100,633 -22.1%
    2010$575 $129,230 -13.4%
    2009-- $149,146 -15.5%
    2008$535 +10.8%$176,496 -6.4%
    2007$483 -1.3%$188,492 +7.4%
    2006$489 +2.9%$175,464 +15.1%
    2005$475 +10.2%$152,500 +34.2%
    2004$431 +5.9%$113,633 +4%
    2003$408 +5.1%$109,306 +26.2%
    2002$388 +1%$86,598 +6.4%
    2001$384 +4.4%$81,367 +15.9%
    2000$368 $70,180

    Find assessor info on the county website

    Neighborhood: Colonialtown North

    Nearby schools

    GreatSchools rating
    Schools provided by the listing agent
    • Elementary: Audubon Park K8
    • Middle: Audubon Park K-8
    • High: Edgewater High

    Source: Stellar MLS. This data may not be complete. We recommend contacting the local school district to confirm school assignments for this home.

    Get a cash offer in 3 minutes
    Find out how much your home could sell for in as little as 3 minutes with a no-obligation cash offer.
    Estimated market value
    $686,800
    Get a cash offer in 3 minutes
    Find out how much your home could sell for in as little as 3 minutes with a no-obligation cash offer.
    Estimated market value
    $686,800