You'll love living in Northstar, a master planned community located just North of Ft. Worth. This 4-2-2 1 story home is well designed with a spacious living area, brick covered front porch, expanded back patio with wall mounted TV, sun shades & sizable level backyard with no homes behind for privacy. Easy care wood look tile throughout with carpet in bedrooms only. Stylish island kitchen with upper and under cabinet lighting, corner pantry, gas range, bar seating and upgraded pendant lighting. Framed mirrors, drapes, rods & shower curtain remain, fans, keyless front entry, Ring doorbell, tankless water heater, gas stub for patio grill, full gutters, security system w glass breakage & exterior camera, neighborhood served by ATT. You will have many opportunities to meet neighbors with community features including a top notch amenity center with flexible indoor event space, an on site lifestyle director, playground with shade structures, resort sized pool, splashpad, paved fitness trails with stunning views pass through parks and soccer fields. Northwest ISD is one of the best in the region and Molly Livengood Carter Elementary is in the neighborhood. 10 Year Transferrable Structural Warranty. Seller willing to give a buyer credit for rate buy down or closing costs. Property is eligible for USDA 100% financing. See info in supplements.
Sold
Price Unknown
1900 Gill Star Dr, Haslet, TX 76052
4beds
1,697sqft
Single Family Residence
Built in 2021
7,492 Square Feet Lot
$317,800 Zestimate®
$--/sqft
$2,340 Estimated rent
Home value
$317,800
$296,000 - $340,000
$2,340/mo
Zestimate® history
Owner options
List your home for rent
$2,340/mo
Rent Zestimate®
Find your next renter with Zillow Rental Manager. Plus, with online applications, you can quickly screen prospective tenants – for free.
$2,340/mo
Rent Zestimate®
Refinance and save
$250/mo
Est. payment
Refinancing to a lower rate could help reduce your monthly payments and save thousands over the life of the loan.
$250/mo
Est. payment
Explore your selling options
Work with a Zillow partner agent
Leverage their expertise and Zillow's premium Showcase listings to get your home seen by more buyers.
Get startedList with your own agent
Get your home in front of millions of buyers by listing it on Zillow.
Learn how to do itSell it yourself
Take full control of how buyers see your home on Zillow by listing For Sale by Owner (FSBO).
List your homeWhat's special
Sun shadesStylish island kitchenUpgraded pendant lightingBrick covered front porchGas rangeFull guttersRing doorbell
Zillow last checked:
Listing updated:
Listed by:
Tonya Riggs 0461038 972-562-3969,
Ebby Halliday Realtors 972-562-3969
Bought with:
CHANDRAKANTA UPADHYAYA, 0784764
Beam Real Estate, LLC
Source: NTREIS,MLS#: 21054493
Facts & features
Interior
Bedrooms & bathrooms
- Bedrooms: 4
- Bathrooms: 2
- Full bathrooms: 2
Primary bedroom
- Features: Ceiling Fan(s), Dual Sinks, En Suite Bathroom, Separate Shower, Walk-In Closet(s)
- Level: First
- Dimensions: 15 x 13
Bedroom
- Features: Ceiling Fan(s)
- Level: First
- Dimensions: 12 x 10
Bedroom
- Features: Ceiling Fan(s)
- Level: First
- Dimensions: 11 x 10
Bedroom
- Level: First
- Dimensions: 11 x 10
Dining room
- Level: First
- Dimensions: 10 x 9
Kitchen
- Features: Breakfast Bar, Built-in Features, Granite Counters, Kitchen Island, Stone Counters, Walk-In Pantry
- Level: First
- Dimensions: 15 x 11
Living room
- Features: Ceiling Fan(s)
- Level: First
- Dimensions: 14 x 14
Utility room
- Features: Utility Room
- Level: First
- Dimensions: 6 x 6
Heating
- Central, Natural Gas
Cooling
- Central Air, Ceiling Fan(s), Electric
Appliances
- Included: Some Gas Appliances, Built-In Gas Range, Dishwasher, Disposal, Gas Water Heater, Plumbed For Gas, Tankless Water Heater
- Laundry: Washer Hookup, Electric Dryer Hookup, Laundry in Utility Room
Features
- Decorative/Designer Lighting Fixtures, High Speed Internet, Kitchen Island, Open Floorplan, Pantry, Smart Home, Cable TV, Walk-In Closet(s), Wired for Sound
- Flooring: Carpet, Ceramic Tile
- Windows: Window Coverings
- Has basement: No
- Has fireplace: No
Interior area
- Total interior livable area: 1,697 sqft
Property
Parking
- Total spaces: 2
- Parking features: Door-Single, Garage Faces Front, Garage, Garage Door Opener
- Attached garage spaces: 2
Features
- Levels: One
- Stories: 1
- Patio & porch: Covered
- Exterior features: Rain Gutters
- Pool features: None, Community
- Fencing: Wood
Lot
- Size: 7,492 Square Feet
- Dimensions: 59 x 120
- Features: Corner Lot, Interior Lot, Irregular Lot, Landscaped, Subdivision, Sprinkler System, Few Trees
Details
- Parcel number: 42712562
Construction
Type & style
- Home type: SingleFamily
- Architectural style: Traditional,Detached
- Property subtype: Single Family Residence
Materials
- Brick
- Foundation: Slab
- Roof: Composition
Condition
- Year built: 2021
Utilities & green energy
- Sewer: Public Sewer
- Water: Public
- Utilities for property: Natural Gas Available, Sewer Available, Separate Meters, Underground Utilities, Water Available, Cable Available
Green energy
- Energy efficient items: Appliances, Doors, HVAC, Insulation, Thermostat, Water Heater, Windows
Community & HOA
Community
- Features: Clubhouse, Fenced Yard, Playground, Park, Pool, Trails/Paths, Curbs, Sidewalks
- Security: Carbon Monoxide Detector(s), Smoke Detector(s)
- Subdivision: Northstar
HOA
- Has HOA: Yes
- Services included: All Facilities, Association Management, Maintenance Grounds
- HOA fee: $250 quarterly
- HOA name: Prestige Star Management
- HOA phone: 817-709-9938
Location
- Region: Haslet
Financial & listing details
- Annual tax amount: $8,344
- Date on market: 9/11/2025
- Cumulative days on market: 201 days
- Listing terms: Cash,Conventional,FHA,USDA Loan,VA Loan
- Exclusions: Kitchen fridge negotiable, excludes primary bedroom mirrors & washer dryer.
Price history
| Date | Event | Price |
|---|---|---|
| 5/7/2026 | Sold | -- |
Source: NTREIS #21054493 Report a problem | ||
| 4/12/2026 | Pending sale | $325,000$192/sqft |
Source: NTREIS #21054493 Report a problem | ||
| 3/31/2026 | Contingent | $325,000$192/sqft |
Source: NTREIS #21054493 Report a problem | ||
| 3/31/2026 | Price change | $325,000-1.5%$192/sqft |
Source: NTREIS #21054493 Report a problem | ||
| 3/14/2026 | Listed for sale | $330,000$194/sqft |
Source: NTREIS #21054493 Report a problem | ||
| 3/8/2026 | Contingent | $330,000$194/sqft |
Source: NTREIS #21054493 Report a problem | ||
| 3/6/2026 | Price change | $330,000-2.9%$194/sqft |
Source: NTREIS #21054493 Report a problem | ||
| 1/29/2026 | Price change | $340,000-1.4%$200/sqft |
Source: NTREIS #21054493 Report a problem | ||
| 12/16/2025 | Price change | $345,000-1.4%$203/sqft |
Source: NTREIS #21054493 Report a problem | ||
| 11/20/2025 | Price change | $349,9000%$206/sqft |
Source: NTREIS #21054493 Report a problem | ||
| 11/15/2025 | Price change | $350,000+0%$206/sqft |
Source: NTREIS #21054493 Report a problem | ||
| 11/13/2025 | Price change | $349,9990%$206/sqft |
Source: NTREIS #21054493 Report a problem | ||
| 9/11/2025 | Price change | $350,000+31.3%$206/sqft |
Source: NTREIS #21054493 Report a problem | ||
| 1/12/2021 | Pending sale | $266,515$157/sqft |
Source: NTREIS #14469402 Report a problem | ||
Public tax history
Tax history is unavailable.
Neighborhood: 76052
Nearby homes
- $368,4004 bd2 ba2.1k sqft1904 Gill Star Dr, Haslet, TX 76052For Sale

- $355,9003 bd2 ba2k sqft14220 Borealis Dr, Haslet, TX 76052Off Market
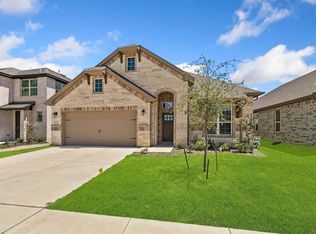
- $--3 bd2 ba2k sqft1901 Kelva Dr, Haslet, TX 76052Sold
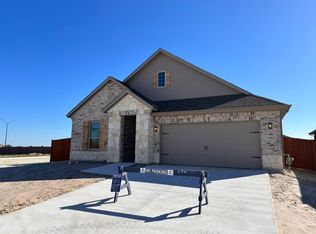
- $373,000-- bd-- ba2.2k sqft14216 Borealis Dr, Haslet, TX 76052Off Market
- $435,0004 bd4 ba2.8k sqft14212 Borealis Dr, Haslet, TX 76052For Sale
- $--3 bd2 ba1.8k sqft14208 Borealis Dr, Haslet, TX 76052Sold
- $349,6004 bd2 ba2.1k sqft14204 Borealis Dr, Haslet, TX 76052Off Market
- $467,4005 bd4 ba3.2k sqft1928 Gill Star Dr, Fort Worth, TX 76052Off Market
Nearby schools
GreatSchools rating
- 4/10Molly Livengood Carter Elementary SchoolGrades: PK-5Distance: 0.1 mi
- 6/10Truett Wilson Middle SchoolGrades: 6-8Distance: 0.9 mi
- 5/10Northwest High SchoolGrades: 9-12Distance: 5.8 mi
Schools provided by the listing agent
- Elementary: Molly Livengood Carter
- Middle: Wilson
- High: Northwest
- District: Northwest ISD
Source: NTREIS. This data may not be complete. We recommend contacting the local school district to confirm school assignments for this home.
Get a cash offer in 3 minutes
Find out how much your home could sell for in as little as 3 minutes with a no-obligation cash offer.
Estimated market value
$317,800
Get a cash offer in 3 minutes
Find out how much your home could sell for in as little as 3 minutes with a no-obligation cash offer.
Estimated market value
$317,800
- Texas
- Tarrant County
- Haslet
- 76052
- 1900 Gill Star Dr
