This distinguished residence in the prestigious Glenbrook subdivision offers refined, move-in ready living with three bedrooms and two-and-a-half baths, two separate living areas, wet bar, and a bright sunroom with screened in back porch.
The first living room flows to a sun-drenched sunroom and a screened-in back porch, perfect for year-round relaxation and entertainment. The second living room features all-natural woodwork throughout the entire space. The entertaining wet bar separates the two living spaces, adding a great entertaining feature. An updated kitchen with granite countertops, lots of cabinetry and a perfect little breakfast nook. There is a formal dining area that is adjacent to the open kitchen. The huge primary suite provides a private retreat with ample space for a sitting area, garden tub for relaxation and a his and hers closet.
Outside, enjoy a large, gated driveway with secure parking and a convenient private gate that opens directly to the adjacent green space, offering easy access to trails and open air while maintaining privacy. Perfect for pets and children to adventure. Plus enjoying the fireworks show from the luxury of your backyard! Highways 121, 183 and 820, HEB, Grapevine and DFW airport are in this residential proximity! HEB ISD!
***Refrigerator and microwave convey with the property***
For sale
$499,000
1900 Glenbrook Ct, Bedford, TX 76021
3beds
2,592sqft
:
Get pre-qualified$3,662/mo
Single Family Residence
Built in 1984
0.25 Acres Lot
$546,400 Zestimate®
$193/sqft
$20/mo HOA
What's special
Entertaining wet barSun-drenched sunroomBright sunroomLots of cabinetryTwo-and-a-half bathsThree bedroomsPerfect little breakfast nook
- 6 days |
- 1,237 |
- 58 |
Likely to sell faster than
Zillow last checked:
Listing updated:
Listed by:
Tabiatha Purgerson 0748944,
The Melendez Real Estate Group 817-680-7766,
Ashlie Burdick Williams 0846368 940-389-5542,
The Melendez Real Estate Group
Source: NTREIS,MLS#: 21306672
Facts & features
Interior
Bedrooms & bathrooms
- Bedrooms: 3
- Bathrooms: 3
- Full bathrooms: 2
- 1/2 bathrooms: 1
Primary bedroom
- Features: Ceiling Fan(s), En Suite Bathroom, Garden Tub/Roman Tub, Separate Shower, Walk-In Closet(s)
- Level: First
- Dimensions: 18 x 15
Bedroom
- Features: Ceiling Fan(s)
- Level: First
- Dimensions: 12 x 11
Bedroom
- Features: Ceiling Fan(s)
- Level: First
- Dimensions: 12 x 11
Dining room
- Level: First
- Dimensions: 14 x 11
Kitchen
- Features: Built-in Features, Eat-in Kitchen, Granite Counters
- Level: First
- Dimensions: 13 x 10
Living room
- Features: Ceiling Fan(s), Fireplace
- Level: First
- Dimensions: 21 x 16
Heating
- Central
Cooling
- Central Air, Electric
Appliances
- Included: Dishwasher, Electric Cooktop, Electric Oven, Disposal, Microwave, Refrigerator
- Laundry: Washer Hookup, Dryer Hookup, Laundry in Utility Room
Features
- Wet Bar, Chandelier, Decorative/Designer Lighting Fixtures, Eat-in Kitchen, Granite Counters, High Speed Internet, Cable TV, Vaulted Ceiling(s), Natural Woodwork, Walk-In Closet(s)
- Flooring: Carpet, Concrete, Ceramic Tile
- Windows: Skylight(s), Window Coverings
- Has basement: No
- Number of fireplaces: 1
- Fireplace features: Family Room
Interior area
- Total interior livable area: 2,592 sqft
Video & virtual tour
Property
Parking
- Total spaces: 2
- Parking features: Concrete, Electric Gate, Garage, Garage Door Opener, Garage Faces Rear
- Attached garage spaces: 2
Features
- Levels: One
- Stories: 1
- Patio & porch: Covered, Enclosed, Front Porch, Screened
- Exterior features: Rain Gutters
- Pool features: None
- Fencing: Privacy
- Has view: Yes
- View description: Park/Greenbelt
Lot
- Size: 0.25 Acres
- Features: Backs to Greenbelt/Park, Interior Lot, Landscaped, Subdivision, Sprinkler System, Few Trees
- Residential vegetation: Grassed
Details
- Parcel number: 05053617
Construction
Type & style
- Home type: SingleFamily
- Architectural style: Detached
- Property subtype: Single Family Residence
Materials
- Foundation: Slab
- Roof: Composition
Condition
- Year built: 1984
Utilities & green energy
- Sewer: Public Sewer
- Water: Public
- Utilities for property: Electricity Available, Electricity Connected, Sewer Available, Water Available, Cable Available
Community & HOA
Community
- Features: Curbs, Sidewalks
- Security: Security Gate
- Subdivision: Glenbrook Add
HOA
- Has HOA: Yes
- Services included: Association Management
- HOA fee: $240 annually
- HOA name: Glenbrook Hoa
- HOA phone: 817-723-5921
Location
- Region: Bedford
Financial & listing details
- Price per square foot: $193/sqft
- Tax assessed value: $487,326
- Annual tax amount: $9,837
- Date on market: 7/16/2026
- Cumulative days on market: 7 days
- Listing terms: Cash,Conventional,FHA,VA Loan
Estimated market value
$546,400
$514,000 - $579,000
$3,268/mo
Price history
| Date | Event | Price |
|---|---|---|
| 7/16/2026 | Listed for sale | $499,000+44.6%$193/sqft |
Source: NTREIS #21306672 Report a problem | ||
| 2/17/2018 | Sold | -- |
Source: Agent Provided Report a problem | ||
| 10/18/2017 | Listed for sale | $345,000-1.4%$133/sqft |
Source: Listing Spark #13714663 Report a problem | ||
| 5/27/2017 | Listing removed | $350,000$135/sqft |
Source: CENTURY 21 Judge Fite Company #13555112 Report a problem | ||
| 5/9/2017 | Price change | $350,000-7.8%$135/sqft |
Source: CENTURY 21 Judge Fite Company #13555112 Report a problem | ||
| 4/10/2017 | Price change | $379,500-2.6%$146/sqft |
Source: CENTURY 21 Judge Fite Company #13555112 Report a problem | ||
| 3/17/2017 | Listed for sale | $389,500+73.2%$150/sqft |
Source: North Texas Real Estate Information Service #13555112 Report a problem | ||
| 10/1/2011 | Listing removed | $224,900$87/sqft |
Source: Century 21 Tim Gauntt Company #11597410 Report a problem | ||
| 7/20/2011 | Price change | $224,900-4.3%$87/sqft |
Source: Tim Gauntt Company #11597410 Report a problem | ||
| 6/5/2011 | Price change | $234,900-6%$91/sqft |
Source: Tim Gauntt Company #11597410 Report a problem | ||
| 5/22/2011 | Listed for sale | $249,900$96/sqft |
Source: Century 21 Tim Gauntt Company #11597410 Report a problem | ||
Public tax history
| Year | Property taxes | Tax assessment |
|---|---|---|
| 2025 | $2,138 -1% | $487,326 |
| 2024 | $2,158 -34.5% | $487,326 +16.3% |
| 2023 | $3,297 -3.7% | $418,850 +3.7% |
| 2022 | $3,423 +2.4% | $403,740 +4.3% |
| 2021 | $3,344 +2.2% | $386,937 +18.2% |
| 2020 | $3,271 +2% | $327,483 -6.3% |
| 2019 | $3,206 +1.9% | $349,536 +31.4% |
| 2018 | $3,146 -0.3% | $266,047 -3.8% |
| 2017 | $3,154 +1.6% | $276,631 +5.1% |
| 2016 | $3,106 -2.4% | $263,178 +18.1% |
| 2015 | $3,183 | $222,900 |
| 2014 | $3,183 | $222,900 -1.7% |
| 2013 | -- | $226,700 -3.7% |
| 2012 | -- | $235,300 +3% |
| 2011 | -- | $228,500 -0.3% |
| 2010 | -- | $229,100 -1.2% |
| 2009 | -- | $231,800 |
| 2008 | -- | $231,800 +5.8% |
| 2007 | -- | $219,100 |
| 2006 | -- | $219,100 |
| 2005 | -- | $219,100 +6.2% |
| 2004 | -- | $206,300 |
| 2003 | -- | $206,300 +4.7% |
| 2002 | -- | $197,100 +9.4% |
| 2001 | -- | $180,100 +5% |
| 2000 | -- | $171,600 |
Find assessor info on the county website
Monthly payment
Est. payment
Payment breakdown
Explore the cost of this home by adjusting the details. Changes won't be saved.Climate risks
Neighborhood: 76021
Nearby schools
GreatSchools rating
- 8/10Spring Garden Elementary SchoolGrades: PK-6Distance: 0.5 mi
- 9/10Harwood Junior High SchoolGrades: 7-9Distance: 1.3 mi
- 6/10Trinity High SchoolGrades: 10-12Distance: 2.7 mi
Schools provided by the listing agent
- Elementary: Spring Garden
- Middle: Harwood
- High: Trinity
- District: Hurst-Euless-Bedford ISD
Source: NTREIS. This data may not be complete. We recommend contacting the local school district to confirm school assignments for this home.
- $--4 bd3 ba3k sqft1904 Glenbrook Ct, Bedford, TX 76021Sold

- $526,9004 bd3 ba2.6k sqft1828 Glenbrook Ct, Bedford, TX 76021Off Market
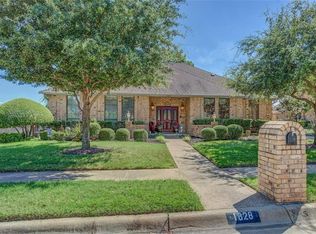
- $263,9964 bd3 ba2.3k sqft1928 Glenbrook Ct, Bedford, TX 76021Off Market

- $200,5044 bd2 ba2.3k sqft1928 Glenbrook Ct, Bedford, TX 76021Off Market
- $563,6004 bd3 ba2.6k sqft1901 Glenbrook Ct, Bedford, TX 76021Off Market
- $597,0003 bd2 ba3k sqft1908 Glenbrook Ct, Bedford, TX 76021Off Market
- $517,4004 bd3 ba2.3k sqft1824 Glenbrook Ct, Bedford, TX 76021Off Market
- $491,6003 bd2 ba2.4k sqft1905 Glenbrook Ct, Bedford, TX 76021Off Market
A local agent can set up tours, give advice and negotiate with sellers.
A local lender can help you make sure your offer is ready when you are.
Similar homes
- $499,9004 bd3 ba2.5k sqft3701 Ashbury Ln, Bedford, TX 76021For Sale
 MLS ID #21330903, Andrew Stalewski. NTREIS
 - $499,0004 bd2 ba2.3k sqft3705 Cobblestone Ct, Bedford, TX 76021For Sale
 MLS ID #21280593, Sonny Roberts. NTREIS
 - $470,0004 bd3 ba2.1k sqft2900 Bedfordshire, Bedford, TX 76021For Sale
 MLS ID #21310640, Jennifer Cathcart. NTREIS
 - $468,0003 bd2 ba1.9k sqft3628 Rolling Meadows Dr, Bedford, TX 76021For Sale
 MLS ID #21318307, Renee Pellet. NTREIS
 - $509,9005 bd3 ba2.4k sqft3517 Paint Brush Ln, Bedford, TX 76021For SaleMLS ID #21306189, Chad Collins. NTREIS
- $499,9995 bd2 ba2.2k sqft2744 Meadow Grn, Bedford, TX 76021For SaleMLS ID #21229463, Jamie Rayner. NTREIS
- $469,0004 bd2 ba2.1k sqft1128 Wingate Dr, Bedford, TX 76021For SaleMLS ID #21311529, Trey Stewart. NTREIS
- $539,0003 bd2 ba2.4k sqft2536 Oak Brook Dr, Bedford, TX 76021For SaleMLS ID #21311950, Johnny Williams. NTREIS
- $515,0004 bd3 ba2.2k sqft3400 Paint Brush Ln, Bedford, TX 76021For SaleMLS ID #21327082, Stephanie Sinclair. NTREIS
- $499,9005 bd4 ba2.8k sqft3528 Creekside Ct, Bedford, TX 76021For SaleMLS ID #21286920, Dustin Donahoe. NTREIS
- $339,5003 bd3 ba1.4k sqft1239 Falcon Trl, Bedford, TX 76021For SaleMLS ID #21336722, Angela LaBounty. NTREIS
- $439,0004 bd2 ba2k sqft2116 Tamworth Ct, Bedford, TX 76021For SaleMLS ID #21324123, Amin Rad. NTREIS
- $389,0003 bd2 ba1.7k sqft2800 Clearmeadow Dr, Bedford, TX 76021For SaleMLS ID #21324405, Brandon Arnold. NTREIS
- $519,9004 bd3 ba2.3k sqft3504 Creekside Ct, Bedford, TX 76021For SaleMLS ID #21180526, Suzette Teague. NTREIS
- $509,5003 bd3 ba2.6k sqft1405 Briar Dr, Bedford, TX 76022For SaleMLS ID #21296230, Sukhdip Kaur. NTREIS
- $550,0004 bd4 ba2.6k sqft3713 Teal Ln, Bedford, TX 76021For SaleMLS ID #21162829, William Nelson. NTREIS
- $515,0004 bd3 ba2.3k sqft901 Tennison Dr, Euless, TX 76039For SaleMLS ID #21336314, DeShawn Pryor. NTREIS
- $399,0003 bd2 ba1.6k sqft1605 Bedford Oaks Dr, Bedford, TX 76021For SaleMLS ID #21285718, Nanette Ecklund-Luker. NTREIS
- $429,9004 bd3 ba2.3k sqft3609 Wayne Ct, Bedford, TX 76021For SaleMLS ID #21210534, Katherine Allen. NTREIS
- $369,9783 bd2 ba1.5k sqft2915 Post Oak Ct, Bedford, TX 76021For SaleMLS ID #21299973, Nathan Malcolm. NTREIS
