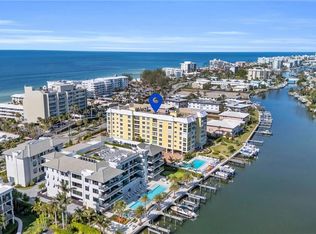
Totally remastered in 2023/2024 to the highest standard, Residence #202 is a spacious, west-facing end-unit with 2,128sf under air in a classic boutique building with easy beach access and boat docks available for lease by residents. The Boulevard Club in The Moorings is a short drive or bike ride to the shops and restaurants on 5th Avenue South and 3rd Street South and a stroll to the private beach park available only to Moorings residential property owners. The footprint: Two spacious guest suites, each with private bath and superb closet space; one suite is used by the owners as a study. The over-sized primary suite features dual closets fitted for maximum functionality and a large ensuite bath with double sinks and a spa shower. The living room, accessed from a spacious entry foyer, is the perfect gathering space. Custom kitchen cabinets surround a huge center island with an expansive quartz counter top ideal for informal dining, food preparation or as a buffet serving station. The adjacent dining area/morning room allows for larger parties. Throughout: Generous ceiling heights; deep windows ensuring an abundance of natural light; light oak, wide-plank floors; modern ceiling fans and designer light fixtures. Additional features: a combination of impact-rated windows and shutters offering storm protection; wide-slat plantation shutters; tankless hot water heater; well-designed laundry room with utility sink and stacked washer/dryer. And, deeded to the unit, an adjacent climate-controlled storage room (83 sf), beautifully fitted with cabinetry and shelves. There is one covered, deeded parking space; ample guest parking; and, a ground-level storage closet for beach chairs and toys. The Boulevard Club is putting the finishing touches on a renovation of the elevators and lighting in the public corridors. Building amenities include a manager on site, a ground-floor guest suite for residents, a community pool with sunny lanai, a spacious common room with wide views of Naples Bay and a guest suite. Boat access to the Gulf is just to the north past the Mooring Line Drive bridge and through Doctor’s Pass.
Sold for $1,985,000
$1,985,000
1900 Gulf Shore BLVD N #202, NAPLES, FL 34102
3beds
2,128sqft
Condominium
Built in 1974
-- sqft lot
$1,879,900 Zestimate®
$933/sqft
$7,255 Estimated rent
Home value
$1,879,900
$1.67M - $2.12M
$7,255/mo
Zestimate® history
Owner options
List your home for rent
$7,255/mo
Rent Zestimate®
Find your next renter with Zillow Rental Manager. Plus, with online applications, you can quickly screen prospective tenants – for free.
$7,255/mo
Rent Zestimate®
Refinance and save
$31,015/mo
Est. payment
Refinancing to a lower rate could help reduce your monthly payments and save thousands over the life of the loan.
$31,015/mo
Est. payment
Explore your selling options
Work with a Zillow partner agent
Leverage their expertise and Zillow's premium Showcase listings to get your home seen by more buyers.
Get startedList with your own agent
Get your home in front of millions of buyers by listing it on Zillow.
Learn how to do itSell it yourself
Take full control of how buyers see your home on Zillow by listing For Sale by Owner (FSBO).
List your homeWhat's special
Zillow last checked:
Listing updated:
Listed by:
Craig Jones 239-825-6857,
John R Wood Properties
Bought with:
Maggie Ives
Premier Sotheby's Int'l Realty
Source: SWFLMLS,MLS#: 224068379 Originating MLS: Naples
Originating MLS: NaplesFacts & features
Interior
Bedrooms & bathrooms
- Bedrooms: 3
- Bathrooms: 3
- Full bathrooms: 3
Rooms
- Room types: Family Room, Great Room, Guest Bath, Guest Room
Primary bedroom
- Dimensions: 19 x 14
Bedroom
- Dimensions: 14 x 12
Bedroom
- Dimensions: 16 x 13
Dining room
- Dimensions: 10 x 8
Family room
- Dimensions: 14 x 9
Kitchen
- Dimensions: 16 x 13
Living room
- Dimensions: 20 x 13
Heating
- Central
Cooling
- Ceiling Fan(s), Central Air, Exhaust Fan
Appliances
- Included: Electric Cooktop, Dishwasher, Disposal, Double Oven, Dryer, Microwave, Refrigerator/Freezer, Refrigerator/Icemaker, Tankless Water Heater, Washer
- Laundry: Inside, Laundry Tub
Features
- Built-In Cabinets, Closet Cabinets, Custom Mirrors, Fire Sprinkler, Fireplace, Laundry Tub, Walk-In Closet(s), Window Coverings, Family Room, Great Room, Guest Bath, Guest Room, Laundry in Residence
- Flooring: Tile, Wood
- Windows: Window Coverings, Impact Resistant Windows, Shutters - Manual
- Has fireplace: Yes
Interior area
- Total structure area: 2,211
- Total interior livable area: 2,128 sqft
Property
Parking
- Total spaces: 1
- Parking features: Assigned, Circular Driveway, Common, Driveway, Guest, Attached Carport
- Carport spaces: 1
- Has uncovered spaces: Yes
Features
- Stories: 1
- Exterior features: Dock, Storage
- Pool features: Community
- Has view: Yes
- View description: Partial Bay, Partial Gulf
- Has water view: Yes
- Water view: Partial Gulf
- Waterfront features: Bay
- Frontage type: Bay/Harbor
Lot
- Features: Across From Beach Access
Details
- Additional structures: Storage
- Parcel number: 04080320007
- Zoning: 04-Confominium
Construction
Type & style
- Home type: Condo
- Architectural style: Traditional
- Property subtype: Condominium
Materials
- Block, Stucco
- Foundation: Concrete Block
- Roof: Built-Up
Condition
- New construction: No
- Year built: 1974
Utilities & green energy
- Water: Central
Community & HOA
Community
- Features: Pool, Sidewalks, Street Lights, Non-Gated
- Security: Smoke Detector(s), Fire Sprinkler System
- Subdivision: BOULEVARD CLUB
HOA
- Has HOA: Yes
- Amenities included: Beach Access, Bike Storage, Pool, Community Room, Storage, Internet Access, Sidewalk, Streetlight, Underground Utility
- HOA fee: $18,884 annually
Location
- Region: Naples
Financial & listing details
- Price per square foot: $933/sqft
- Tax assessed value: $1,288,650
- Annual tax amount: $8,929
- Date on market: 9/3/2024
- Lease term: Buyer Finance/Cash
- Contingency: Inspection
Price history
| Date | Event | Price |
|---|---|---|
| 12/5/2024 | Sold | $1,985,000$933/sqft |
Source:  SWFLMLS #224068379 Report a problem SWFLMLS #224068379 Report a problem | ||
| 10/14/2024 | Pending sale | $1,985,000$933/sqft |
Source: SWFLMLS #224068379 Report a problem | ||
| 9/3/2024 | Listed for sale | $1,985,000+53.3%$933/sqft |
Source: SWFLMLS #224068379 Report a problem | ||
| 2/23/2023 | Sold | $1,295,000$609/sqft |
Source:  Florida Gulf Coast MLS #223003053 Report a problem Florida Gulf Coast MLS #223003053 Report a problem | ||
| 1/19/2023 | Pending sale | $1,295,000$609/sqft |
Source:  Florida Gulf Coast MLS #223003053 Report a problem Florida Gulf Coast MLS #223003053 Report a problem | ||
| 1/13/2023 | Listed for sale | $1,295,000+81.1%$609/sqft |
Source: Florida Gulf Coast MLS #223003053 Report a problem | ||
| 1/11/2008 | Sold | $715,000+55.4%$336/sqft |
Source: Public Record Report a problem | ||
| 7/6/2004 | Sold | $460,000$216/sqft |
Source: Public Record Report a problem | ||
Public tax history
| Year | Property taxes | Tax assessment |
|---|---|---|
| 2025 | $11,680 +12.9% | $1,288,650 +10% |
| 2024 | $10,345 +15.8% | $1,171,500 +33.7% |
| 2023 | $8,930 +5.1% | $876,282 +10% |
| 2022 | $8,496 +14.2% | $796,620 +10% |
| 2021 | $7,440 +4.1% | $724,200 +3% |
| 2020 | $7,144 +0.4% | $702,900 +1.5% |
| 2019 | $7,113 +5.7% | $692,250 +6.2% |
| 2018 | $6,730 | $652,057 +10% |
| 2017 | $6,730 +5.9% | $592,779 +10% |
| 2016 | $6,352 +12.2% | $538,890 +10% |
| 2015 | $5,660 +8.4% | $489,900 +8.6% |
| 2014 | $5,223 +11% | $451,000 +4.6% |
| 2013 | $4,707 -1.7% | $431,000 |
| 2012 | $4,791 -7.2% | $431,000 -7.7% |
| 2011 | $5,164 -14.8% | $467,201 -9.9% |
| 2010 | $6,061 +33.2% | $518,557 -6.9% |
| 2009 | $4,551 | $557,212 +15% |
| 2008 | $4,551 -8.2% | $484,555 +3% |
| 2007 | $4,958 -1.4% | $470,442 +2.5% |
| 2006 | $5,030 | $458,968 +3% |
| 2005 | $5,030 -7.4% | $445,600 +0.5% |
| 2004 | $5,429 +12.2% | $443,600 +14.9% |
| 2003 | $4,838 +16.3% | $386,131 +17.8% |
| 2002 | $4,159 -36.8% | $327,688 +29.6% |
| 2001 | $6,575 +118.7% | $252,760 |
| 2000 | $3,006 | -- |
Find assessor info on the county website
Neighborhood: Moorings
Nearby homes
- $1,470,0002 bd2 ba1.7k sqft1900 Gulf Shore Blvd N APT 103, Naples, FL 34102Sold

- $1,650,0003 bd3 ba2.1k sqft1900 Gulf Shore Blvd N APT 405, Naples, FL 34102Sold

- $1,147,6002 bd2 ba1.7k sqft1900 Gulf Shore Blvd N APT 304, Naples, FL 34102Off Market
- $1,622,3003 bd3 ba2.1k sqft1900 Gulf Shore Blvd N APT 201, Naples, FL 34102Off Market
- $1,116,0002 bd2 ba1.7k sqft1900 Gulf Shore Blvd N APT 203, Naples, FL 34102Off Market
- $1,754,1003 bd3 ba2.1k sqft1900 Gulf Shore Blvd N APT 206, Naples, FL 34102Off Market
- $1,384,5002 bd2 ba1.7k sqft1900 Gulf Shore Blvd N APT 303, Naples, FL 34102Off Market
- $1,184,2002 bd2 ba1.7k sqft1900 Gulf Shore Blvd N APT 504, Naples, FL 34102Off Market
Nearby schools
GreatSchools rating
- 10/10Lake Park Elementary SchoolGrades: PK-5Distance: 1.1 mi
- 9/10Gulfview Middle SchoolGrades: 6-8Distance: 1.8 mi
- 6/10Naples High SchoolGrades: PK,9-12Distance: 1 mi
Schools provided by the listing agent
- Elementary: LAKE PARK
- Middle: GULFVIEW
- High: NAPLES
Source: SWFLMLS. This data may not be complete. We recommend contacting the local school district to confirm school assignments for this home.


Get pre-qualified for a loan
At Zillow Home Loans, we can pre-qualify you in as little as 5 minutes with no impact to your credit score.An equal housing lender. NMLS #10287.
Sell for more on Zillow
Get a Zillow Showcase℠ listing at no additional cost and you could sell for .
$1,879,900
2% more
+$37,598
With Zillow Showcase(estimated)
$1,917,498
- Florida
- Collier County
- Naples
- 34102
- Moorings
- 1900 Gulf Shore BLVD N Unit 202
Nearby cities
Nearby neighborhoods
Nearby zip codes
Other Naples Topics
