Skip main navigation
Sold for $575,000
  • $575,000

    1900 Hamilton St Unit 402, Philadelphia, PA 19130

    2beds
    1,393sqft
    Condominium
    Built in 2007
    -- sqft lot
    $580,800 Zestimate®
    $413/sqft
    $3,465 Estimated rent

    Home value

    $580,800

    $540,000 - $627,000

    $3,465/mo

    Zestimate® history
    Loading
    Loading...

    Owner options

    List your home for rent

    $3,465/mo

    Rent Zestimate®

    Find your next renter with Zillow Rental Manager. Plus, with online applications, you can quickly screen prospective tenants – for free.

    Learn more

    $3,465/mo

    Rent Zestimate®

    Refinance and save

    $3,533/mo

    Est. payment

    Refinancing to a lower rate could help reduce your monthly payments and save thousands over the life of the loan.

    See today's rates

    $3,533/mo

    Est. payment

    Explore your selling options

    Work with a Zillow partner agent

    Leverage their expertise and Zillow's premium Showcase listings to get your home seen by more buyers.

    Get started

    List with your own agent

    Get your home in front of millions of buyers by listing it on Zillow.

    Learn how to do it

    Sell it yourself

    Take full control of how buyers see your home on Zillow by listing For Sale by Owner (FSBO).

    List your home

    What's special

    Community loungePrivate balconyFloor-to-ceiling windowsCatering kitchenAbundant natural lightGas rangePrivate conference room
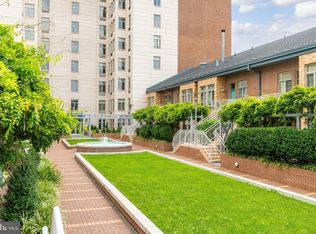
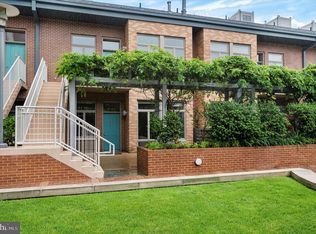
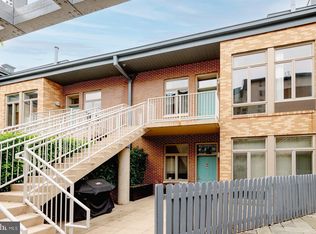

    Welcome to 1900 Hamilton Street, home to The Tivoli Condominium Building. This sought-after residence offers the added benefit of 1-car garage parking and sits adjacent to Matthias Baldwin Park. Upon entry, you'll be welcomed by a 24/7 doorperson and a spacious lobby adorned with modern accents. A quick elevator ride to the fourth floor leads you to unit #402, situated on the Southern side of the building, offering captivating city views and abundant natural light. Stepping into the condo, you'll find hardwood flooring throughout, alongside a large coat closet and a convenient laundry closet in the foyer. The open kitchen boasts ample counter and cabinet space, a gas range, and pantry storage. The combined Living Room/Dining Room, with its lofty ceilings and floor-to-ceiling windows, grants access to a private balcony bathed in southern sunlight. Flanking either side of this living space are two generously sized Bedrooms, each flooded with natural light. The Primary Bedroom features a walk-in closet and an En-Suite Bathroom with a shower/tub, while the second Bedroom, also equipped with a walk-in closet, enjoys access to the Full Hall Bathroom. The Tivoli Building offers residents access to a top-tier fitness center, a children's playroom, a meticulously maintained grass courtyard with a serene fountain, and a community lounge complete with a pool table, catering kitchen, and private conference room. With its close proximity to Whole Foods, Target, Kite & Key, the Central Library, and Kelly Drive, convenience abounds in this vibrant locale!

    Zillow last checked:

    Listing updated:

    Listed by:

    Michael Duffy 610-724-7255,

    Duffy Real Estate-Narberth

    Bought with:

    Conchetta Park, RS332360

    OCF Realty LLC - Philadelphia

    Source: Bright MLS,MLS#: PAPH2522524MLS Logo

    Facts & features

    Interior

    Bedrooms & bathrooms
    • Bedrooms: 2
    • Bathrooms: 2
    • Full bathrooms: 2
    • Main level bathrooms: 2
    • Main level bedrooms: 2
    Primary bedroom
    • Features: Walk-In Closet(s), Attached Bathroom
    • Level: Main
    Bedroom 2
    • Features: Walk-In Closet(s)
    • Level: Main
    Kitchen
    • Features: Kitchen - Gas Cooking
    • Level: Main
    Living room
    • Features: Balcony Access
    • Level: Main
    Heating
    • Forced Air, Electric
    Cooling
    • Central Air, Electric
    Appliances
    • Included: Electric Water Heater
    • Laundry: Dryer In Unit, Washer In Unit, In Unit
    Features
    • Combination Dining/Living, Primary Bath(s), Walk-In Closet(s)
    • Flooring: Hardwood, Ceramic Tile, Wood
    • Has basement: No
    • Has fireplace: No
    Interior area
    • Total structure area: 1,393
    • Total interior livable area: 1,393 sqft
    • Finished area above ground: 1,393
    • Finished area below ground: 0

    Property

    Parking
    • Total spaces: 1
    • Parking features: Covered, Attached
    • Attached garage spaces: 1
    Accessibility
    • Accessibility features: Accessible Elevator Installed
    Features
    • Levels: One
    • Stories: 1
    • Exterior features: Sidewalks, Balcony
    • Pool features: None
    • Has view: Yes
    • View description: City
    Details
    • Additional structures: Above Grade, Below Grade
    • Parcel number: 888111018
    • Zoning: RMX3
    • Special conditions: Standard

    Construction

    Type & style
    • Home type: Condo
    • Architectural style: Traditional
    • Property subtype: Condominium
    • Attached to another structure: Yes
    Materials
    • Masonry
    Condition
    • New construction: No
    • Year built: 2007

    Utilities & green energy

    • Sewer: Public Sewer
    • Water: Public

    Community & neighborhood

    Security
    • Security features: Security Guard
    Location
    • Region: Philadelphia
    • Subdivision: Art Museum Area
    • Municipality: PHILADELPHIA

    HOA & financial

    HOA
    • Has HOA: No
    • Amenities included: Common Grounds, Fitness Center, Elevator(s)
    • Services included: Parking Fee, Maintenance Structure, Common Area Maintenance, All Ground Fee, Management
    • Association name: Tivoli Condominiums
    Other fees
    • Condo and coop fee: $945 monthly

    Other

    Other facts
    • Listing agreement: Exclusive Right To Sell
    • Ownership: Condominium

    Price history

    DateEventPrice
    2/10/2026Sold$575,000$413/sqft
    Source: Bright MLS #PAPH2522524 Report a problem
    1/11/2026Contingent$575,000$413/sqft
    Source: Bright MLS #PAPH2522524 Report a problem
    1/5/2026Price change$575,000-8%$413/sqft
    Source: Bright MLS #PAPH2522524 Report a problem
    10/17/2025Price change$624,900-3.7%$449/sqft
    Source: Bright MLS #PAPH2522524 Report a problem
    8/5/2025Listed for sale$649,000$466/sqft
    Source: Bright MLS #PAPH2522524 Report a problem
    8/17/2024Listing removed--
    Source: Bright MLS #PAPH2356792 Report a problem
    6/14/2024Price change$649,000-6.6%$466/sqft
    Source: Bright MLS #PAPH2356792 Report a problem
    5/20/2024Listed for sale$695,000+4.4%$499/sqft
    Source: Bright MLS #PAPH2356792 Report a problem
    9/13/2006Sold$665,600$478/sqft
    Source: Public Record Report a problem

    Public tax history

    YearProperty taxesTax assessment
    2025$8,294 +2%$592,500 +2%
    2024$8,131 $580,900
    2023$8,131 +10%$580,900
    2022$7,392 --
    2021$7,392 +5%--
    2018$7,041 --
    2017$7,041 -82.1%--
    2016$39,328 +486.5%--
    2015$6,705 --
    2014$6,705 $402,500 +18397.2%
    2012-- $2,176
    2011-- $2,176
    2010-- $2,176
    2009-- $2,176
    2008-- $2,176
    2007-- $2,176
    2006-- $2,176

    Find assessor info on the county website

    Neighborhood: Logan Square

    Nearby schools

    GreatSchools rating
    Schools provided by the listing agent
    • District: The School District Of Philadelphia

    Source: Bright MLS. This data may not be complete. We recommend contacting the local school district to confirm school assignments for this home.

    Get a cash offer in 3 minutes
    Find out how much your home could sell for in as little as 3 minutes with a no-obligation cash offer.
    Estimated market value
    $580,800
    Get a cash offer in 3 minutes
    Find out how much your home could sell for in as little as 3 minutes with a no-obligation cash offer.
    Estimated market value
    $580,800