Skip main navigation
Off market
Street View
  • $861,800

    1900 Hamilton St Unit D1, Philadelphia, PA 19130

    3beds
    2baths
    1,781sqft
    Townhouse
    Built in 2007
    -- sqft lot
    $861,800 Zestimate®
    $484/sqft
    $3,668 Estimated rent

    Home value

    $861,800

    $801,000 - $922,000

    $3,668/mo

    Zestimate® history
    Loading
    Loading...

    Owner options

    List your home for rent

    $3,668/mo

    Rent Zestimate®

    Find your next renter with Zillow Rental Manager. Plus, with online applications, you can quickly screen prospective tenants – for free.

    Learn more

    $3,668/mo

    Rent Zestimate®

    Refinance and save

    $6,256/mo

    Est. payment

    Refinancing to a lower rate could help reduce your monthly payments and save thousands over the life of the loan.

    See today's rates

    $6,256/mo

    Est. payment

    Explore your selling options

    Work with a Zillow partner agent

    Leverage their expertise and Zillow's premium Showcase listings to get your home seen by more buyers.

    Get started

    List with your own agent

    Get your home in front of millions of buyers by listing it on Zillow.

    Learn how to do it

    Sell it yourself

    Take full control of how buyers see your home on Zillow by listing For Sale by Owner (FSBO).

    List your home

    What's special

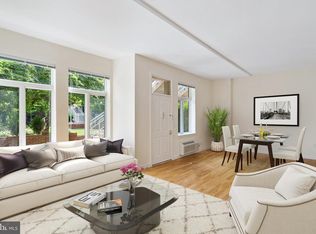
    Open House Cancelled! Welcome to the Tivoli Condominiums. This is your chance to own one of the rarely available courtyard townhome style units. This mint condition bi-level unit has been meticulously maintained and is available for immediate move-in. Gleaming hardwood floors throughout the unit compliment a neutral paint palette, crown moldings, high ceilings, and accentuate the abundant natural lighting. Semi-open layout with living room area that includes a gas fireplace, dining area, and recessed lighting. The kitchen features upgraded granite countertops, tile backsplash, and a brand-new gas range. The full hallway bathroom has been upgraded with marble tiled floors, walls, and shower walls. Two ample bedrooms with closets, and in-unit laundry is also featured on the main floor. Upstairs, the large master bedroom comes complete with two large walk-in closets, full master bathroom suite with double sink vanity, soaking tub and standing shower stall, again finished with beautiful marble tiles on the floors and walls. Walk out from the master bedroom and enjoy a spectacular view of Center City and stunning courtyard area below. This unit is very conveniently located, just steps away from the mailbox area, garage, and street access. This community also has a fitness center, community center for events, 24 hour security, on-site management, and parking. Located near the Art Museum and Spring Garden, with convenient access to restaurants, shopping, and many more amenities. Easy to show, call to see your future home today! 2019-10-25

    This property is off market, which means it's not currently listed for sale or rent on Zillow. This may be different from what's available on other websites or public sources.

    Facts & features

    Interior

    Bedrooms & bathrooms
    • Bedrooms: 3
    • Bathrooms: 2
    Heating
    • Forced air, Gas
    Cooling
    • Wall
    Appliances
    • Included: Dishwasher, Dryer, Microwave, Range / Oven, Refrigerator, Washer
    Features
    • Recessed Lighting, Walk-In Closet(s), Dining Area, Crown Molding, Master Bath(s), Upgraded Countertops, Stall Shower
    • Flooring: Hardwood
    Interior area
    • Total interior livable area: 1,781 sqft
    • Finished area below ground: 0

    Property

    Parking
    • Total spaces: 1
    • Parking features: Garage - Attached
    Features
    • Exterior features: Brick
    • Has view: Yes
    • View description: Territorial
    Details
    • Parcel number: 888110942
    • Special conditions: Standard

    Construction

    Type & style
    • Home type: Townhouse
    • Architectural style: Contemporary
    Condition
    • Year built: 2007

    Community & neighborhood

    Security
    • Security features: Sprinkler System
    Location
    • Region: Philadelphia

    HOA & financial

    HOA
    • Has HOA: Yes
    • HOA fee: $937 monthly

    Other

    Other facts
    • Heating: Forced Air
    • Appliances: Dishwasher, Refrigerator, Built-in Microwave, Dryer, Washer, Built-In Range
    • FireplaceYN: true
    • GarageYN: true
    • AttachedGarageYN: true
    • HeatingYN: true
    • CoolingYN: true
    • StoriesTotal: 2
    • ArchitecturalStyle: Contemporary
    • ParkingFeatures: Underground, Storage, Assigned, Attached Garage, Parking Lot, Inside Entrance
    • SpecialListingConditions: Standard
    • CoveredSpaces: 1
    • InteriorFeatures: Recessed Lighting, Walk-In Closet(s), Dining Area, Crown Molding, Master Bath(s), Upgraded Countertops, Stall Shower
    • ConstructionMaterials: Masonry
    • Cooling: Wall Unit(s)
    • BelowGradeFinishedArea: 0
    • StructureType: Row/Townhouse
    • Flooring: Wood Floors
    • SecurityFeatures: Sprinkler System
    • BuildingName: TIVOLI CONDOMINIUMS
    • MlsStatus: Active

    Price history

    DateEventPrice
    11/6/2019Sold$735,000-3.2%$413/sqft
    Source: Public Record Report a problem
    9/20/2019Pending sale$759,000$426/sqft
    Source: BHHS Fox & Roach Blue Bell #PAPH834820 Report a problem
    9/19/2019Listed for sale$759,000+41.5%$426/sqft
    Source: BHHS Fox & Roach-Blue Bell #PAPH834820 Report a problem
    11/14/2005Sold$536,275$301/sqft
    Source: Public Record Report a problem

    Public tax history

    YearProperty taxesTax assessment
    2025$9,124 +2%$651,800 +2%
    2024$8,946 $639,100
    2023$8,946 +12%$639,100
    2022$7,987 --
    2021$7,987 +5%--
    2018$7,608 +7.9%--
    2017$7,048 +3.3%--
    2016$6,825 --
    2015$6,825 --
    2014$6,825 +602.9%$414,100 +200.2%
    2012$971 $137,920
    2011-- $137,920
    2010-- $137,920
    2009-- $137,920
    2008-- $137,920
    2007-- $137,920
    2006-- $137,920

    Find assessor info on the county website

    Neighborhood: Logan Square

    Nearby schools

    GreatSchools rating
    Schools provided by the listing agent
    • District: THE SCHOOL DISTRICT OF PHILADELPHIA

    Source: The MLS. This data may not be complete. We recommend contacting the local school district to confirm school assignments for this home.

    Get a cash offer in 3 minutes
    Find out how much your home could sell for in as little as 3 minutes with a no-obligation cash offer.
    Estimated market value
    $861,800
    Get a cash offer in 3 minutes
    Find out how much your home could sell for in as little as 3 minutes with a no-obligation cash offer.
    Estimated market value
    $861,800