Welcome to 1900 Hammonsville Rd in the charming town of Munfordville, KY! This luxurious 5600+ Sq Ft home is situated on 5+ acres and offers an array of amenities. The home is right out of a magazine, boasting an inground pool (2021) with a huge patio for entertaining, hardwood and tile flooring, 2 stone hearths, a second kitchen in the basement, master suite with large walk in closet and connected laundry room. Both bathrooms on the main level have tiled showers that are a must see! The main foyer will take your breath and offers access to the adjacent study room with French doors and views of the front patio. Cathedral ceiling. Formal dining area AND breakfast nook. Custom cherry cabinets. Solid surface countertops. Tile backsplash. And a large pantry with sink and more custom cabinets. The main level features the master suite, additional bedroom, the living room and a family room, as well as the front office. The lower level includes 2 bedrooms, a bonus room, a kitchen, 2 bathrooms, another laundry access and a recreation area large enough to accomodate a pool table. Additional home features include a security system, room to room audio, 2 HVAC systems and 36” interior doors for handicap access. Outside there is a pond, a barn and a shed (with electric) with water spigot in the pasture. This is an opportunity you won't want to miss. Come experience modern luxury living at its finest. Schedule your viewing of 1900 Hammonsville Rd today! Private remarks: Listing agent to be present for showings. Bookshelves in study office reserved.
Sold for $777,900
$777,900
1900 Hammonsville Rd, Munfordville, KY 42765
4beds
5,664sqft
Single Family Residence
Built in 2014
5.22 Acres Lot
$804,800 Zestimate®
$137/sqft
$3,888 Estimated rent
Home value
$804,800
$757,000 - $853,000
$3,888/mo
Zestimate® history
Owner options
List your home for rent
$3,888/mo
Rent Zestimate®
Find your next renter with Zillow Rental Manager. Plus, with online applications, you can quickly screen prospective tenants – for free.
$3,888/mo
Rent Zestimate®
Refinance and save
$3,775/mo
Est. payment
Refinancing to a lower rate could help reduce your monthly payments and save thousands over the life of the loan.
$3,775/mo
Est. payment
Explore your selling options
Work with a Zillow partner agent
Leverage their expertise and Zillow's premium Showcase listings to get your home seen by more buyers.
Get startedList with your own agent
Get your home in front of millions of buyers by listing it on Zillow.
Learn how to do itSell it yourself
Take full control of how buyers see your home on Zillow by listing For Sale by Owner (FSBO).
List your homeWhat's special
Zillow last checked:
Listing updated:
Listed by:
John P Hishmeh 270-218-0074,
Coldwell Banker Legacy Group,
Ray Hishmeh Jr 270-528-4110,
Coldwell Banker Legacy Group
Bought with:
Rachel Johnson
RENEE DOBSON REALTY GROUP, LLC
Source: RASK,MLS#: RA20235581
Facts & features
Interior
Bedrooms & bathrooms
- Bedrooms: 4
- Bathrooms: 4
- Full bathrooms: 4
- Main level bathrooms: 1
- Main level bedrooms: 2
Rooms
- Room types: Bonus Room, Breakfast Area, Office, Recreation Room
Primary bedroom
- Level: Main
- Area: 218.77
- Dimensions: 13.1 x 16.7
Bedroom 2
- Level: Main
- Area: 166.04
- Dimensions: 13.7 x 12.12
Bedroom 3
- Level: Basement
- Area: 272.24
- Dimensions: 16.6 x 16.4
Bedroom 4
- Level: Basement
- Area: 236.22
- Dimensions: 12.7 x 18.6
Primary bathroom
- Level: Main
- Area: 148.96
- Dimensions: 7.6 x 19.6
Bathroom
- Features: Separate Shower, Walk-In Closet(s)
Dining room
- Level: Main
- Area: 107.1
- Dimensions: 10.2 x 10.5
Family room
- Level: Main
- Area: 273.64
- Dimensions: 18.11 x 15.11
Kitchen
- Level: Main
- Area: 241.04
- Dimensions: 18.4 x 13.1
Living room
- Level: Main
- Area: 205.67
- Dimensions: 13.1 x 15.7
Basement
- Area: 2832
Heating
- Heat Pump, Electric
Cooling
- Central Air
Appliances
- Included: Built In Wall Oven, Cooktop, Dishwasher, Refrigerator, Water Filter, Electric Water Heater
- Laundry: Laundry Room
Features
- Cathedral Ceiling(s), Walls (Dry Wall), Breakfast Room, Formal Dining Room
- Flooring: Hardwood, Tile, Vinyl
- Windows: Thermo Pane Windows
- Basement: Finished-Full
- Number of fireplaces: 2
- Fireplace features: 2
Interior area
- Total structure area: 5,664
- Total interior livable area: 5,664 sqft
Property
Parking
- Total spaces: 2
- Parking features: Attached
- Attached garage spaces: 2
Accessibility
- Accessibility features: Other-See Remarks
Features
- Levels: One and One Half
- Patio & porch: Covered Deck, Covered Patio
- Pool features: In Ground
- Fencing: None
- Waterfront features: Pond(s)
Lot
- Size: 5.22 Acres
- Features: County
Details
- Additional structures: Barn(s), Shed(s)
- Parcel number: 0630000030.00
Construction
Type & style
- Home type: SingleFamily
- Property subtype: Single Family Residence
Materials
- Brick Veneer
- Foundation: Concrete Perimeter
- Roof: Shingle
Condition
- Year built: 2014
Utilities & green energy
- Sewer: Septic System
- Water: City
- Utilities for property: Other
Community & HOA
Community
- Security: Security System
- Subdivision: Country View Estates
Location
- Region: Munfordville
Financial & listing details
- Price per square foot: $137/sqft
- Tax assessed value: $625,000
- Annual tax amount: $5,785
- Price range: $799K - $777.9K
- Date on market: 12/8/2023
- Road surface type: Gravel
Price history
| Date | Event | Price |
|---|---|---|
| 6/7/2024 | Sold | $777,900-2.6%$137/sqft |
Source:  RASK #RA20235581 Report a problem RASK #RA20235581 Report a problem | ||
| 12/8/2023 | Listed for sale | $799,000$141/sqft |
Source: RASK #RA20235581 Report a problem | ||
Public tax history
| Year | Property taxes | Tax assessment |
|---|---|---|
| 2024 | $5,785 +47% | $625,000 +52.4% |
| 2023 | $3,934 +8% | $410,000 +9.3% |
| 2022 | $3,643 -3.6% | $375,000 |
| 2021 | $3,778 -0.3% | $375,000 |
| 2020 | $3,789 -0.2% | $375,000 +1644.2% |
| 2019 | $3,796 +1.1% | $21,500 -94.3% |
| 2018 | $3,755 +0.6% | $375,000 |
| 2017 | $3,733 +1961.8% | $375,000 +1644.2% |
| 2016 | $181 | $21,500 |
| 2015 | $181 | $21,500 -52.2% |
| 2014 | -- | $45,000 +109.3% |
| 2011 | $181 | $21,500 |
Find assessor info on the county website
Neighborhood: 42765
Nearby homes
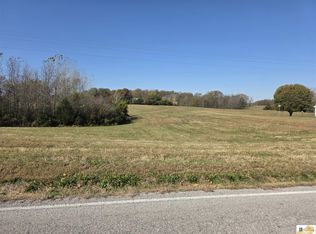
- $30,0001.76 Acres0 Johnson Springs Rd, Munfordville, KY 42765Sold
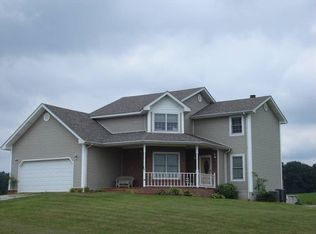
- $327,4003 bd2 ba1.8k sqft1935 Hammonsville Rd, Munfordville, KY 42765Off Market
- $223,9003 bd2 ba1.2k sqft216 Johnson Springs Rd, Munfordville, KY 42765New Construction

- $274,7003 bd2 ba1.7k sqft25 Johnson Springs Rd, Munfordville, KY 42765Off Market
- $209,1003 bd2 ba1.9k sqft2055 Hammonsville Rd, Munfordville, KY 42765Off Market
- $9,500-- bd-- ba-- sqft2055 Hammonsville Rd, Munfordville, KY 42765Off Market
- $2,500-- bd-- ba-- sqft25 Johnson Springs Rd, Munfordville, KY 42765Off Market
- $223,9003 bd2 ba1.2k sqft218 Johnson Springs Rd, Munfordville, KY 42765New Construction
Nearby schools
GreatSchools rating
- 4/10Munfordville Elementary SchoolGrades: PK-8Distance: 2.2 mi
- 7/10Hart County High SchoolGrades: 9-12Distance: 2.4 mi
Schools provided by the listing agent
- Elementary: Munfordville
- Middle: Hart County
- High: Hart County
Source: RASK. This data may not be complete. We recommend contacting the local school district to confirm school assignments for this home.


Get pre-qualified for a loan
At Zillow Home Loans, we can pre-qualify you in as little as 5 minutes with no impact to your credit score.An equal housing lender. NMLS #10287.
Sell for more on Zillow
Get a Zillow Showcase℠ listing at no additional cost and you could sell for .
$804,800
2% more
+$16,096
With Zillow Showcase(estimated)
$820,896
- Kentucky
- Hart County
- Munfordville
- 42765
- 1900 Hammonsville Rd
Nearby cities
Nearby zip codes
Other Munfordville Topics
