Skip main navigation
Active
  • $749,000

    1900 Hearthside Dr, Austin, TX 78757

    7beds
    8baths
    3,960sqft
    : 
    Loading
    Get pre-qualified
    Quadruplex
    Built in 1968
    -- sqft lot
    $-- Zestimate®
    $189/sqft
    $-- HOA

    What's special

    Updated bathroomsDurable low-maintenance flooringNewer roof
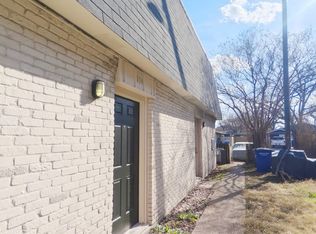
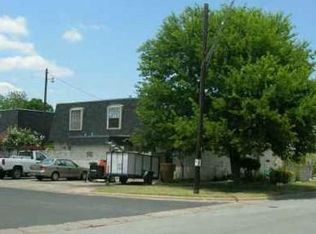
    Welcome to a premier real estate investment opportunity in Austin, TX, generating approximately $6,020 in monthly income. With an established rental history and professional management already in place, this property is truly turnkey and ready for its next savvy investor. Located in the highly desirable 78757 ZIP code, the property offers exceptional access to some of Austin’s most sought-after destinations, including The Domain, Q2 Stadium, ACC Highland, and the vibrant Burnet Road corridor. Enjoy unmatched convenience: • 183 / MoPac: 4 minutes • Arboretum: 7 minutes • The Domain: 9 minutes • Apple Campus: 16 minutes • Downtown Austin: 14 minutes • UT Austin: 15 minutes • Tesla Gigafactory: 20 minutes This well-maintained four-unit property has been extensively updated, featuring a newer roof and plumbing, brand-new appliances in all units, and fresh interior and exterior paint. Each unit includes its own attached laundry room and private yard, providing added tenant appeal and convenience. Unit #104 has been fully renovated with a modern kitchen and updated bathrooms. Throughout the property, you’ll find durable, low-maintenance flooring with no carpet, making it ideal for long-term upkeep and operational efficiency.
    103 days
    |
    98
    |
    6
    |

    Zillow last checked:

    Listing updated:

    Listed by:

    James Sun (512) 592-0280,

    JNJ REAL ESTATE INVESTMENT LLC (512) 592-0280

    Source: Unlock MLS,MLS#: 3488142MLS Logo

    Loading...

      Facts & features

      Interior

      Bedrooms & bathrooms
      • Bedrooms: 7
      • Bathrooms: 8
      Rooms
      • Room types: Primary Bedroom, Bedroom, Primary Bathroom, Bathroom, Kitchen, Laundry
      Heating
      • Central, Electric
      Cooling
      • Ceiling Fan(s), Central Air, Electric
      Appliances
      • Included: Cooktop, Dishwasher, Disposal, Gas Range, RNGHD, Refrigerator, Gas Water Heater
      Features
      • Ceiling Fan(s), Laminate Counters, Quartz Counters, Pantry
      • Flooring: Tile, Wood
      • Windows: Aluminum Frames, Double Pane Windows
      Interior area
      • Total interior livable area: 3,960 sqft

      Property

      Parking
      • Parking features: Off Street, Parking Lot
      Accessibility
      • Accessibility features: None
      Features
      • Levels: Two
      • Stories: 2
      • Patio & porch: Enclosed, Patio
      • Exterior features: Uncovered Courtyard
      • Fencing: Back Yard, Brick, Fenced, Front Yard, Gate
      • Has view: Yes
      • View description: City
      • Waterfront features: None
      Lot
      • Size: 8,049 Square Feet
      • Features: Back Yard, City Lot, Corner Lot, Few Trees, Front Yard
      Details
      • Additional structures: None
      • Parcel number: 02411013040000
      • Special conditions: Standard

      Construction

      Type & style
      • Home type: MultiFamily
      • Property subtype: Quadruplex
      Materials
      • Foundation: Slab
      • Roof: Flat Tile
      Condition
      • Updated/Remodeled
      • New construction: No
      • Year built: 1968

      Utilities & green energy

      • Sewer: Public Sewer
      • Water: Public
      • Utilities for property: Above Ground, Electricity Connected, Sewer Connected, Water Connected

      Community & HOA

      Community
      • Features: See Remarks
      • Subdivision: Wooten Terrace Sec 03
      HOA
      • Has HOA: No
      Location
      • Region: Austin

      Financial & listing details

      • Price per square foot: $189/sqft
      • Tax assessed value: $639,616
      • Annual tax amount: $16,526
      • Date on market: 4/2/2026
      • Listing terms: Cash,Conventional,FHA
      • Electric utility on property: Yes

        Estimated market value

        Not available

        Estimated sales range

        Not available

        Not available

        Price history

        DateEventPrice
        4/2/2026Listed for sale$749,000$189/sqft
        Source: Unlock MLS #3488142 Report a problem
        4/1/2026Listing removed$749,000$189/sqft
        Source: Unlock MLS #9219402 Report a problem
        11/14/2025Listed for sale$749,000+397.7%$189/sqft
        Source: Unlock MLS #9219402 Report a problem
        1/12/2011Listing removed$150,500$38/sqft
        Source: Prudential Real Estate #4029233 Report a problem
        12/12/2010Pending sale$150,500$38/sqft
        Source: Prudential Real Estate #4029233 Report a problem
        11/17/2010Listed for sale$150,500$38/sqft
        Source: Prudential Real Estate #4029233 Report a problem
        7/12/2010Sold--
        Source: Public Record Report a problem

        Public tax history

        YearProperty taxesTax assessment
        2025$13,090 +5.4%$639,616 +2.1%
        2024$12,414 +31.4%$626,396 -23.9%
        2023$9,444 -37%$822,642 +8.3%
        2022$14,995 $759,253 +23.1%
        2021-- $616,778 +28.4%
        2020$10,697 +3.8%$480,400
        2019$10,304 +26.6%$480,400 -1.4%
        2018$8,140 $487,227 +32.5%
        2017$8,140 +60.6%$367,678 -15.8%
        2016$5,069 $436,547 +95.2%
        2015$5,069 $223,650 -1.2%
        2014$5,069 $226,279 +55.4%
        2013-- $145,643 +7.9%
        2012-- $135,000 -35.7%
        2011-- $209,821 -9.9%
        2010-- $232,890 +0.1%
        2009-- $232,739 -4.1%
        2008-- $242,616 +3.3%
        2007-- $234,955 +27.7%
        2006-- $184,060 -3%
        2005-- $189,682
        Find assessor info on the county website

        Monthly payment

        Est. payment

        Payment breakdown

        Explore the cost of this home by adjusting the details. Changes won't be saved.
        All calculations are estimates and provided by Zillow, Inc. for informational purposes only. Actual amounts may vary.
        HOA fees may include property taxes on listings classified as Co-Ops. Contact the listing agent and/or owner for fee details.
        Mortgage interest rates are dependent on a number of factors, including credit score, down payment, and repayment length. Interest rate data provided by Zillow Group Marketplace, Inc. as of 1/1/1970 from various mortgage lenders with which we have lead or other similar arrangements; the Estimated Payment is an average of those rates.
        See how much you could borrow to make a competitive offer.

        Climate risks

        Neighborhood: Wooten

        Getting around

        51 / 100
        Somewhat Walkable
        48 / 100
        Some Transit
        70 / 100
        Very Bikeable

        Nearby schools

        GreatSchools rating
        Schools provided by the listing agent
        • Elementary: Wooten
        • Middle: Burnet (Austin ISD)
        • High: Navarro Early College
        • District: Austin ISD

        Source: Unlock MLS. This data may not be complete. We recommend contacting the local school district to confirm school assignments for this home.

        A local agent can set up tours, give advice and negotiate with sellers.

        A local lender can help you make sure your offer is ready when you are.

        Browse local experts

        Similar homes