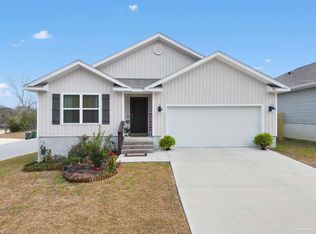

Welcome to 1900 High Ridge Court in Pensacola, Florida—where modern construction meets everyday functionality in a quiet, centrally located community. Built in 2022, this well-designed 4-bedroom, 2-bath home offers 1,787 square feet of comfortable living space with a layout that truly works for today’s lifestyle. Inside, you’ll find beautiful wood-look flooring throughout the main living areas and an open-concept design that makes both daily living and entertaining a breeze. The spacious kitchen features a large island, ample counter space, and a seamless flow into the living and dining areas. Situated on a desirable corner lot, the property boasts a fully fenced backyard—perfect for pets, kids, or simply enjoying some privacy outdoors. The two-car garage provides plenty of room for parking and storage. Located in a small, quiet community in the heart of Pensacola, you’re just minutes from all the shopping, dining, and conveniences along 9 Mile Road, with quick access to I-10 for easy commuting. Plus, you’re only about 20 minutes from the white sands of Pensacola Beach. This nearly new home checks all the boxes—schedule your showing today!
Sold for $282,000
Zillow last checked:
Listing updated:
Bought with:
Amanda Leavins, Llc
Coldwell Banker Realty
Source: PAR,MLS#: 680418
Price history
| Date | Event | Price |
|---|---|---|
| 9/18/2026 | Sold | $282,000$158/sqft |
Source:  PAR #680418 Report a problem PAR #680418 Report a problem | ||
| 9/16/2026 | Pending sale | $282,000$158/sqft |
Source: PAR #680418 Report a problem | ||
| 8/23/2026 | Contingent | $282,000$158/sqft |
Source: PAR #680418 Report a problem | ||
| 6/7/2026 | Price change | $282,000-1%$158/sqft |
Source: PAR #680418 Report a problem | ||
| 5/19/2026 | Price change | $284,900-1.4%$159/sqft |
Source: PAR #680418 Report a problem | ||
| 4/28/2026 | Price change | $289,000-1.2%$162/sqft |
Source: PAR #680418 Report a problem | ||
| 4/17/2026 | Price change | $292,500-2.5%$164/sqft |
Source: PAR #680418 Report a problem | ||
| 4/6/2026 | Listed for sale | $299,900-3.8%$168/sqft |
Source: PAR #680418 Report a problem | ||
| 5/25/2022 | Sold | $311,700+0.6%$174/sqft |
Source: PAR #604564 Report a problem | ||
| 3/1/2022 | Listed for sale | $309,900$173/sqft |
Source: PAR #604564 Report a problem | ||
Sell for more on Zillow
Get a Zillow Showcase℠ listing at no additional cost and you could sell for .
$278,700
2% more
+$5,574
With Zillow Showcase(estimated)
$284,274
