If you've been looking for a move-in-ready home that's only 45 minutes to Nashville, don't miss this one! Brand New, custom-built home. 4 bedrooms on main level. Huge bonus room above garage. Custom cabinetry, granite, tile. 10-foot ceilings and 8-foot doors throughout. Nothing about this home feels builder grade or basic. Be sure to check out the gigantic back porch! Fully Encapsulated Crawlspace. Too many features to list here, but here are a few of my favorite: Owner's suite features an en-suite bathroom with a free-standing tub and floor-to-ceiling tile, as well as a shower with dual shower heads. The walk-in closet is as big as a small bedroom. Extra-tall cabinets in kitchen, and full appliance suite included. Both the front and rear porch are amazing and huge. Professionally landscaped with mature plants and established lawn.
Closed
$600,000
1900 Highway 25 W, Hartsville, TN 37074
4beds
2,624sqft
Single Family Residence, Residential
Built in 2025
1.21 Acres Lot
$605,100 Zestimate®
$229/sqft
$3,101 Estimated rent
Home value
$605,100
Estimated sales range
Not available
$3,101/mo
Zestimate® history
Owner options
List your home for rent
$3,101/mo
Rent Zestimate®
Find your next renter with Zillow Rental Manager. Plus, with online applications, you can quickly screen prospective tenants – for free.
$3,101/mo
Rent Zestimate®
Refinance and save
$3,462/mo
Est. payment
Refinancing to a lower rate could help reduce your monthly payments and save thousands over the life of the loan.
$3,462/mo
Est. payment
Explore your selling options
Work with a Zillow partner agent
Leverage their expertise and Zillow's premium Showcase listings to get your home seen by more buyers.
Get startedList with your own agent
Get your home in front of millions of buyers by listing it on Zillow.
Learn how to do itSell it yourself
Take full control of how buyers see your home on Zillow by listing For Sale by Owner (FSBO).
List your homeWhat's special
Walk-in closetRear porchMature plantsGigantic back porchExtra-tall cabinets in kitchenFloor-to-ceiling tileCustom cabinetry
Zillow last checked:
Listing updated:
Listed by:
Josh Gregory 615-519-2589,
Exit Real Estate Solutions
Bought with:
John Nowicki, 378894
RE/MAX Choice Properties
Source: RealTracs MLS as distributed by MLS GRID,MLS#: 2815511
Facts & features
Interior
Bedrooms & bathrooms
- Bedrooms: 4
- Bathrooms: 3
- Full bathrooms: 2
- 1/2 bathrooms: 1
- Main level bedrooms: 4
Bedroom 1
- Features: Suite
- Level: Suite
- Area: 210 Square Feet
- Dimensions: 15x14
Bedroom 2
- Area: 120 Square Feet
- Dimensions: 10x12
Bedroom 3
- Area: 120 Square Feet
- Dimensions: 10x12
Bedroom 4
- Features: Walk-In Closet(s)
- Level: Walk-In Closet(s)
- Area: 120 Square Feet
- Dimensions: 10x12
Bonus room
- Area: 418 Square Feet
- Dimensions: 22x19
Dining room
- Area: 150 Square Feet
- Dimensions: 15x10
Kitchen
- Area: 165 Square Feet
- Dimensions: 15x11
Living room
- Area: 285 Square Feet
- Dimensions: 15x19
Heating
- Heat Pump
Cooling
- Central Air
Appliances
- Included: Electric Range, Dishwasher, Microwave, Refrigerator, Stainless Steel Appliance(s)
- Laundry: Electric Dryer Hookup, Washer Hookup
Features
- Ceiling Fan(s), Extra Closets, High Ceilings, Open Floorplan, Pantry, Smart Light(s), Walk-In Closet(s), High Speed Internet, Kitchen Island
- Flooring: Carpet, Laminate, Tile
- Basement: Crawl Space
- Has fireplace: No
Interior area
- Total structure area: 2,624
- Total interior livable area: 2,624 sqft
- Finished area above ground: 2,624
Property
Parking
- Total spaces: 10
- Parking features: Garage Door Opener, Garage Faces Side, Driveway
- Garage spaces: 2
- Uncovered spaces: 8
Accessibility
- Accessibility features: Smart Technology
Features
- Levels: One
- Stories: 2
- Patio & porch: Patio, Covered, Porch
Lot
- Size: 1.21 Acres
- Features: Private
Details
- Parcel number: 029 01102 000
- Special conditions: Owner Agent
Construction
Type & style
- Home type: SingleFamily
- Property subtype: Single Family Residence, Residential
Materials
- Brick, Vinyl Siding
- Roof: Shingle
Condition
- New construction: Yes
- Year built: 2025
Utilities & green energy
- Sewer: Septic Tank
- Water: Private
- Utilities for property: Water Available
Green energy
- Energy efficient items: Thermostat
Community & HOA
Community
- Security: Smoke Detector(s)
- Subdivision: None
HOA
- Has HOA: No
Location
- Region: Hartsville
Financial & listing details
- Price per square foot: $229/sqft
- Date on market: 4/9/2025
Price history
| Date | Event | Price |
|---|---|---|
| 6/25/2025 | Sold | $600,000+0%$229/sqft |
Source:  RealTracs MLS as distributed by MLS GRID #2815511 Report a problem RealTracs MLS as distributed by MLS GRID #2815511 Report a problem | ||
| 6/25/2025 | Pending sale | $599,977$229/sqft |
Source: RealTracs MLS as distributed by MLS GRID #2815511 Report a problem | ||
| 6/16/2025 | Contingent | $599,977$229/sqft |
Source: RealTracs MLS as distributed by MLS GRID #2815511 Report a problem | ||
| 5/24/2025 | Price change | $599,977-4%$229/sqft |
Source: RealTracs MLS as distributed by MLS GRID #2815511 Report a problem | ||
| 5/21/2025 | Listed for sale | $624,977$238/sqft |
Source: RealTracs MLS as distributed by MLS GRID #2815511 Report a problem | ||
| 5/5/2025 | Contingent | $624,977$238/sqft |
Source: RealTracs MLS as distributed by MLS GRID #2815511 Report a problem | ||
| 4/29/2025 | Price change | $624,977+4.2%$238/sqft |
Source: RealTracs MLS as distributed by MLS GRID #2815511 Report a problem | ||
| 4/26/2025 | Price change | $600,000-4%$229/sqft |
Source: RealTracs MLS as distributed by MLS GRID #2815511 Report a problem | ||
| 4/23/2025 | Price change | $625,000+0.1%$238/sqft |
Source: RealTracs MLS as distributed by MLS GRID #2815511 Report a problem | ||
| 4/19/2025 | Price change | $624,500-0.1%$238/sqft |
Source: RealTracs MLS as distributed by MLS GRID #2815511 Report a problem | ||
| 4/9/2025 | Listed for sale | $624,900-2.2%$238/sqft |
Source: RealTracs MLS as distributed by MLS GRID #2815511 Report a problem | ||
| 4/8/2025 | Listing removed | $639,000$244/sqft |
Source:  Exit Realty #2800278 Report a problem Exit Realty #2800278 Report a problem | ||
| 3/28/2025 | Price change | $639,000-1.7%$244/sqft |
Source: RealTracs MLS as distributed by MLS GRID #2800278 Report a problem | ||
| 3/22/2025 | Price change | $650,000+0.1%$248/sqft |
Source: RealTracs MLS as distributed by MLS GRID #2800278 Report a problem | ||
| 3/14/2025 | Price change | $649,450-0.1%$248/sqft |
Source: RealTracs MLS as distributed by MLS GRID #2800278 Report a problem | ||
| 3/7/2025 | Listed for sale | $649,900+403.8%$248/sqft |
Source: RealTracs MLS as distributed by MLS GRID #2800278 Report a problem | ||
| 9/11/2024 | Listing removed | $129,000$49/sqft |
Source: Exit Realty #2692706 Report a problem | ||
| 9/3/2024 | Listed for sale | $129,000$49/sqft |
Source: Exit Realty #2692706 Report a problem | ||
Public tax history
Tax history is unavailable.
Neighborhood: 37074
Nearby homes
- $351,5004 bd2 ba2.1k sqft1880 Highway 25 W, Hartsville, TN 37074Sold

- $90,0001.21 Acres2 Highway 25 W LOT 2, Hartsville, TN 37074Sold
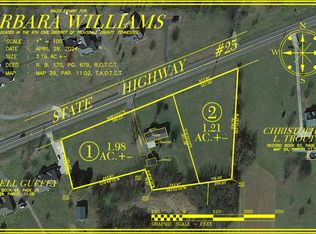
- $528,100-- bd2 ba2.4k sqft1900 Highway 25 W, Hartsville, TN 37074Off Market
- $545,600-- bd2 ba2k sqft1810 Highway 25 W, Hartsville, TN 37074Off Market
- $389,100-- bd2 ba1.8k sqft1875 Highway 25 W, Hartsville, TN 37074Off Market
- $373,300-- bd2 ba1.7k sqft1865 Highway 25 W, Hartsville, TN 37074Off Market
- $479,0003 bd2 ba1.7k sqft1770 Highway 25 W, Hartsville, TN 37074Off Market
- $489,700-- bd2 ba1.7k sqft2000 Highway 25 W, Hartsville, TN 37074Off Market
Nearby schools
GreatSchools rating
- 6/10Trousdale County Elementary SchoolGrades: PK-5Distance: 5.6 mi
- 8/10Trousdale County High SchoolGrades: 7,9-12Distance: 4.4 mi
- 9/10Jim Satterfield Middle SchoolGrades: 6-8Distance: 4.3 mi
Schools provided by the listing agent
- Elementary: Trousdale Co Elementary
- Middle: Jim Satterfield Middle School
- High: Trousdale Co High School
Source: RealTracs MLS as distributed by MLS GRID. This data may not be complete. We recommend contacting the local school district to confirm school assignments for this home.


Get pre-qualified for a loan
At Zillow Home Loans, we can pre-qualify you in as little as 5 minutes with no impact to your credit score.An equal housing lender. NMLS #10287.
- Tennessee
- Trousdale County
- Hartsville
- 37074
- 1900 Highway 25 W
Nearby cities
Nearby zip codes
Other Hartsville Topics
