Skip main navigation
Sold for $2,487,000
  • $2,487,000

    1900 Hunters Drive, Steamboat Springs, CO 80487

    3beds
    2,808sqft
    Townhouse
    Built in 2000
    2,178 Square Feet Lot
    $2,457,000 Zestimate®
    $886/sqft
    $5,766 Estimated rent

    Home value

    $2,457,000

    Estimated sales range

    Not available

    $5,766/mo

    Zestimate® history
    Loading
    Loading...

    Owner options

    List your home for rent

    $5,766/mo

    Rent Zestimate®

    Find your next renter with Zillow Rental Manager. Plus, with online applications, you can quickly screen prospective tenants – for free.

    Learn more

    $5,766/mo

    Rent Zestimate®

    Refinance and save

    $14,132/mo

    Est. payment

    Refinancing to a lower rate could help reduce your monthly payments and save thousands over the life of the loan.

    See today's rates

    $14,132/mo

    Est. payment

    Explore your selling options

    Work with a Zillow partner agent

    Leverage their expertise and Zillow's premium Showcase listings to get your home seen by more buyers.

    Get started

    List with your own agent

    Get your home in front of millions of buyers by listing it on Zillow.

    Learn how to do it

    Sell it yourself

    Take full control of how buyers see your home on Zillow by listing For Sale by Owner (FSBO).

    List your home

    What's special

    Beautiful woodworkDedicated laundry roomRadiant floor heatVaulted ceilingWelcoming two-story foyerNew garage doorsOversized windows
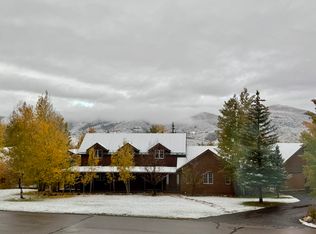
    Located in the desirable Bear Creek neighborhood on Hunters Drive, this impeccably maintained one-half duplex offers in-town convenience and everyday livability. Spanning 2,808 square feet across three thoughtfully designed levels, the residence lives with exceptional scale and flow. A welcoming two-story foyer leads to an open and light-filled main level, where oversized windows frame the living room with a vaulted ceiling and a gas fireplace anchoring the space. The living, dining, and kitchen areas connect seamlessly, creating an ideal setting for gathering and entertaining. The kitchen is well-appointed with stainless steel appliances, beautiful cherry cabinetry, and a center island with bar seating, all complemented by wood floors. The dining area is large enough for family gatherings with glass doors leading to a private back deck. Also on this level is a large en-suite bedroom currently used as an office. Upstairs, the private primary suite occupies its own level, creating a true retreat with a large walk-in closet and a five-piece bathroom featuring a soaking tub and expansive windows that fill the space with natural light. The lower level offers a spacious family/rec room perfect for relaxation and entertaining along with a dedicated laundry room. Two generously sized bedrooms offer a private area for guests. The oversized two-car garage provides ample storage for gear and vehicles and has new garage doors. Mature landscaping with large pine trees surround the house and the Bear Creek Trail runs adjacent to the home. Rover will love the short walk to the community pond along the trail. Radiant floor heat, beautiful woodwork and natural light round out a home that has been meticulously cared for and thoughtfully designed. With the close proximity to the ski area and nearby bus stop, this is a rare opportunity to own a spacious, move-in-ready residence in one of Steamboat’s most desirable locations.

    Zillow last checked:

    Listing updated:

    Listed by:

    Cam Boyd (970)846-8100,

    Steamboat Sotheby's International Realty,

    Ben Berend 970-819-3730,

    Steamboat Sotheby's International Realty

    Bought with:

    Lisa Olson, FA1320160

    Steamboat Sotheby's International Realty

    Josie Tolan, FA100045376

    Steamboat Sotheby's International Realty

    Source: Altitude Realtors,MLS#: S1068022MLS LogoOriginating MLS: Steamboat Springs Board of Realtors

    Facts & features

    Interior

    Bedrooms & bathrooms
    • Bedrooms: 3
    • Bathrooms: 4
    • Full bathrooms: 3
    • 1/2 bathrooms: 1
    Heating
    • Radiant Floor, Radiant
    Appliances
    • Included: Dishwasher, Freezer, Microwave, Oven, Refrigerator, Dryer, Washer
    Features
    • Built-in Features, Eat-in Kitchen, Five Piece Bathroom, Fireplace, Granite Counters, High Ceilings, Kitchen Island, Open Floorplan
    • Flooring: Carpet, Tile, Wood
    • Number of fireplaces: 1
    • Fireplace features: Gas
    Interior area
    • Total interior livable area: 2,808 sqft

    Property

    Parking
    • Total spaces: 2
    • Parking features: Garage
    • Garage spaces: 2
    Features
    • Levels: Three Or More
    • Has view: Yes
    • View description: Trees/Woods
    Lot
    • Size: 2,178 sqft
    • Features: Landscaped, Near Ski Area, Near Public Transit, Many Trees, See Remarks
    Details
    • Parcel number: R8166105
    • Zoning description: Single Family

    Construction

    Type & style
    • Home type: Townhouse
    • Architectural style: Contemporary,Mountain
    • Property subtype: Townhouse
    Materials
    • Roof: Composition
    Condition
    • Resale
    • Year built: 2000

    Utilities & green energy

    • Sewer: Connected, Public Sewer
    • Water: Public
    • Utilities for property: Electricity Available, Natural Gas Available, Sewer Available, Water Available, Sewer Connected

    Community & neighborhood

    Community
    • Community features: Trails/Paths
    Location
    • Region: Steamboat Springs
    • Subdivision: Hunters Ridge

    HOA & financial

    HOA
    • Has HOA: Yes
    • HOA fee: $50 annually

    Other

    Other facts
    • Road surface type: Paved

    Price history

    DateEventPrice
    5/14/2026Sold$2,487,000-0.4%$886/sqft
    Source: Altitude Realtors #S1068022 Report a problem
    4/7/2026Pending sale$2,497,000$889/sqft
    Source: Altitude Realtors #S1068022 Report a problem
    4/3/2026Listed for sale$2,497,000$889/sqft
    Source: Altitude Realtors #S1068022 Report a problem

    Public tax history

    YearProperty taxesTax assessment
    2024$5,150 +3.4%$122,860
    2023$4,983 +53.6%$122,860 +109%
    2022$3,244 -1.8%$58,780 -2.8%
    2021$3,303 +10.9%$60,470 +10.1%
    2020$2,978 +2.5%$54,900
    2019$2,904 +34.5%$54,900 +10.8%
    2017$2,160 -11.6%$49,570 +4.4%
    2016$2,443 +15.6%$47,490
    2015$2,113 +5.2%$47,490 +10%
    2014$2,008 +2.1%$43,180 -14.7%
    2012$1,968 $50,600 -27%
    2010-- $69,340 -3.4%
    2009-- $71,770 +22.7%
    2008-- $58,470
    2007-- $58,470 +32.8%
    2005-- $44,030

    Find assessor info on the county website

    Neighborhood: 80487

    Nearby schools

    GreatSchools rating