Come see this beautiful home in the highly sought-after North Fort Worth area! Step inside to find inviting laminate wood flooring throughout and a flexible office space with French doors on your right. Step down the hall to the kitchen, where you will enjoy entertaining guests in the fully open living area! The well-appointed kitchen features an island, stainless steel appliances, beautiful custom wood cabinetry, granite counters, and a subway tile backsplash that completes the design. The large primary suite offers a peaceful retreat and provides privacy, as it's in the back of the home. It features a soaking tub, a separate shower, double vanities, and a generous walk-in closet! The additional bedrooms are versatile and can accommodate family and guests or be transformed into an exercise or hobby room to fit your lifestyle. All three bedrooms originally had carpet and were upgraded in 2023 with wood flooring. A brand new water heater was installed last year. Step outside and enjoy your large covered patio, perfect for grilling and enjoying relaxing evenings. The backyard has plenty of room for the kids and pets to run outside. The community enhances your lifestyle with a short walk to the playground and pool area for all ages! Quick access to I-35, Loop 820, Alliance Town Center, and downtown Fort Worth! Buyers may qualify for 100% financing plus up to $5,500 in lender credits. *Some restrictions apply. Call listing agent for more details!
Sold
Price Unknown
1900 Jacona Trl, Fort Worth, TX 76131
3beds
1,694sqft
Single Family Residence
Built in 2016
5,488 Square Feet Lot
$329,500 Zestimate®
$--/sqft
$2,179 Estimated rent
Home value
$329,500
$313,000 - $346,000
$2,179/mo
Zestimate® history
Owner options
List your home for rent
$2,179/mo
Rent Zestimate®
Find your next renter with Zillow Rental Manager. Plus, with online applications, you can quickly screen prospective tenants – for free.
$2,179/mo
Rent Zestimate®
Refinance and save
$500/mo
Est. payment
Refinancing to a lower rate could help reduce your monthly payments and save thousands over the life of the loan.
$500/mo
Est. payment
Explore your selling options
Work with a Zillow partner agent
Leverage their expertise and Zillow's premium Showcase listings to get your home seen by more buyers.
Get startedList with your own agent
Get your home in front of millions of buyers by listing it on Zillow.
Learn how to do itSell it yourself
Take full control of how buyers see your home on Zillow by listing For Sale by Owner (FSBO).
List your homeWhat's special
Large covered patioStainless steel appliancesGranite countersGenerous walk-in closetSoaking tubSubway tile backsplashPeaceful retreat
Zillow last checked:
Listing updated:
Listed by:
Yannick Rice 0725620 888-455-6040,
Fathom Realty 888-455-6040
Bought with:
Glenda Diaz, 0701330
Keller Williams Fort Worth
Source: NTREIS,MLS#: 21352995
Facts & features
Interior
Bedrooms & bathrooms
- Bedrooms: 3
- Bathrooms: 2
- Full bathrooms: 2
Primary bedroom
- Features: Linen Closet, Separate Shower
- Level: First
- Dimensions: 13 x 15
Bedroom
- Features: Split Bedrooms
- Level: First
- Dimensions: 12 x 11
Bedroom
- Features: Split Bedrooms
- Level: First
- Dimensions: 12 x 11
Dining room
- Level: First
- Dimensions: 15 x 9
Kitchen
- Level: First
- Dimensions: 10 x 13
Laundry
- Level: First
- Dimensions: 7 x 7
Living room
- Level: First
- Dimensions: 15 x 17
Office
- Level: First
- Dimensions: 10 x 10
Heating
- Natural Gas
Cooling
- Ceiling Fan(s), Electric
Appliances
- Included: Some Gas Appliances, Dishwasher, Gas Range, Microwave, Plumbed For Gas, Refrigerator
- Laundry: Washer Hookup, Electric Dryer Hookup
Features
- Decorative/Designer Lighting Fixtures, Double Vanity, Eat-in Kitchen, High Speed Internet, Kitchen Island, Open Floorplan
- Flooring: Ceramic Tile, Laminate
- Windows: Window Coverings
- Has basement: No
- Has fireplace: No
Interior area
- Total interior livable area: 1,694 sqft
Property
Parking
- Total spaces: 2
- Parking features: Garage Faces Front, Garage
- Attached garage spaces: 2
Features
- Levels: One
- Stories: 1
- Patio & porch: Covered
- Exterior features: Rain Gutters
- Pool features: None, Community
- Fencing: Wood
Lot
- Size: 5,488 Square Feet
- Features: Interior Lot, Subdivision
Details
- Parcel number: 42074914
Construction
Type & style
- Home type: SingleFamily
- Architectural style: Traditional,Detached
- Property subtype: Single Family Residence
Materials
- Brick
- Foundation: Slab
- Roof: Composition
Condition
- Year built: 2016
Utilities & green energy
- Sewer: Public Sewer
- Water: Public
- Utilities for property: Electricity Available, Natural Gas Available, Sewer Available, Separate Meters, Water Available
Community & HOA
Community
- Features: Playground, Pool, Curbs, Sidewalks
- Subdivision: Parr Trust
HOA
- Has HOA: Yes
- Services included: All Facilities
- HOA fee: $500 annually
- HOA name: Realmanage
- HOA phone: 866-473-2573
Location
- Region: Fort Worth
Financial & listing details
- Tax assessed value: $517,734
- Annual tax amount: $7,957
- Date on market: 8/8/2026
- Cumulative days on market: 3 days
- Listing terms: Cash,Conventional,FHA,VA Loan
- Exclusions: Personal belongings
Price history
| Date | Event | Price |
|---|---|---|
| 9/23/2026 | Sold | -- |
Source: NTREIS #21352995 Report a problem | ||
| 8/29/2026 | Pending sale | $329,000$194/sqft |
Source: NTREIS #21352995 Report a problem | ||
| 8/12/2026 | Contingent | $329,000$194/sqft |
Source: NTREIS #21352995 Report a problem | ||
| 8/8/2026 | Listed for sale | $329,000-4.6%$194/sqft |
Source: NTREIS #21352995 Report a problem | ||
| 7/27/2023 | Sold | -- |
Source: NTREIS #20367884 Report a problem | ||
| 7/10/2023 | Pending sale | $345,000$204/sqft |
Source: NTREIS #20367884 Report a problem | ||
| 7/6/2023 | Contingent | $345,000$204/sqft |
Source: NTREIS #20367884 Report a problem | ||
| 6/29/2023 | Listed for sale | $345,000$204/sqft |
Source: NTREIS #20367884 Report a problem | ||
| 6/15/2016 | Sold | -- |
Source: Agent Provided Report a problem | ||
Public tax history
| Year | Property taxes | Tax assessment |
|---|---|---|
| 2025 | $11,624 -0.9% | $517,734 |
| 2024 | $11,735 +3% | $517,734 +3.9% |
| 2023 | $11,397 -0.4% | $498,135 +12.8% |
| 2022 | $11,442 +19.6% | $441,625 +24.1% |
| 2021 | $9,571 -2.8% | $355,949 -0.2% |
| 2020 | $9,843 -0.7% | $356,681 -0.2% |
| 2019 | $9,911 -0.3% | $357,414 +4.6% |
| 2018 | $9,941 | $341,743 |
Find assessor info on the county website
Neighborhood: Santa Fe Trails
Nearby homes
- $366,900-- bd-- ba2.2k sqft1904 Jacona Trl, Fort Worth, TX 76131Off Market
- $289,9001 bd1 ba1.5k sqft1945 Velarde Rd, Fort Worth, TX 76131Off Market
- $339,300-- bd-- ba1.8k sqft1828 Jacona Trl, Fort Worth, TX 76131Off Market
- $401,5005 bd4 ba2.8k sqft1929 Velarde Rd, Fort Worth, TX 76131Off Market
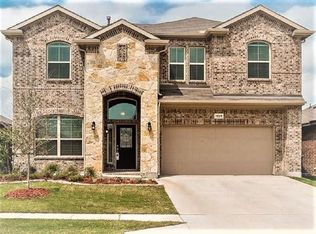
- $312,1004 bd2 ba1.8k sqft1933 Velarde Rd, Fort Worth, TX 76131Off Market
- $--3 bd2 ba1.7k sqft1925 Velarde Rd, Fort Worth, TX 76131Sold
- $366,1004 bd2 ba2.1k sqft1824 Jacona Trl, Fort Worth, TX 76131Off Market
- $324,1004 bd2 ba1.7k sqft1912 Jacona Trl, Fort Worth, TX 76131Off Market
Nearby schools
GreatSchools rating
- 6/10Chisholm Ridge Elementary SchoolGrades: PK-5Distance: 1.4 mi
- 5/10Highland Middle SchoolGrades: 6-8Distance: 1.1 mi
- 5/10Saginaw High SchoolGrades: 9-12Distance: 0.6 mi
Schools provided by the listing agent
- Elementary: Chisholm Ridge
- Middle: Highland
- High: Saginaw
- District: Eagle MT-Saginaw ISD
Source: NTREIS. This data may not be complete. We recommend contacting the local school district to confirm school assignments for this home.
Get a cash offer in 3 minutes
Find out how much your home could sell for in as little as 3 minutes with a no-obligation cash offer.
Estimated market value
$329,500
Get a cash offer in 3 minutes
Find out how much your home could sell for in as little as 3 minutes with a no-obligation cash offer.
Estimated market value
$329,500
- Texas
- Tarrant County
- Fort Worth
- 76131
- Santa Fe Trails
- 1900 Jacona Trl
