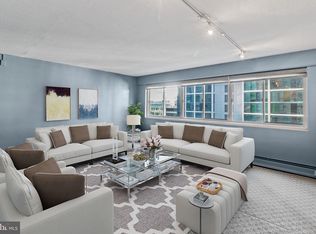
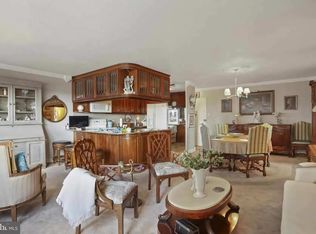
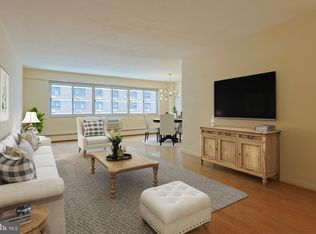

Welcome to the prestigious Rittenhouse Square neighborhood and Penn Center House, where city living meets convenience and style. This sought after area boasts everything you could desire with high-rise buildings, professional offices, world-class hospitals, renowned fine dining, boutique shops, parks, and easy access to public transportation. The building itself offers 24-hour security, concierge service, and maintenance, ensuring a seamless and secure lifestyle. As you step through the main doors, you’ll be warmly welcomed by the professionalism of the receptionist at the front desk. Entering the unit, you’ll immediately notice the gleaming hardwood floors and the spacious living area, illuminated by wall-to-wall windows that flood the space with natural light. The neutral color palette throughout creates a modern and inviting atmosphere. The dining room features a sleek chrome chandelier, while the kitchen is both functional and charming, with wood cabinetry, Formica countertops, an electric cooktop range, and a wall oven. The ceramic-tiled backsplash and crown molding add a touch of elegance, and the overhead cabinetry provides ample storage. From here, enjoy breathtaking views of the city skyline. The bathroom is well appointed with ceramic tile surrounding the tub, a cultured marble sink and vanity with a triple-mirror medicine cabinet, and overhead lighting. The floor features classic one-inch tiles, all meticulously maintained. The primary bedroom offers generous space, cozy carpeting, and a neutral color scheme, perfect for relaxation. Ample closet space is a welcome bonus. The second bedroom is equally spacious and versatile, use it as a guest room, office, playroom, or even a walk-in closet. Co-op fee inclusions: heat, air conditioning, water, electric, property taxes, basic cable, and building maintenance. Additional amenities include access to a fitness center (annual fee of $125) and an on-site parking garage ($145 per month). Washer and dryer hookups are also available in-unit. Take a walk, go for a jog, or simply enjoy the stunning city views from this incredible property. This is urban living at its finest. Schedule your tour today! MORE PICS TO FOLLOW SHORTLY
Sold for $180,000
$180,000
1900 John F Kennedy Blvd #34-1619, Philadelphia, PA 19103
2beds
1,160sqft
Condominium
Built in 1959
-- sqft lot
$184,200 Zestimate®
$155/sqft
$2,541 Estimated rent
Home value
$184,200
$166,000 - $204,000
$2,541/mo
Zestimate® history
Owner options
List your home for rent
$2,541/mo
Rent Zestimate®
Find your next renter with Zillow Rental Manager. Plus, with online applications, you can quickly screen prospective tenants – for free.
$2,541/mo
Rent Zestimate®
Refinance and save
$1,040/mo
Est. payment
Refinancing to a lower rate could help reduce your monthly payments and save thousands over the life of the loan.
$1,040/mo
Est. payment
Explore your selling options
Work with a Zillow partner agent
Leverage their expertise and Zillow's premium Showcase listings to get your home seen by more buyers.
Get startedList with your own agent
Get your home in front of millions of buyers by listing it on Zillow.
Learn how to do itSell it yourself
Take full control of how buyers see your home on Zillow by listing For Sale by Owner (FSBO).
List your homeWhat's special
Neutral color paletteWall-to-wall windowsStunning city viewsGenerous spaceSleek chrome chandelierGleaming hardwood floorsAmple closet space
Zillow last checked:
Listing updated:
Listed by:
Christopher Twardy 215-627-6005,
BHHS Fox & Roach-Center City Walnut
Bought with:
Kyleigh Kittredge, RS354706
KW Empower
Source: Bright MLS,MLS#: PAPH2427908
Facts & features
Interior
Bedrooms & bathrooms
- Bedrooms: 2
- Bathrooms: 1
- Full bathrooms: 1
- Main level bathrooms: 1
- Main level bedrooms: 2
Basement
- Area: 0
Heating
- Forced Air, Electric
Cooling
- Central Air, Electric
Appliances
- Included: Built-In Range, Cooktop, Electric Water Heater
- Laundry: In Unit
Features
- Has basement: No
- Has fireplace: No
Interior area
- Total structure area: 1,160
- Total interior livable area: 1,160 sqft
- Finished area above ground: 1,160
- Finished area below ground: 0
Property
Parking
- Parking features: None
Accessibility
- Accessibility features: Accessible Elevator Installed
Features
- Levels: One
- Stories: 1
- Pool features: None
Lot
- Size: 0.65 Acres
- Dimensions: 396.00 x 72.00
Details
- Additional structures: Above Grade, Below Grade
- Parcel number: 881034500
- Zoning: CMX5
- Special conditions: Standard
Construction
Type & style
- Home type: Cooperative
- Architectural style: Beaux Arts
- Property subtype: Condominium
- Attached to another structure: Yes
Materials
- Masonry
Condition
- New construction: No
- Year built: 1959
Utilities & green energy
- Sewer: Public Sewer
- Water: Public
Community & HOA
Community
- Condo and coop fee: $1,054 monthly
- Subdivision: Center City
HOA
- Has HOA: No
- Amenities included: Concierge, Elevator(s), Fitness Center, Meeting Room
- Services included: Common Area Maintenance, Maintenance Structure, Snow Removal, Air Conditioning, Cable TV, Taxes, Electricity, Water
- HOA name: Gm-amanda Funck Afunck@camcomgmt.com
Location
- Region: Philadelphia
- Municipality: PHILADELPHIA
Financial & listing details
- Price per square foot: $155/sqft
- Tax assessed value: $73,720,300
- Annual tax amount: $1,031,936
- Date on market: 12/13/2024
- Listing agreement: Exclusive Right To Sell
- Listing terms: Cash,Conventional
- Exclusions: Sellers Personal Belongings
- Ownership: Cooperative
Price history
| Date | Event | Price |
|---|---|---|
| 4/10/2025 | Sold | $180,000$155/sqft |
Source:  Bright MLS #PAPH2427908 Report a problem Bright MLS #PAPH2427908 Report a problem | ||
| 3/10/2025 | Pending sale | $180,000$155/sqft |
Source: Bright MLS #PAPH2427908 Report a problem | ||
| 12/13/2024 | Listed for sale | $180,000$155/sqft |
Source: Bright MLS #PAPH2427908 Report a problem | ||
Public tax history
Tax history is unavailable.
Neighborhood: Logan Square
Nearby homes
- $140,0001 bd1 ba750 sqft1900 John F Kennedy Blvd APT 1208, Philadelphia, PA 19103Sold
- $239,5002 bd1 ba1k sqft1900 John F Kennedy Blvd APT 1709, Philadelphia, PA 19103Sold
- $187,0002 bd1 ba1k sqft1900 John F Kennedy Blvd APT 2003, Philadelphia, PA 19103Sold
- $330,0003 bd2 ba1.6k sqft1900 John F Kennedy Boulevard 805 #34-807, Philadelphia, PA 19103Sold
- $97,5001 bd1 ba750 sqft1900 John F Kennedy Blvd #34-1205, Philadelphia, PA 19103Sold
- $175,0002 bd1 ba1k sqft1900 John F Kennedy Blvd APT 1713, Philadelphia, PA 19103Sold
- $128,0001 bd1 ba750 sqft1900 John F Kennedy Blvd APT 806, Philadelphia, PA 19103Sold
- $177,5002 bd1 ba1.1k sqft1900 John F Kennedy Blvd APT 719, Philadelphia, PA 19103Sold
Nearby schools
GreatSchools rating
- 9/10Greenfield Albert M SchoolGrades: K-8Distance: 0.3 mi
- 2/10Franklin Benjamin High SchoolGrades: 9-12Distance: 0.8 mi
Schools provided by the listing agent
- District: Philadelphia City
Source: Bright MLS. This data may not be complete. We recommend contacting the local school district to confirm school assignments for this home.


Get pre-qualified for a loan
At Zillow Home Loans, we can pre-qualify you in as little as 5 minutes with no impact to your credit score.An equal housing lender. NMLS #10287.
- Pennsylvania
- Philadelphia County
- Philadelphia
- 19103
- Logan Square
- 1900 John F Kennedy Blvd Unit 34-1619
Nearby cities
Nearby neighborhoods
Nearby zip codes
Other Philadelphia Topics
