Skip main navigation
Closed
  • $158,000

    1900 King James Pkwy APT 303, Westlake, OH 44145

    2beds
    1,047sqft
    Condominium, Multi Family
    Built in 1976
    -- sqft lot
    $158,000 Zestimate®
    $151/sqft
    $1,746 Estimated rent

    Home value

    $158,000

    $150,000 - $166,000

    $1,746/mo

    Zestimate® history
    Loading
    Loading...

    Owner options

    List your home for rent

    $1,746/mo

    Rent Zestimate®

    Find your next renter with Zillow Rental Manager. Plus, with online applications, you can quickly screen prospective tenants – for free.

    Learn more

    $1,746/mo

    Rent Zestimate®

    Refinance and save

    $1,689/mo

    Est. payment

    Refinancing to a lower rate could help reduce your monthly payments and save thousands over the life of the loan.

    See today's rates

    $1,689/mo

    Est. payment

    Explore your selling options

    Work with a Zillow partner agent

    Leverage their expertise and Zillow's premium Showcase listings to get your home seen by more buyers.

    Get started

    List with your own agent

    Get your home in front of millions of buyers by listing it on Zillow.

    Learn how to do it

    Sell it yourself

    Take full control of how buyers see your home on Zillow by listing For Sale by Owner (FSBO).

    List your home

    What's special

    In-unit washer and dryerAll appliances remainGenerous storage spaceWalk-in closetLarge pantry
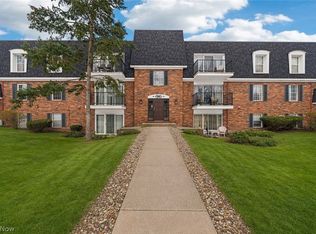
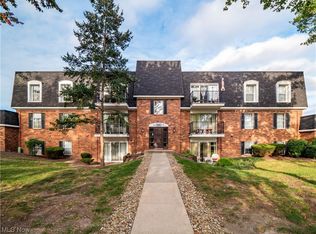
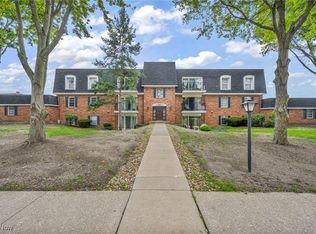
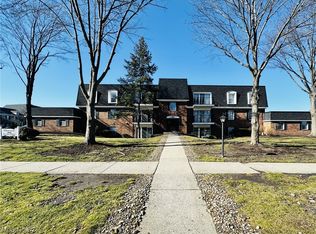
    Welcome to unit 303, top floor 3 level, this 2-bedroom, 2-full-bath condominium in Westlake! Conveniently located just minutes from major highways, shopping, and restaurants. This updated unit features neutral décor throughout, with engineered wood flooring in the foyer and kitchen and newer LVT flooring that clearly defines the dining area. The kitchen offers ample cabinetry, a large pantry, and all appliances remain, including the in-unit washer and dryer, which have been thoughtfully relocated for added convenience. The former half bath has been converted into a full second bathroom, providing additional comfort and functionality. Generous storage space, including a walk-in closet, and a private rear patio perfect for enjoying fresh air and peaceful views. The unit includes an assigned shared garage for 1 car, with additional storage, plus a parking lot for extra parking. Monthly HOA fees include electric, heat, and air conditioning, along with access to the Regency Club recreation facilities, indoor swimming pool, whirlpool, sauna, fitness equipment, ping pong and pool tables, outdoor tennis courts/pickleball, and community rooms.

    Zillow last checked:

    Listing updated:

    Listed by:

    Bernadette Roskoph 440-382-7690 broskoph@stoufferrealty.com,

    Berkshire Hathaway HomeServices Stouffer Realty

    Bought with:

    Bernadette Roskoph, 2020006733

    Berkshire Hathaway HomeServices Stouffer Realty

    Source: MLS Now,MLS#: 5218421MLS LogoOriginating MLS: Stark Trumbull Area REALTORS

    Facts & features

    Interior

    Bedrooms & bathrooms
    • Bedrooms: 2
    • Bathrooms: 2
    • Full bathrooms: 2
    • Main level bathrooms: 2
    • Main level bedrooms: 2
    Primary bedroom
    • Description: Ensuite bathroom,Flooring: Carpet
    • Level: First
    • Dimensions: 13 x 12
    Bedroom
    • Description: Flooring: Carpet
    • Level: First
    • Dimensions: 10 x 10
    Primary bathroom
    • Description: Flooring: Tile
    • Level: First
    • Dimensions: 7 x 4
    Bathroom
    • Level: First
    • Dimensions: 7 x 10
    Dining room
    • Description: New flooring,Flooring: Luxury Vinyl Tile
    • Level: First
    • Dimensions: 13 x 8
    Kitchen
    • Description: Galley Kitchen,Flooring: Luxury Vinyl Tile
    • Level: First
    • Dimensions: 7 x 15
    Laundry
    • Description: In Kitchen
    • Level: First
    • Dimensions: ND x ND
    Living room
    • Description: Open concept to dining area and balcony,Flooring: Carpet
    • Level: First
    • Dimensions: 16 x 14
    Pantry
    • Description: In Kitchen
    • Level: First
    • Dimensions: ND x ND
    Heating
    • Forced Air, Gas
    Cooling
    • Central Air
    Appliances
    • Included: Dryer, Dishwasher, Microwave, Range, Refrigerator, Washer
    • Laundry: In Unit
    Features
    • Pantry, Walk-In Closet(s)
    • Has basement: No
    • Has fireplace: No
    Interior area
    • Total structure area: 1,047
    • Total interior livable area: 1,047 sqft
    • Finished area above ground: 1,047

    Property

    Parking
    • Total spaces: 1
    • Parking features: Additional Parking, Garage
    • Garage spaces: 1
    Features
    • Levels: One
    • Stories: 1
    • Pool features: Association, Heated, In Ground, Community
    Lot
    • Size: 12.88 Acres
    • Features: Interior Lot
    Details
    • Parcel number: 21328574

    Construction

    Type & style
    • Home type: Condo
    • Architectural style: Multiplex
    • Property subtype: Condominium, Multi Family
    Materials
    • Brick
    • Roof: Asphalt
    Condition
    • Year built: 1976

    Utilities & green energy

    • Sewer: Public Sewer
    • Water: Public

    Community & HOA

    Community
    • Features: Common Grounds/Area, Clubhouse, Fitness, Other, Pool, Street Lights, Sidewalks, Tennis Court(s)
    • Subdivision: King James South Danford Squar
    HOA
    • Has HOA: Yes
    • Services included: Association Management, Common Area Maintenance, Electricity, Gas, Heat, HVAC, Insurance, Maintenance Grounds, Maintenance Structure, Parking, Pool(s), Recreation Facilities, Roof, Trash
    • HOA fee: $536 monthly
    • HOA name: King James South Danford
    Location
    • Region: Westlake

    Financial & listing details

    • Price per square foot: $151/sqft
    • Tax assessed value: $135,000
    • Annual tax amount: $2,457
    • Date on market: 6/12/2026
    • Cumulative days on market: 46 days
    • Listing terms: Cash,Conventional,FHA,VA Loan

    Price history

    DateEventPrice
    8/18/2026Sold$158,000-0.6%$151/sqft
    Source: MLS Now #5218421 Report a problem
    7/28/2026Pending sale$159,000$152/sqft
    Source: MLS Now #5218421 Report a problem
    7/6/2026Price change$159,000-0.6%$152/sqft
    Source: MLS Now #5218421 Report a problem
    6/12/2026Listed for sale$160,000+14.3%$153/sqft
    Source: MLS Now #5218421 Report a problem
    7/20/2023Sold$140,000-1.4%$134/sqft
    Source: MLS Now #4463173 Report a problem
    7/6/2023Pending sale$142,000$136/sqft
    Source: MLS Now #4463173 Report a problem
    7/6/2023Listing removed--
    Source: MLS Now #4463173 Report a problem
    7/4/2023Pending sale$142,000$136/sqft
    Source: MLS Now #4463173 Report a problem
    7/4/2023Listing removed--
    Source: MLS Now #4463173 Report a problem
    7/2/2023Pending sale$142,000$136/sqft
    Source: MLS Now #4463173 Report a problem
    7/2/2023Listing removed--
    Source: MLS Now #4463173 Report a problem
    6/30/2023Pending sale$142,000$136/sqft
    Source: MLS Now #4463173 Report a problem
    6/29/2023Contingent$142,000$136/sqft
    Source: MLS Now #4463173 Report a problem
    6/1/2023Listed for sale$142,000+5.2%$136/sqft
    Source: MLS Now #4463173 Report a problem
    5/26/2023Listing removed--
    Source: Zillow Rentals Report a problem
    3/6/2023Price change$1,600-5.9%$2/sqft
    Source: Zillow Rentals Report a problem
    2/13/2023Listed for rent$1,700$2/sqft
    Source: Zillow Rentals Report a problem
    1/26/2023Listing removed--
    Source: Zillow Rentals Report a problem
    12/29/2022Listed for rent$1,700$2/sqft
    Source: Zillow Rentals Report a problem
    7/6/2022Sold$135,000-3.6%$129/sqft
    Source: Public Record Report a problem
    6/10/2022Pending sale$140,000$134/sqft
    Source: MLS Now #4365745 Report a problem
    5/17/2022Contingent$140,000$134/sqft
    Source: MLS Now #4365745 Report a problem
    4/25/2022Listed for sale$140,000+55.6%$134/sqft
    Source: MLS Now #4365745 Report a problem
    3/24/2021Listing removed--
    Source: Owner Report a problem
    3/24/2011Listing removed$90,000$86/sqft
    Source: Owner Report a problem
    9/14/2010Price change$90,000-3.2%$86/sqft
    Source: Owner Report a problem
    8/2/2010Listed for sale$93,000+0.5%$89/sqft
    Source: Owner Report a problem
    8/29/2007Sold$92,500+8.8%$88/sqft
    Source: Public Record Report a problem
    12/31/2003Sold$85,000+18.1%$81/sqft
    Source: Public Record Report a problem
    11/15/2001Sold$72,000$69/sqft
    Source: Public Record Report a problem

    Public tax history

    YearProperty taxesTax assessment
    2025$2,216 -1%$47,250
    2024$2,238 +20.7%$47,250 +41.2%
    2023$1,854 -0.7%$33,460
    2022$1,867 +2.2%$33,460
    2021$1,827 +7.3%$33,460 +17%
    2020$1,702 +0.7%$28,600
    2019$1,691 -2.8%$28,600
    2018$1,740 +15.1%$28,600 +21.5%
    2017$1,512 +4.1%$23,530
    2016$1,452 $23,530
    2015$1,452 -17.8%$23,530 -16%
    2014$1,766 +2.5%$28,000
    2013$1,723 +3.6%$28,000
    2012$1,663 -5.1%$28,000 -5.9%
    2011$1,752 +0.1%$29,750
    2010$1,750 +6.1%$29,750
    2009$1,649 +2%$29,750
    2008$1,617 +1.2%$29,750
    2007$1,598 -0.2%$29,750
    2006$1,601 +25.4%$29,750 +18.1%
    2005$1,276 +1.3%$25,200
    2004$1,260 +3.6%$25,200
    2003$1,216 -5.3%$25,200 -4.1%
    2002$1,284 -45.2%$26,290
    2001$2,342 -0.1%$26,290
    2000$2,345 $26,290
    Find assessor info on the county website

    Neighborhood: 44145

    Nearby schools

    GreatSchools rating
    Schools provided by the listing agent
    • District: Westlake CSD - 1832

    Source: MLS Now. This data may not be complete. We recommend contacting the local school district to confirm school assignments for this home.

    Get a cash offer in 3 minutes
    Find out how much your home could sell for in as little as 3 minutes with a no-obligation cash offer.
    Estimated market value
    $158,000
    Get a cash offer in 3 minutes
    Find out how much your home could sell for in as little as 3 minutes with a no-obligation cash offer.
    Estimated market value
    $158,000