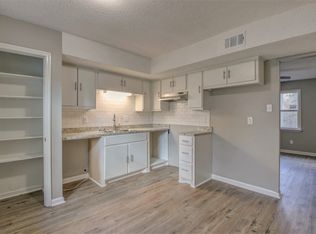
Renovated in the last 4 years. INSTANT INCOME! Fantastic 8-unit apartment building in West Central Little Rock, close to interstates, hospitals (Baptist), shopping, dining, and just 10–15 minutes from downtown! These townhomes are highly desirable and easy to lease, with consistent interest from renters. All units share the same floorplan: 3 bedrooms upstairs with a full bath, and downstairs features a spacious living room, furnished kitchen, and ½ bath. Each unit has washer & dryer hookups, front and rear entrances, onsite parking, and extra private storage outside. Currently, all units are leased at $895/month. This is an excellent opportunity for investors seeking steady cash flow in a convenient, high-demand area. No seller property disclosure. Buyers should verify and calculate lot size using their own measurements. Agents: see remarks. Owner financing terms found in the docs section.
Active
$799,000
1900 Labette Manor Dr, Little Rock, AR 72205
24beds
20baths
8,640sqft
Apartment
Built in 1989
-- sqft lot
$762,900 Zestimate®
$92/sqft
$-- HOA
What's special
Extra private storage outsideFurnished kitchenWasher and dryer hookupsOnsite parkingFront and rear entrances
- 348 days
- 320
- 24
Zillow last checked:
Listing updated:
Listed by:
Kari L Clay 501-240-3117,
Mid South Realty 501-444-2055,
Amber L Wood 501-500-4707,
Mid South Realty
Source: CARMLS,MLS#: 25040590
Facts & features
Interior
Bedrooms & bathrooms
- Bedrooms: 24
- Bathrooms: 20
Heating
- Has Heating (Unspecified Type)
Cooling
- Electric
Appliances
- Included: Free-Standing Range, Electric Range, Dishwasher, Refrigerator
- Laundry: Washer Hookup, Electric Dryer Hookup
Features
- Ceiling Fan(s), All Units, Sheet Rock
- Flooring: Luxury Vinyl
Interior area
- Total structure area: 8,582
- Total interior livable area: 8,640 sqft
Property
Parking
- Parking features: Parking Pad
Features
- Levels: Two
- Exterior features: Storage
Lot
- Size: 0.66 Acres
- Dimensions: 114' x 213' x 141' x 222'
- Features: Level
Details
- Parcel number: 44L0910000300
- Zoning: MF-12
Construction
Type & style
- Home type: MultiFamily
- Architectural style: Contemporary
- Property subtype: Apartment
Materials
- Foundation: Slab
- Roof: Composition
Condition
- New construction: No
- Year built: 1989
Utilities & green energy
- Electric: Electric-Municipal
- Water: Public
Community & HOA
Community
- Subdivision: Le Bette Manor
Location
- Region: Little Rock
Financial & listing details
- Price per square foot: $92/sqft
- Annual tax amount: $5,642
- Date on market: 10/9/2025
- Listing terms: Conventional,Other (see remarks),Cash
- Lease term: 24 Months,12 Months
- Total actual rent: 7160
- Tenant pays: All Utilities
- Road surface type: Paved
Estimated market value
$762,900
$725,000 - $801,000
$875/mo
Price history
| Date | Event | Price |
|---|---|---|
| 10/9/2025 | Listed for sale | $799,000+180.4%$92/sqft |
Source:  CARMLS #25040590 Report a problem CARMLS #25040590 Report a problem | ||
| 1/1/2020 | Listing removed | $285,000$33/sqft |
Source: IRealty Arkansas #19034349 Report a problem | ||
| 12/4/2019 | Listed for sale | $285,000-13.6%$33/sqft |
Source: IRealty Arkansas #19034349 Report a problem | ||
| 5/1/2016 | Listing removed | $330,000$38/sqft |
Source: Keller Williams - Little Rock #15014018 Report a problem | ||
| 2/26/2016 | Price change | $330,000-8.1%$38/sqft |
Source: Keller Williams - Little Rock #15014018 Report a problem | ||
| 5/17/2015 | Listed for sale | $359,000+10.5%$42/sqft |
Source: Keller Williams Realty LR Branch #15014018 Report a problem | ||
| 2/16/2014 | Listing removed | $325,000$38/sqft |
Source: Brown & Company Realty #10361392 Report a problem | ||
| 9/25/2013 | Listed for sale | $325,000$38/sqft |
Source: Brown & Company Realty #10361392 Report a problem | ||
Public tax history
Tax history is unavailable.
Monthly payment
Est. payment
Payment breakdown
Explore the cost of this home by adjusting the details. Changes won't be saved.Climate risks
Neighborhood: John Barrow
Nearby schools
Schools provided by the listing agent
- Elementary: Brady
- High: Southwest
Source: CARMLS. This data may not be complete. We recommend contacting the local school district to confirm school assignments for this home.