Skip main navigation
Sold for $612,000
  • $612,000

    1900 Landmark Ct, Ann Arbor, MI 48103

    4beds
    3,131sqft
    Single Family Residence
    Built in 1988
    8,276.4 Square Feet Lot
    $611,900 Zestimate®
    $195/sqft
    $4,017 Estimated rent

    Home value

    $611,900

    $581,000 - $642,000

    $4,017/mo

    Zestimate® history
    Loading
    Loading...

    Owner options

    List your home for rent

    $4,017/mo

    Rent Zestimate®

    Find your next renter with Zillow Rental Manager. Plus, with online applications, you can quickly screen prospective tenants – for free.

    Learn more

    $4,017/mo

    Rent Zestimate®

    Refinance and save

    $4,062/mo

    Est. payment

    Refinancing to a lower rate could help reduce your monthly payments and save thousands over the life of the loan.

    See today's rates

    $4,062/mo

    Est. payment

    Explore your selling options

    Work with a Zillow partner agent

    Leverage their expertise and Zillow's premium Showcase listings to get your home seen by more buyers.

    Get started

    List with your own agent

    Get your home in front of millions of buyers by listing it on Zillow.

    Learn how to do it

    Sell it yourself

    Take full control of how buyers see your home on Zillow by listing For Sale by Owner (FSBO).

    List your home

    What's special

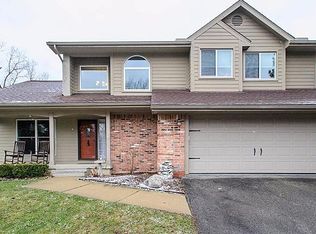
    Located in Ann Arbor, this 4-bedroom, 2.5-bathroom home offers 2,231 square feet above grade plus approximately 900 square feet of finished basement space. Hardwood floors run throughout the first floor, creating warmth and continuity across the main living areas. The kitchen remodel in December 2023 features updated cabinetry, modern finishes, and improved functionality with an easy flow into the dining and living spaces. Energy-efficient vinyl windows and sliding doors were replaced in August 2024 to enhance natural light and efficiency. Upstairs includes four well-proportioned bedrooms, including a primary suite with a private full bath and an additional full bath. The finished basement provides flexible space for recreation, office, fitness, or media use. Additional upgrades include a high-efficiency communicating Trane XL20i HVAC system, whole-house surge protection, and a whole-house disconnect with an external generator outlet. Updated systems and expanded living space combine for comfortable, efficient living.

    Zillow last checked:

    Listing updated:

    Listed by:

    Jeff Kermath 734-649-4903,

    Kermath Realty LLC

    Bought with:

    Jeff Kermath, 6502334057

    Kermath Realty LLC

    Source: Realcomp II,MLS#: 20261010393MLS Logo

    Facts & features

    Interior

    Bedrooms & bathrooms
    • Bedrooms: 4
    • Bathrooms: 3
    • Full bathrooms: 2
    • 1/2 bathrooms: 1
    Primary bedroom
    • Level: Second
    • Area: 247
    • Dimensions: 19 X 13
    Bedroom
    • Level: Second
    • Area: 132
    • Dimensions: 12 X 11
    Bedroom
    • Level: Second
    • Area: 132
    • Dimensions: 12 X 11
    Bedroom
    • Level: Second
    • Area: 121
    • Dimensions: 11 X 11
    Primary bathroom
    • Level: Second
    • Area: 110
    • Dimensions: 10 X 11
    Other
    • Level: Second
    • Area: 56
    • Dimensions: 7 X 8
    Other
    • Level: Entry
    • Area: 40
    • Dimensions: 8 X 5
    Dining room
    • Level: Entry
    • Area: 108
    • Dimensions: 9 X 12
    Game room
    • Level: Basement
    • Area: 560
    • Dimensions: 28 X 20
    Kitchen
    • Level: Entry
    • Area: 495
    • Dimensions: 15 X 33
    Laundry
    • Level: Basement
    • Area: 110
    • Dimensions: 11 X 10
    Living room
    • Level: Entry
    • Area: 336
    • Dimensions: 14 X 24
    Heating
    • Forced Air, Natural Gas
    Cooling
    • Ceiling Fans, Central Air, ENERGYSTAR Qualified Ceiling Fans, ENERGYSTAR Qualified AC Equipment
    Appliances
    • Included: Convection Oven, Dishwasher, Disposal, Dryer, Free Standing Gas Oven, Free Standing Gas Range, Free Standing Refrigerator, Microwave, Range Hood, Self Cleaning Oven, Vented Exhaust Fan, Washer
    • Laundry: Laundry Room
    Features
    • Entrance Foyer, High Speed Internet, Jetted Tub, Programmable Thermostat
    • Basement: Finished
    • Has fireplace: Yes
    • Fireplace features: Great Room, Wood Burning
    Interior area
    • Total interior livable area: 3,131 sqft
    • Finished area above ground: 2,231
    • Finished area below ground: 900

    Property

    Parking
    • Total spaces: 2
    • Parking features: Two Car Garage, Attached, Direct Access, Electricityin Garage, Garage Door Opener
    • Attached garage spaces: 2
    Features
    • Levels: Two
    • Stories: 2
    • Entry location: GroundLevelwSteps
    • Patio & porch: Covered, Patio, Porch
    • Pool features: None
    Lot
    • Size: 8,276 sqft
    • Dimensions: 92 x 90
    • Features: Corner Lot
    Details
    • Parcel number: 090931304066
    • Special conditions: Short Sale No,Standard
    • Other equipment: Air Purifier

    Construction

    Type & style
    • Home type: SingleFamily
    • Architectural style: Contemporary
    • Property subtype: Single Family Residence
    Materials
    • Brick, Cedar
    • Foundation: Basement, Poured
    • Roof: Asphalt
    Condition
    • New construction: No
    • Year built: 1988

    Utilities & green energy

    • Sewer: Public Sewer
    • Water: Public
    • Utilities for property: Cable Available, Underground Utilities

    Community & neighborhood

    Security
    • Security features: Carbon Monoxide Detectors, Smoke Detectors
    Location
    • Region: Ann Arbor
    • Subdivision: LANDMARK MAPLE

    Other

    Other facts
    • Listing agreement: Exclusive Right To Sell
    • Listing terms: Cash,Conventional,FHA,Va Loan

    Price history

    DateEventPrice
    5/23/2026Pending sale$649,000+6%$207/sqft
    Source: Realcomp II #20261010393 Report a problem
    5/22/2026Sold$612,000-5.7%$195/sqft
    Source: Realcomp II #20261010393 Report a problem
    3/24/2026Price change$649,000-3%$207/sqft
    Source: Realcomp II #20261010393 Report a problem
    3/6/2026Listed for sale$669,000+134.7%$214/sqft
    Source: Realcomp II #20261010393 Report a problem
    7/25/2003Sold$285,000$91/sqft
    Source: Public Record Report a problem

    Public tax history

    YearProperty taxesTax assessment
    2025$8,836 $330,100 +1.8%
    2024-- $324,300 +14.6%
    2023-- $283,100 +10.8%
    2022-- $255,400 +2%
    2021-- $250,300 +7.5%
    2020$7,280 $232,900 +19.4%
    2019-- $195,000 +8.4%
    2018-- $179,900 -3.2%
    2017$6,411 $185,800 +39.8%
    2016$6,411 +5%$132,879 +0.3%
    2015$6,105 $132,482 +3.2%
    2014$6,105 $128,343
    2013$6,105 $128,343 +2.4%
    2012-- $125,335 +2.7%
    2011-- $122,040 -6.1%
    2010-- $129,900 -4.3%
    2009-- $135,720 +4.4%
    2008-- $130,000 -16.4%
    2007-- $155,550 -2.3%
    2005-- $159,200 +1.5%
    2004-- $156,800 +2%
    2003-- $153,800 +3.1%
    2002$5,448 +41.8%$149,200 +8.5%
    2001$3,843 +1%$137,500 +10.8%
    2000$3,803 $124,100 +6.5%
    1999-- $116,500

    Find assessor info on the county website

    Neighborhood: Dicken

    Nearby schools

    GreatSchools rating
    Get a cash offer in 3 minutes
    Find out how much your home could sell for in as little as 3 minutes with a no-obligation cash offer.
    Estimated market value
    $611,900
    Get a cash offer in 3 minutes
    Find out how much your home could sell for in as little as 3 minutes with a no-obligation cash offer.
    Estimated market value
    $611,900