Skip main navigation
Sold for $299,000
  • $299,000

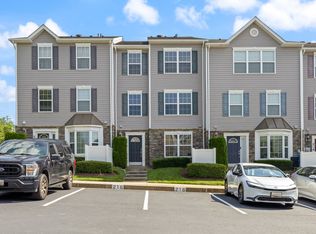
    1900 Lennox Dr Unit 49, Eldersburg, MD 21784

    3beds
    --sqft
    Townhouse
    Built in 2011
    -- sqft lot
    $312,200 Zestimate®
    $--/sqft
    $2,555 Estimated rent

    Home value

    $312,200

    $290,000 - $334,000

    $2,555/mo

    Zestimate® history
    Loading
    Loading...

    Owner options

    List your home for rent

    $2,555/mo

    Rent Zestimate®

    Find your next renter with Zillow Rental Manager. Plus, with online applications, you can quickly screen prospective tenants – for free.

    Learn more

    $2,555/mo

    Rent Zestimate®

    Refinance and save

    $1,858/mo

    Est. payment

    Refinancing to a lower rate could help reduce your monthly payments and save thousands over the life of the loan.

    See today's rates

    $1,858/mo

    Est. payment

    Explore your selling options

    Work with a Zillow partner agent

    Leverage their expertise and Zillow's premium Showcase listings to get your home seen by more buyers.

    Get started

    List with your own agent

    Get your home in front of millions of buyers by listing it on Zillow.

    Learn how to do it

    Sell it yourself

    Take full control of how buyers see your home on Zillow by listing For Sale by Owner (FSBO).

    List your home

    What's special

    Immediate occupancy and priced to sell! Discover this beautifully cared-for 3-level condominium in the heart of Eldersburg. Offering 3 bedrooms and 2.5 baths, this home features a bright, comfortable layout perfect for everyday living. The second level hosts a spacious primary suite with a full bath and two closets, along with a conveniently located laundry room. Bedrooms 2 and 3, plus an additional full bath, are privately situated on the third level—ideal for family and guests. Additional open office space tucked away next to top of steps. The main level features an inviting family room that flows seamlessly into the modern eat-in kitchen, complete with vinyl plank flooring, stainless steel appliances, and generous space for cooking and entertaining. Enjoy tranquil pond views right outside your front door, plus direct access to a charming community gazebo and wide-open common space—perfect for dog walks, outdoor relaxation, or simply soaking in the scenery. The community also offers a beautiful outdoor pool, and the monthly condo fee includes water, trash, and snow removal for added convenience. Situated just minutes from local schools, Piney Run Park, major retailers (Walmart, Kohl’s, Home Depot), multiple grocery stores, shopping centers, and a variety of dining options, this location truly has it all. As a special bonus, the seller is offering a $5,000 credit toward fresh paint and new carpeting—allowing you to personalize the home to your taste. Don’t miss this outstanding Eldersburg opportunity!

    Zillow last checked:

    Listing updated:

    Listed by:

    Jay Cinquegrani 410-259-3680,

    Berkshire Hathaway HomeServices Homesale Realty

    Bought with:

    Judy Klein, 597862

    Keller Williams Lucido Agency

    Source: Bright MLS,MLS#: MDCR2031528MLS Logo

    Facts & features

    Interior

    Bedrooms & bathrooms
    • Bedrooms: 3
    • Bathrooms: 3
    • Full bathrooms: 2
    • 1/2 bathrooms: 1
    • Main level bathrooms: 1
    Rooms
    • Room types: Primary Bedroom, Bedroom 2, Bedroom 3, Kitchen, Family Room, Other
    Primary bedroom
    • Features: Bathroom - Walk-In Shower, Ceiling Fan(s), Flooring - Carpet, Walk-In Closet(s)
    • Level: Upper
    • Area: 195 Square Feet
    • Dimensions: 15 x 13
    Bedroom 2
    • Features: Ceiling Fan(s), Flooring - Carpet
    • Level: Upper
    • Area: 99 Square Feet
    • Dimensions: 11 x 9
    Bedroom 3
    • Features: Ceiling Fan(s), Flooring - Carpet
    • Level: Upper
    • Area: 99 Square Feet
    • Dimensions: 11 x 9
    Family room
    • Features: Ceiling Fan(s), Flooring - Laminate Plank
    • Level: Main
    • Area: 247 Square Feet
    • Dimensions: 19 x 13
    Kitchen
    • Features: Pantry, Kitchen - Electric Cooking, Flooring - Laminate Plank, Eat-in Kitchen
    • Level: Main
    • Area: 156 Square Feet
    • Dimensions: 13 x 12
    Other
    • Features: Flooring - Carpet
    • Level: Upper
    • Area: 54 Square Feet
    • Dimensions: 9 x 6
    Heating
    • Heat Pump, Programmable Thermostat, Electric
    Cooling
    • Central Air, Ceiling Fan(s), Programmable Thermostat, Electric
    Appliances
    • Included: Microwave, Dishwasher, Disposal, Dryer, Oven, Oven/Range - Electric, Refrigerator, Ice Maker, Cooktop, Washer, Electric Water Heater
    • Laundry: Upper Level
    Features
    • Attic, Bathroom - Tub Shower, Bathroom - Walk-In Shower, Ceiling Fan(s), Family Room Off Kitchen, Eat-in Kitchen, Kitchen - Table Space, Pantry, Primary Bath(s), Walk-In Closet(s)
    • Flooring: Carpet, Luxury Vinyl
    • Doors: Storm Door(s)
    • Windows: Screens, Vinyl Clad, Window Treatments
    • Has basement: No
    • Has fireplace: No
    Interior area
    • Total structure area: 0
    • Finished area above ground: 0
    • Finished area below ground: 0

    Property

    Parking
    • Parking features: Assigned, Parking Lot
    • Details: Assigned Parking, Assigned Space #: 49
    Accessibility
    • Accessibility features: None
    Features
    • Levels: Three
    • Stories: 3
    • Exterior features: Sidewalks
    • Pool features: Community
    • Has view: Yes
    • View description: Pond
    • Has water view: Yes
    • Water view: Pond
    Lot
    • Features: Adjoins - Open Space
    Details
    • Additional structures: Above Grade, Below Grade
    • Parcel number: 0705430511
    • Zoning: R-750
    • Special conditions: Standard

    Construction

    Type & style
    • Home type: Townhouse
    • Architectural style: Colonial
    • Property subtype: Townhouse
    Materials
    • Stone, Vinyl Siding
    • Foundation: Slab
    • Roof: Asphalt
    Condition
    • New construction: No
    • Year built: 2011

    Utilities & green energy

    • Sewer: Public Sewer
    • Water: Public
    • Utilities for property: Cable Connected, Cable Available, Underground Utilities, Broadband, Cable

    Community & HOA

    Community
    • Condo and coop fee: $415 monthly
    • Subdivision: Reservoir Ridge
    HOA
    • Has HOA: No
    • Amenities included: Pool
    • Services included: None
    • HOA name: Reservoir Ridge
    Location
    • Region: Eldersburg

    Financial & listing details

    • Tax assessed value: $281,667
    • Annual tax amount: $3,243
    • Date on market: 11/29/2025
    • Listing agreement: Exclusive Right To Sell
    • Listing terms: Cash,Conventional,FHA,USDA Loan,VA Loan
    • Ownership: Condominium

    Price history

    DateEventPrice
    3/10/2026Listing removed$2,700
    Source: Zillow Rentals Report a problem
    2/6/2026Listed for rent$2,700
    Source: Zillow Rentals Report a problem
    2/6/2026Listing removed$2,700
    Source: Bright MLS #MDCR2032080 Report a problem
    1/21/2026Listed for rent$2,700
    Source: Bright MLS #MDCR2032080 Report a problem
    12/23/2025Sold$299,000-0.3%
    Source: Bright MLS #MDCR2031528 Report a problem
    12/3/2025Pending sale$299,999
    Source: Bright MLS #MDCR2031528 Report a problem
    11/29/2025Listed for sale$299,999+27.7%
    Source: Bright MLS #MDCR2031528 Report a problem
    11/9/2016Sold$234,900+2.2%
    Source: Public Record Report a problem
    9/8/2016Listed for sale$229,900
    Source: RE/MAX Advantage Realty #CR9749777 Report a problem

    Public tax history

    YearProperty taxesTax assessment
    2025$3,183 +8.3%$281,667 +8.3%
    2024$2,938 +4%$260,000 +4%
    2023$2,825 +4.2%$250,000 -3.8%
    2022$2,712 +4.3%$260,000 +13%
    2021$2,599 $230,000
    2020$2,599 $230,000
    2019$2,599 $230,000
    2018$2,599 +2.4%$230,000 +2.4%
    2017$2,539 $224,667 +2.4%
    2016-- $219,333 +2.5%
    2015-- $214,000 +4.8%
    2014-- $204,167 +5.1%
    2013-- $194,333 +5.3%
    2012-- $184,500
    2011-- $184,500
    Find assessor info on the county website

    Neighborhood: 21784

    Nearby schools

    GreatSchools rating
    Schools provided by the listing agent
    • Elementary: Carrolltowne
    • Middle: Oklahoma Road
    • High: Liberty
    • District: Carroll County Public Schools

    Source: Bright MLS. This data may not be complete. We recommend contacting the local school district to confirm school assignments for this home.

    Get a cash offer in 3 minutes
    Find out how much your home could sell for in as little as 3 minutes with a no-obligation cash offer.
    Estimated market value
    $312,200
    Get a cash offer in 3 minutes
    Find out how much your home could sell for in as little as 3 minutes with a no-obligation cash offer.
    Estimated market value
    $312,200