Welcome to this 1911 landmark home that combines authentic period details with
everyday functionality. With just three owners in its history, this beautifully crafted stone
home offers 5 bedrooms and 4 bathrooms, spread over 4,200 square feet of well-
designed living space. The original architect’s blueprints were used to guide renovations
to integrate modern conveniences while preserving the homes original historic
character. From the moment you pull up, the curb appeal makes a statement with an
impressive stone wall, craftsman style exterior, and nearly one acre of vibrant
landscape. The main floor features a convenient layout perfect for today’s busy
lifestyles, including a spacious main floor primary suite. The kitchen is a Craftsman style
gem with custom cabinetry, high-end appliances, Stone City limestone counters and
details that will make any home chef happy. You’ll be happy to find main floor laundry
just off the kitchen. The light filled dining room features original woodwork, with quarter
sawn oak beams accenting the vaulted ceiling. The large living room welcomes you
with the original fireplace. A second living room offers the perfect optional space for a
library, office, playroom, nursery – just use your imagination! A spacious octagonal foyer
pulls everything together. Upstairs the generous landing is central to the 4 bedrooms
and 2 bathrooms on the second floor. There are two upstairs porches (one is a
triangle!) offering a birds eye view of the neighborhood. Don’t miss the year ‘round
outdoor fountain and amazing stonework from every view.
Sold for $569,900
$569,900
1900 Linden Dr SE, Cedar Rapids, IA 52403
5beds
4,217sqft
Single Family Residence
Built in 1911
0.81 Acres Lot
$586,700 Zestimate®
$135/sqft
$2,993 Estimated rent
Home value
$586,700
$546,000 - $628,000
$2,993/mo
Zestimate® history
Owner options
List your home for rent
$2,993/mo
Rent Zestimate®
Find your next renter with Zillow Rental Manager. Plus, with online applications, you can quickly screen prospective tenants – for free.
$2,993/mo
Rent Zestimate®
Refinance and save
$3,141/mo
Est. payment
Refinancing to a lower rate could help reduce your monthly payments and save thousands over the life of the loan.
$3,141/mo
Est. payment
Explore your selling options
Work with a Zillow partner agent
Leverage their expertise and Zillow's premium Showcase listings to get your home seen by more buyers.
Get startedList with your own agent
Get your home in front of millions of buyers by listing it on Zillow.
Learn how to do itSell it yourself
Take full control of how buyers see your home on Zillow by listing For Sale by Owner (FSBO).
List your homeWhat's special
Original woodworkAmazing stoneworkCraftsman style exteriorImpressive stone wallAuthentic period detailsGenerous landingUpstairs porches
Zillow last checked:
Listing updated:
Listed by:
Rachael Ray 319-270-3104,
SKOGMAN REALTY
Bought with:
Matt Ford
SKOGMAN REALTY
Source: CRAAR, CDRMLS,MLS#: 2504286 Originating MLS: Cedar Rapids Area Association Of Realtors
Originating MLS: Cedar Rapids Area Association Of RealtorsFacts & features
Interior
Bedrooms & bathrooms
- Bedrooms: 5
- Bathrooms: 4
- Full bathrooms: 3
- 1/2 bathrooms: 1
Rooms
- Room types: Den, Laundry, Living Room, Screened Porch, Three Season
Other
- Level: First
Heating
- Forced Air, Gas
Cooling
- Central Air
Appliances
- Included: Dryer, Dishwasher, Disposal, Gas Water Heater, Microwave, Range, Refrigerator, Washer
- Laundry: Main Level
Features
- Breakfast Bar, Dining Area, Separate/Formal Dining Room, Eat-in Kitchen, Bath in Primary Bedroom, Main Level Primary
- Has basement: Yes
- Has fireplace: Yes
- Fireplace features: Insert, Gas, Living Room
Interior area
- Total interior livable area: 4,217 sqft
- Finished area above ground: 4,217
- Finished area below ground: 0
Property
Parking
- Total spaces: 2
- Parking features: Attached, Garage
- Attached garage spaces: 2
Features
- Levels: Two
- Stories: 2
- Patio & porch: Patio
- Fencing: Electric
Lot
- Size: 0.81 Acres
- Dimensions: 35,237
Details
- Parcel number: 142210300500000
Construction
Type & style
- Home type: SingleFamily
- Architectural style: Two Story
- Property subtype: Single Family Residence
Materials
- Masonry, Stone
- Foundation: Block
Condition
- New construction: No
- Year built: 1911
Utilities & green energy
- Sewer: Public Sewer
- Water: Public
- Utilities for property: Cable Connected
Community & HOA
HOA
- Has HOA: No
Location
- Region: Cedar Rapids
Financial & listing details
- Price per square foot: $135/sqft
- Tax assessed value: $504,400
- Annual tax amount: $9,135
- Date on market: 6/10/2025
- Listing terms: Cash,Conventional
Price history
| Date | Event | Price |
|---|---|---|
| 11/3/2025 | Sold | $569,900-3.4%$135/sqft |
Source:  CRAAR, CDRMLS #2504286 Report a problem CRAAR, CDRMLS #2504286 Report a problem | ||
| 8/18/2025 | Pending sale | $589,900$140/sqft |
Source: CRAAR, CDRMLS #2504286 Report a problem | ||
| 6/10/2025 | Listed for sale | $589,900-1.5%$140/sqft |
Source: CRAAR, CDRMLS #2504286 Report a problem | ||
| 8/6/2024 | Listing removed | -- |
Source: CRAAR, CDRMLS #2403360 Report a problem | ||
| 6/27/2024 | Price change | $599,000-7.8%$142/sqft |
Source: CRAAR, CDRMLS #2403360 Report a problem | ||
| 5/15/2024 | Listed for sale | $649,950+67.3%$154/sqft |
Source: CRAAR, CDRMLS #2403360 Report a problem | ||
| 10/7/2004 | Sold | $388,500$92/sqft |
Source: Public Record Report a problem | ||
Public tax history
| Year | Property taxes | Tax assessment |
|---|---|---|
| 2025 | $9,146 +2.4% | $504,400 -3.7% |
| 2024 | $8,928 -11.4% | $523,600 |
| 2023 | $10,082 +6.3% | $523,600 +6.8% |
| 2022 | $9,488 +46.5% | $490,300 +4.2% |
| 2021 | $6,476 -8.3% | $470,400 +54% |
| 2020 | $7,066 +0.4% | $305,400 -10.5% |
| 2019 | $7,038 +2.7% | $341,100 +3.4% |
| 2018 | $6,854 +2.6% | $329,800 -2.3% |
| 2017 | $6,680 -5.9% | $337,600 +4.2% |
| 2016 | $7,096 +7% | $324,100 -13.4% |
| 2015 | $6,634 -13.9% | $374,220 |
| 2014 | $7,706 +3.2% | $374,220 |
| 2013 | $7,464 +8.4% | $374,220 +3.6% |
| 2012 | $6,884 | $361,311 -3.2% |
| 2011 | -- | $373,231 |
| 2010 | $6,316 | $373,231 +0.5% |
| 2008 | -- | $371,438 +3.9% |
| 2007 | -- | $357,381 -24.2% |
| 2005 | -- | $471,577 +89.3% |
| 2004 | -- | $249,181 |
| 2003 | -- | $249,181 |
| 2002 | -- | $249,181 +14% |
| 2001 | -- | $218,580 |
| 2000 | -- | $218,580 |
Find assessor info on the county website
Neighborhood: 52403
Nearby homes
- $553,1004 bd4 ba3.3k sqft1920 Linden Dr SE, Cedar Rapids, IA 52403Off Market
- $302,4004 bd3 ba2.4k sqft1903 2nd Ave SE, Cedar Rapids, IA 52403Off Market
- $371,2004 bd3 ba3.6k sqft1907 2nd Ave SE, Cedar Rapids, IA 52403Off Market
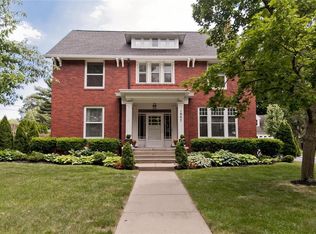
- $185,5004 bd1 ba2.1k sqft1896 3rd Ave SE, Cedar Rapids, IA 52403Sold
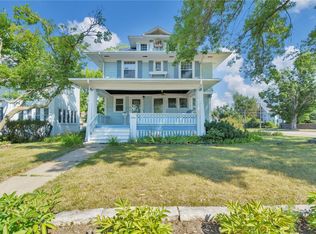
- $211,7003 bd2 ba1.5k sqft1929 2nd Ave SE, Cedar Rapids, IA 52403Off Market
- $453,8004 bd3 ba3.5k sqft300 19th St SE, Cedar Rapids, IA 52403Off Market
- $210,0003 bd2 ba1.6k sqft1925 2nd Ave SE, Cedar Rapids, IA 52403Sold
- $381,7004 bd3 ba2.6k sqft205 Crescent St SE, Cedar Rapids, IA 52403Off Market
Nearby schools
GreatSchools rating
- 2/10Johnson STEAM Academy SchoolGrades: K-5Distance: 0.4 mi
- 3/10McKinley STEAM AcademyGrades: 6-8Distance: 1 mi
- 4/10George Washington High SchoolGrades: 9-12Distance: 0.7 mi
Schools provided by the listing agent
- Elementary: Johnson
- Middle: McKinley
- High: Washington
Source: CRAAR, CDRMLS. This data may not be complete. We recommend contacting the local school district to confirm school assignments for this home.


Get pre-qualified for a loan
At Zillow Home Loans, we can pre-qualify you in as little as 5 minutes with no impact to your credit score.An equal housing lender. NMLS #10287.
Sell for more on Zillow
Get a Zillow Showcase℠ listing at no additional cost and you could sell for .
$586,700
2% more
+$11,734
With Zillow Showcase(estimated)
$598,434
- Iowa
- Linn County
- Cedar Rapids
- 52403
- 1900 Linden Dr SE
Nearby cities
Nearby neighborhoods
Nearby zip codes
Other Cedar Rapids Topics
