
Exceptionally well maintained 4 bed plus bonus suite, 3 bath, finished basement, 4 car garage home on 3 acres with stunning views and mature trees. Located in the desirable Waverly School District and minutes from the new LPS ADA Robinson Elementary, offering access to both Waverly and Lincoln school options. Spacious kitchen with newer ovens, microwave, dishwasher, informal and formal dining, plus private office with French doors. Oversized laundry with abundant cabinetry for pantry and storage. Primary suite features double sinks, granite countertops, soaking tub, and separate shower. Walkout basement includes new carpet, 2 bedrooms, non conforming bedroom ideal for office, gym, or flex space, plus large family room. Drywalled outbuilding features new lighting, cedar lined trim, garage door, paved access, no gravel roads, and quick access to Lincoln amenities.
Pending
$925,000
1900 N 129th St, Lincoln, NE 68527
4beds
3,977sqft
Single Family Residence
Built in 2006
3.01 Acres Lot
$-- Zestimate®
$233/sqft
$50/mo HOA
What's special
Finished basementMature treesPaved accessWalkout basementLarge family roomCedar lined trimGarage door
- 25 days |
- 849 |
- 19 |
Zillow last checked:
Listing updated:
Listed by:
Jodi Reimers 402-984-0169,
Woods Bros Realty
Source: GPRMLS,MLS#: 22617612
Facts & features
Interior
Bedrooms & bathrooms
- Bedrooms: 4
- Bathrooms: 3
- Full bathrooms: 2
- 3/4 bathrooms: 1
- Main level bathrooms: 2
Primary bedroom
- Features: Wall/Wall Carpeting, 9'+ Ceiling, Ceiling Fan(s)
- Level: Main
- Area: 229.6
- Dimensions: 16.4 x 14
Bedroom 2
- Features: Wall/Wall Carpeting, Window Covering, Ceiling Fan(s)
- Level: Main
- Area: 106.05
- Dimensions: 10.1 x 10.5
Bedroom 3
- Features: Wall/Wall Carpeting, Window Covering, Ceiling Fan(s)
- Level: Basement
- Area: 187.66
- Dimensions: 14.11 x 13.3
Bedroom 4
- Features: Wall/Wall Carpeting, Window Covering, Ceiling Fan(s)
- Level: Basement
- Area: 207
- Dimensions: 15 x 13.8
Primary bathroom
- Features: Full
Dining room
- Features: Window Covering, 9'+ Ceiling, Engineered Wood
- Level: Main
- Area: 148.5
- Dimensions: 13.5 x 11
Family room
- Features: Wall/Wall Carpeting, Window Covering
- Level: Basement
- Area: 795.6
- Dimensions: 20.4 x 39
Kitchen
- Features: Ceramic Tile Floor, Window Covering, 9'+ Ceiling
- Level: Main
- Area: 240.7
- Dimensions: 14.5 x 16.6
Living room
- Features: Wall/Wall Carpeting, Window Covering, 9'+ Ceiling, Ceiling Fan(s)
- Level: Main
- Area: 356.36
- Dimensions: 15.1 x 23.6
Basement
- Area: 2177
Office
- Features: Wall/Wall Carpeting, Window Covering, 9'+ Ceiling, Ceiling Fan(s)
- Level: Main
- Area: 102.21
- Dimensions: 10.11 x 10.11
Heating
- Electric, Heat Pump
Cooling
- Central Air, Heat Pump
Appliances
- Included: Oven, Refrigerator, Water Softener, Washer, Dishwasher, Dryer, Disposal, Microwave, Double Oven, Cooktop
- Laundry: Ceramic Tile Floor, Window Covering, 9'+ Ceiling
Features
- Windows: Window Coverings
- Basement: Walk-Out Access
- Has fireplace: No
Interior area
- Total structure area: 3,977
- Total interior livable area: 3,977 sqft
- Finished area above ground: 2,177
- Finished area below ground: 1,800
Property
Parking
- Total spaces: 4
- Parking features: Attached
- Attached garage spaces: 4
Features
- Patio & porch: Porch, Patio, Deck
- Exterior features: Sprinkler System
- Fencing: None
Lot
- Size: 3.01 Acres
- Dimensions: 256.59 x 212.02 x 97.46 x 338.45 x 89.75 x 110.82 x 236.5
- Features: Over 1 up to 5 Acres
Details
- Additional structures: Outbuilding
- Parcel number: 2317404001000
Construction
Type & style
- Home type: SingleFamily
- Architectural style: Ranch
- Property subtype: Single Family Residence
Materials
- Foundation: Concrete Perimeter
Condition
- Not New and NOT a Model
- New construction: No
- Year built: 2006
Utilities & green energy
- Sewer: Septic Tank
- Water: Public
Community & HOA
Community
- Subdivision: Stevens Creek Ridge/Stevens Creek Pointe
HOA
- Has HOA: Yes
- Services included: Common Area Maintenance
- HOA fee: $50 monthly
- HOA name: Steven's Creek
Location
- Region: Lincoln
Financial & listing details
- Price per square foot: $233/sqft
- Tax assessed value: $757,400
- Annual tax amount: $6,400
- Date on market: 6/23/2026
- Listing terms: VA Loan,FHA,Conventional,Cash
- Ownership: Fee Simple
Estimated market value
Not available
Estimated sales range
Not available
Not available
Price history
| Date | Event | Price |
|---|---|---|
| 7/13/2026 | Pending sale | $925,000$233/sqft |
Source:  GPRMLS #22617612 Report a problem GPRMLS #22617612 Report a problem | ||
| 6/23/2026 | Listed for sale | $925,000-2.6%$233/sqft |
Source: GPRMLS #22617612 Report a problem | ||
| 6/23/2026 | Listing removed | $950,000$239/sqft |
Source: GPRMLS #22613967 Report a problem | ||
| 5/20/2026 | Price change | $950,000-2.6%$239/sqft |
Source: GPRMLS #22613967 Report a problem | ||
| 3/23/2026 | Listed for sale | $975,000$245/sqft |
Source: GPRMLS #22607521 Report a problem | ||
Public tax history
| Year | Property taxes | Tax assessment |
|---|---|---|
| 2025 | $6,400 -6.7% | $757,400 +7.9% |
| 2024 | $6,859 -22.3% | $702,000 +4.3% |
| 2023 | $8,831 +0.4% | $673,200 +26.5% |
| 2022 | $8,799 +1.1% | $532,200 |
| 2021 | $8,706 | $532,200 +11.2% |
| 2020 | -- | $478,800 |
| 2019 | $8,055 +12.2% | $478,800 +13.4% |
| 2018 | $7,176 | $422,400 |
Find assessor info on the county website
Monthly payment
Est. payment
Payment breakdown
Explore the cost of this home by adjusting the details. Changes won't be saved.Climate risks
Neighborhood: 68527
Nearby schools
GreatSchools rating
- NAEvelyn Hamlow Elementary SchoolGrades: PK-2Distance: 5.4 mi
- 9/10Waverly Middle SchoolGrades: 6-8Distance: 5.1 mi
- 8/10Waverly High SchoolGrades: 9-12Distance: 5 mi
Schools provided by the listing agent
- Elementary: Hamlow
- Middle: Waverly
- High: Waverly
- District: Waverly
Source: GPRMLS. This data may not be complete. We recommend contacting the local school district to confirm school assignments for this home.
- $422,4004 bd2 ba3.9k sqft1900 N 129th St, Lincoln, NE 68527Off Market
- $422,4004 bd3 ba3.6k sqft1900 N 129th St, Lincoln, NE 68527Off Market
- $862,8001 bd3 ba2.2k sqft1970 N 129th St, Lincoln, NE 68527Off Market
- $803,6005 bd3 ba3.1k sqft1911 N 129th St, Lincoln, NE 68527Off Market
- $565,2176 bd3 ba3.3k sqft701 Regiment Rd, Lincoln, NE 68527Pending
- $524,8576 bd3 ba3.2k sqft719 Regiment Rd, Lincoln, NE 68527New Construction
- $1,191,3006 bd4 ba7.1k sqft1800 N 129th St, Lincoln, NE 68527Off Market
- $726,1003 bd3 ba1.9k sqft1791 N 129th St, Lincoln, NE 68527Off Market
A local agent can set up tours, give advice and negotiate with sellers.
A local lender can help you make sure your offer is ready when you are.
Similar homes
- $1,279,0003 bd3 ba3k sqft195 N 148th St, Lincoln, NE 68527For Sale
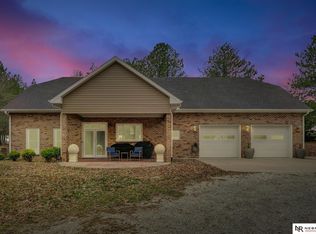
 MLS ID #22607581, Maxwell Sandquist, Nebraska Realty. GPRMLS
 - $509,0003 bd3 ba2.6k sqft1221 Beechcraft Rd, Lincoln, NE 68527For Sale
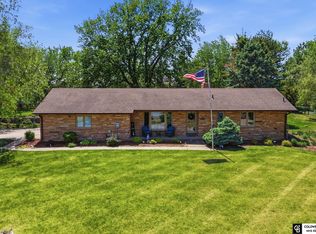 MLS ID #22617429, Tanner Pinyan, Coldwell Banker NHS R E. GPRMLS
 - $965,0005 bd5 ba4.3k sqft2401 SW 47th St, Lincoln, NE 68522For Sale
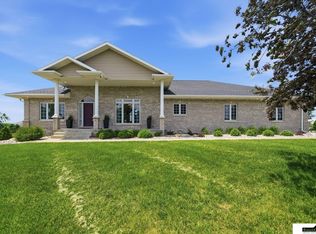 MLS ID #22613625, Leah Eischen, SimpliCity Real Estate. GPRMLS
 - $549,0005 bd4 ba3.9k sqft10348 White Pine Rd, Lincoln, NE 68527For Sale
 MLS ID #22619046, Jill Heng, Nebraska Realty. GPRMLS
 - $800,0004 bd3 ba2.6k sqft3500 W Van Dorn St, Lincoln, NE 68522For SaleMLS ID #22618657, Joanne McCoy, Woods Bros Realty. GPRMLS
- $1,188,0006 bd4 ba4.3k sqft720 N 100th St, Lincoln, NE 68527For SaleMLS ID #22619457, Meranda Wente, HOME Real Estate. GPRMLS
- $975,0003 bd5 ba5k sqft8200 SW 24th St, Lincoln, NE 68523For SaleMLS ID #22618388, Kimberly Garringer, Nebraska Realty. GPRMLS
- $975,0005 bd3 ba2.2k sqft2950 Forestview Cir, Lincoln, NE 68522For SaleMLS ID #22618603, Jeffrey Hagel, Jeff Hagel Broker. GPRMLS
- $890,0005 bd3 ba3.8k sqft9160 Hillcrest Trl, Lincoln, NE 68510New ConstructionMLS ID #22619730, Andrew Thomas, Trivera Realty. GPRMLS
- $1,300,0003 bd3 ba3.2k sqft10901 A St, Lincoln, NE 68520For SaleMLS ID #22614899, Mary Stull, HOME Real Estate. GPRMLS
- $539,9004 bd3 ba3.6k sqft8928 Trader Ct, Lincoln, NE 68507For SaleMLS ID #22619111, Valerie Hervert, NP Dodge RE Sales Inc Lincoln. GPRMLS
- $750,0005 bd4 ba4k sqft8601 Augusta Dr, Lincoln, NE 68526For SaleMLS ID #22619349, Jordan Schneider, Keller Williams Lincoln. GPRMLS
- $875,0007 bd4 ba3.9k sqft7821 S 97th Bay, Lincoln, NE 68526For SaleMLS ID #22616442, Jayson Becker, BancWise Realty. GPRMLS
- $485,0005 bd4 ba2.7k sqft710 N 95th St, Lincoln, NE 68527For SaleMLS ID #22618912, Danny Poethig, BHHS Ambassador Real Estate. GPRMLS
- $1,250,0007 bd4 ba4.4k sqft520 White Cap Bay, Lincoln, NE 68527For SaleMLS ID #22616222, Zach McDermott, Red Door Realty. GPRMLS
- $555,5006 bd3 ba3.1k sqft1045 N 107th St, Lincoln, NE 68527For SaleMLS ID #22616303, Tiffie Hunter, Brokers of Real Estate. GPRMLS
- $520,0006 bd3 ba2.9k sqft1224 N 100th St, Lincoln, NE 68527For SaleMLS ID #22617656, Bailey Hedgecock, Nebraska Realty. GPRMLS
- $645,0004 bd4 ba2.6k sqft6830 SW 9th St, Lincoln, NE 68523For SaleMLS ID #22617824, Sandra Larsen, BancWise Realty. GPRMLS
- $684,9004 bd3 ba3.1k sqft2141 Big Timber Rd, Lincoln, NE 68520For SaleMLS ID #22615233, Whitney Korger, SimpliCity Real Estate. GPRMLS
- $799,9993 bd3 ba5k sqft6525 Rolling Hills Ct, Lincoln, NE 68512For SaleMLS ID #22619695, Deanna Weyen, Nebraska Realty. GPRMLS
