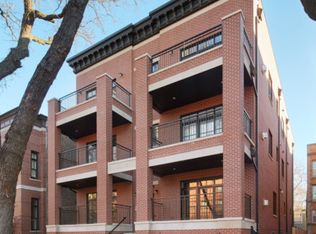
OPEN H Cancelled - property under contract. Experience luxury living in this exceptional 2-bedroom, 2-bathroom extra wide, newer construction home perfectly positioned in one of Lincoln Park's most desirable pockets. Located just steps away from Armitage and Halsted's top tier shopping and dining, this all-brick and limestone six-unit boutique building offers the ultimate blend of sophisticated design and neighborhood convenience. This stylish home features a well-designed layout and boasts high quality finishes including custom picture frame molding and wainscoting, crown molding, and hardwood floors throughout. As you step inside, you are greeted by a gourmet kitchen featuring premium stone countertops, an expansive breakfast bar, designer tile backsplash, and a plethora of custom cabinetry alongside professional-grade appliances, including a Sub-Zero refrigerator and Wolf range. Opening directly from the kitchen is the bright and spacious living and dining room, anchored by a gas fireplace flanked by custom built-ins, a stone mantle, and plenty of room for a full-sized dining table. The living space flows seamlessly out to an oversized, covered front balcony complete with composite decking, gas, and electric hookups-acting as a true extension of the home and the perfect spot for entertaining. Bright and spacious primary bedroom features expansive outfitted walk-in closet and overlooks additional private balcony. Primary bathroom boasts luxury with a massive steam/rain shower, heated floors and dual vanity. This home also offers a generous second bedroom with an outfitted closet, a full second bathroom, a dedicated laundry closet with a full-sized washer/dryer, and additional storage. Out back, the oversized, west-facing rear balcony offers rare space for a full six-person dining setup and endless afternoon sun. This exceptional home is complete with one garage parking space. Experience everything this incredible residence has to offer, putting you right at the doorstep of Lincoln Park's best-award-winning restaurants, top-rated schools, charming shops, scenic parks, convenient public transit, and so much more!
Closed
Zillow last checked:
Listing updated:
Bought with:
Sue Fichter
@properties Christie's International Real Estate
Source: MRED as distributed by MLS GRID,MLS#: 12663604
Price history
| Date | Event | Price |
|---|---|---|
| 7/31/2026 | Sold | $990,000+13.1% |
Source:  MRED as distributed by MLS GRID #12663604 Report a problem MRED as distributed by MLS GRID #12663604 Report a problem | ||
| 6/23/2026 | Pending sale | $875,000 |
Source: MRED as distributed by MLS GRID #12663604 Report a problem | ||
| 6/5/2026 | Contingent | $875,000 |
Source: MRED as distributed by MLS GRID #12663604 Report a problem | ||
| 6/3/2026 | Listed for sale | $875,000+20.7% |
Source: MRED as distributed by MLS GRID #12663604 Report a problem | ||
| 6/2/2021 | Sold | $725,000-6.5% |
Source: MRED as distributed by MLS GRID #11030817 Report a problem | ||
| 2/11/2021 | Listing removed | -- |
Source: Local MLS Report a problem | ||
| 11/16/2020 | Listed for sale | $775,000 |
Source: Compass #10934883 Report a problem | ||
Nearby homes


Get a cash offer in 3 minutes
Find out how much your home could sell for in as little as 3 minutes with a no-obligation cash offer.
Estimated market value
$996,500
