Experience the pinnacle of modern contemporary luxury in this extraordinary custom-built estate by Jim Goentzel, perfectly positioned on 1.5 beautifully landscaped lots in the prestigious gated Forestgate Estates at Oak Creek. Designed to impress from the moment you arrive, the striking symmetrical architecture, crisp lines, and circular drive set the tone for a home that seamlessly blends sophisticated design with exceptional craftsmanship. Walls of glass flood the expansive living spaces with natural light while framing breathtaking views of the private backyard oasis. The dramatic living room is anchored by an eye catching wall with a linear gas fireplace. The show-stopping chef’s kitchen featuring a 10.5' quartz island, custom painted cabinetry, walk-in pantry, built-in recessed water bottle filler, double ovens, premium appliances, and an impressive butler’s bar complete with a backlit island countertop, beverage refrigerators, and an ice maker—creating the perfect space for entertaining. Just beyond, a stunning family room lined with windows creates the perfect gathering space, offering panoramic views of the resort-style backyard while a fireplace adds warmth and ambiance. The luxurious main-level primary suite wing is a true retreat, offering private access to the patio, a spa-inspired bath with a freestanding soaking tub, heated floors, oversized walk-through shower with multiple spray heads, dual quartz vanities, dedicated makeup room, and 2 expansive custom walk-in closets. Three additional main-floor bedroom suites each feature private baths and walk-in closets, including a spacious in-law suite with its own sitting area. A private study, prayer room, powder bath, and oversized drop zone complete the thoughtfully designed main level. A stunning curved staircase leads to the lower level where the luxury continues with an expansive recreation room, game room, fully equipped theatre room, abundant storage, and an incredible entertainer’s wet bar featuring seating for 12, dual beverage refrigerators, dishwasher, ice maker, warming drawer and a 100-bottle wine closet. FOUR additional bedroom suites, each with private baths and walk-in closets, provide exceptional comfort for family and guests. The breathtaking backyard offers multiple options for relaxation and enjoyment...a beautiful gunite pool with fountains, hot tub with waterfall and gas fire feature & a fully equipped outdoor kitchen with a covered patio with fireplace. Other features include: a lighted sports court, pool bath & shower, professional landscaping, irrigation well, and wrought iron fencing. Additional amenities include a DaVinci roof, stucco exterior, three zoned HVAC systems, water softener, 3 tankless water heaters, and impeccably finished SIX-car garage—including a garage complete with its own kitchen, ideal for entertaining, hobbies, or guest accommodations. Offering 8 bedrooms, 9 full baths, 2 half baths, and every luxury amenity imaginable, this exceptional residence combines modern architecture, timeless elegance, and resort-style living into one of Wichita’s most remarkable homes. Basement sq. ft. estimated. Home has 2 tax records and 2 legal descriptions.
Pending
$3,895,000
1900 N Timberwood St, Wichita, KS 67206
8beds
10,068sqft
Single Family Onsite Built
Built in 2019
1.43 Acres Lot
$3,619,300 Zestimate®
$387/sqft
$978/mo HOA
What's special
- 54 days
- 721
- 21
Zillow last checked:
Listing updated:
Listed by:
Amelia Sumerell 316-686-7121,
Coldwell Banker Plaza Real Estate
Source: SCKMLS as distributed by MLS GRID,MLS#: 677996
Facts & features
Interior
Bedrooms & bathrooms
- Bedrooms: 8
- Bathrooms: 11
- Full bathrooms: 8
- 1/2 bathrooms: 3
Primary bedroom
- Description: Wood
- Level: Main
- Area: 300
- Dimensions: 15x20
Bedroom
- Description: Luxury Vinyl
- Level: Lower
- Area: 325
- Dimensions: 13x25
Bedroom
- Description: Luxury Vinyl
- Level: Lower
- Area: 195
- Dimensions: 13x15
Bedroom
- Description: Wood
- Level: Main
- Area: 192
- Dimensions: 12x16
Bedroom
- Description: Wood
- Level: Main
- Area: 192
- Dimensions: 12x16
Family room
- Description: Wood
- Level: Main
- Area: 600
- Dimensions: 20x30
Kitchen
- Description: Wood
- Level: Main
- Area: 270
- Dimensions: 18x15
Living room
- Description: Wood
- Level: Main
- Area: 272
- Dimensions: 17x16
Office
- Description: Wood
- Level: Main
- Area: 224
- Dimensions: 14x16
Recreation room
- Description: Luxury Vinyl
- Level: Lower
- Area: 924
- Dimensions: 28x33
Recreation room
- Description: Luxury Vinyl
- Level: Lower
- Area: 704
- Dimensions: 32x22 (game room)
Other
- Description: Carpet
- Level: Lower
- Area: 560
- Dimensions: 28x20
Heating
- Forced Air, Zoned, Natural Gas
Cooling
- Central Air, Zoned, Electric
Appliances
- Included: Dishwasher, Disposal, Microwave, Refrigerator, Range, Washer, Dryer, Humidifier, Water Softener Owned
- Laundry: In Basement, Main Level, Laundry Room, Sink
Features
- Walk-In Closet(s), Vaulted Ceiling(s), Wet Bar
- Flooring: Hardwood
- Basement: Finished
- Number of fireplaces: 3
- Fireplace features: Three or More, Living Room, Family Room, Gas
Interior area
- Total interior livable area: 10,068 sqft
- Finished area above ground: 5,299
- Finished area below ground: 4,769
Video & virtual tour
Property
Parking
- Total spaces: 4
- Parking features: Gated, Attached, Detached, Garage Door Opener, Oversized, Side Load
- Garage spaces: 4
Features
- Levels: One
- Stories: 1
- Patio & porch: Patio, Covered
- Exterior features: Gas Grill, Guttering - ALL, Irrigation Well, Sprinkler System
- Has private pool: Yes
- Pool features: In Ground, Outdoor Pool
- Has spa: Yes
- Spa features: Outdoor Hot Tub
- Fencing: Wrought Iron
Lot
- Size: 1.43 Acres
- Features: Cul-De-Sac
Details
- Parcel number: 1120901301009.00
Construction
Type & style
- Home type: SingleFamily
- Architectural style: Contemporary,Ranch
- Property subtype: Single Family Onsite Built
Materials
- Stucco
- Foundation: Full, Day Light
- Roof: Other
Condition
- Year built: 2019
Details
- Builder name: Goentzel
Utilities & green energy
- Gas: Natural Gas Available
- Utilities for property: Sewer Available, Natural Gas Available, Public
Community & HOA
Community
- Features: Greenbelt, Jogging Path, Lake
- Subdivision: OAK CREEK
HOA
- Has HOA: Yes
- Services included: Gen. Upkeep for Common Ar
- HOA fee: $11,739 annually
Location
- Region: Wichita
Financial & listing details
- Price per square foot: $387/sqft
- Tax assessed value: $2,324,040
- Annual tax amount: $30,796
- Date on market: 8/24/2026
- Cumulative days on market: 52 days
- Ownership: Individual
- Road surface type: Paved
Estimated market value
$3,619,300
$3.44M - $3.80M
Not available
Price history
Price history is unavailable.
Public tax history
| Year | Property taxes | Tax assessment |
|---|---|---|
| 2025 | $31,577 -1.3% | $267,265 |
| 2024 | $32,005 -0.9% | $267,265 |
| 2023 | $32,293 +0% | $267,265 |
| 2022 | $32,278 +0.6% | -- |
| 2021 | $32,096 | -- |
| 2020 | -- | $74,256 +171.5% |
| 2019 | -- | $27,348 |
| 2018 | -- | $27,348 |
| 2017 | -- | -- |
| 2016 | -- | -- |
| 2015 | -- | -- |
| 2014 | -- | -- |
| 2013 | -- | -- |
| 2012 | -- | -- |
| 2011 | -- | $11,688 -60.2% |
| 2008 | -- | $29,400 +102.8% |
| 2007 | -- | $14,494 |
Find assessor info on the county website
Monthly payment
Est. payment
Payment breakdown
Explore the cost of this home by adjusting the details. Changes won't be saved.Climate risks
Neighborhood: 67206
Nearby schools
Schools provided by the listing agent
- Elementary: Minneha
- Middle: Coleman
- High: Southeast
Source: SCKMLS as distributed by MLS GRID. This data may not be complete. We recommend contacting the local school district to confirm school assignments for this home.
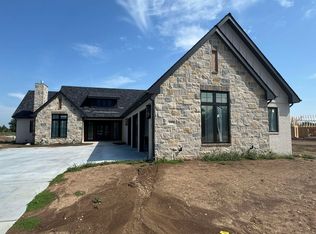
Similar homes
- from $2,000,0005 bd7 ba6.1k sqftSweetwater Plan, Brookfield, Wichita, KS 67226New Construction
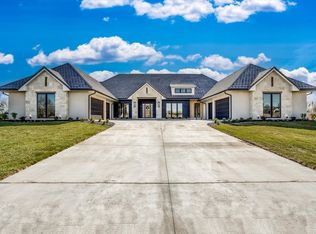 Sharp Homes, Inc.
 - from $2,000,0005 bd7 ba5.2k sqftSt. George Estate Plan, Brookfield, Wichita, KS 67226New Construction
 Sharp Homes, Inc.
 - from $2,000,0006 bd6 ba6k sqftBaja Plan, Brookfield, Wichita, KS 67226New Construction
 Sharp Homes, Inc.
 - from $2,000,0006 bd6 ba6k sqftBaja Plan, The Province, Wichita, KS 67230New ConstructionSharp Homes, Inc.
