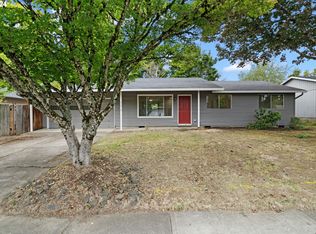
Welcome to your dream home in the sought-after Jackson Creek community! This immaculate 3-bedroom, 2-bath residence offers the perfect blend of comfort and convenience. With 1,760 square feet of thoughtfully designed living space all on one level, you'll enjoy easy accessibility and minimal maintenance. As you step inside, you'll be greeted by soaring 9-foot ceilings and an abundance of natural light streaming through large windows with low-e glass, creating a bright and airy atmosphere. Ceiling fans and central air conditioning ensure year-round comfort.The heart of the home is the spacious kitchen, featuring ample storage with a double built-in pantry, an appliance garage, pull-out shelving, and two lazy Susans—perfect for all your culinary needs. The entry boasts beautiful hardwood floors, and wide hallways provide ease of movement. Outside, discover your own private sanctuary in the fully fenced backyard oasis. Enjoy serene moments on the paver patio under the retractable awning, with artificial turf and a drip watering system maintaining a lush, green environment for your plants and flowers.This corner lot home, with its level terrain and minimal steps, is designed for accessibility and ease of living. Don't miss the opportunity to make this delightful property your own and experience a lifestyle of comfort and relaxation in a vibrant community! All located in the convenient Jackson Creek neighborhood near shopping, restaurants, downtown Hillsboro, Intel and Hwy 26. [Home Energy Score = 5. HES Report at https://rpt.greenbuildingregistry.com/hes/OR10204722]
Sold
$575,000
1900 NE Harewood Pl, Hillsboro, OR 97124
3beds
1,760sqft
Residential, Single Family Residence
Built in 1996
6,534 Square Feet Lot
$567,600 Zestimate®
$327/sqft
$2,756 Estimated rent
Home value
$567,600
$534,000 - $602,000
$2,756/mo
Zestimate® history
Owner options
List your home for rent
$2,756/mo
Rent Zestimate®
Find your next renter with Zillow Rental Manager. Plus, with online applications, you can quickly screen prospective tenants – for free.
$2,756/mo
Rent Zestimate®
Refinance and save
$4,139/mo
Est. payment
Refinancing to a lower rate could help reduce your monthly payments and save thousands over the life of the loan.
$4,139/mo
Est. payment
Explore your selling options
Work with a Zillow partner agent
Leverage their expertise and Zillow's premium Showcase listings to get your home seen by more buyers.
Get startedList with your own agent
Get your home in front of millions of buyers by listing it on Zillow.
Learn how to do itSell it yourself
Take full control of how buyers see your home on Zillow by listing For Sale by Owner (FSBO).
List your homeWhat's special
Ease of livingFully fenced backyard oasisTwo lazy susansPrivate sanctuaryPaver patioDesigned for accessibilityAmple storage
Zillow last checked:
Listing updated:
Listed by:
Bradley Young 503-860-4544,
Windermere West LLC
Bought with:
Rick Christensen, 201207197
Windermere Realty Trust
Source: RMLS (OR),MLS#: 24274777
Facts & features
Interior
Bedrooms & bathrooms
- Bedrooms: 3
- Bathrooms: 2
- Full bathrooms: 2
- Main level bathrooms: 2
Rooms
- Room types: Entry, Laundry, Bedroom 2, Bedroom 3, Dining Room, Family Room, Kitchen, Living Room, Primary Bedroom
Primary bedroom
- Features: Ceiling Fan, Laminate Flooring, Suite, Walkin Closet
- Level: Main
- Area: 192
- Dimensions: 16 x 12
Bedroom 2
- Features: Ceiling Fan, Closet, Wallto Wall Carpet
- Level: Main
- Area: 144
- Dimensions: 12 x 12
Bedroom 3
- Features: Ceiling Fan, Closet Organizer, Double Closet
- Level: Main
- Area: 208
- Dimensions: 16 x 13
Dining room
- Features: Living Room Dining Room Combo
- Level: Main
- Area: 136
- Dimensions: 17 x 8
Kitchen
- Features: Cook Island, Dishwasher, Disposal, Eat Bar, Gas Appliances, Microwave, Builtin Oven, Free Standing Refrigerator, Wood Floors
- Level: Main
- Area: 182
- Width: 14
Living room
- Features: Fireplace, High Ceilings, Vaulted Ceiling
- Level: Main
- Area: 255
- Dimensions: 17 x 15
Heating
- Forced Air, Fireplace(s)
Cooling
- Central Air
Appliances
- Included: Built In Oven, Dishwasher, Free-Standing Refrigerator, Gas Appliances, Microwave, Plumbed For Ice Maker, Washer/Dryer, Disposal, Gas Water Heater, Tank Water Heater
Features
- Ceiling Fan(s), Central Vacuum, High Ceilings, Closet, Built-in Features, Sink, Closet Organizer, Double Closet, Living Room Dining Room Combo, Cook Island, Eat Bar, Vaulted Ceiling(s), Suite, Walk-In Closet(s), Pantry
- Flooring: Hardwood, Wall to Wall Carpet, Wood, Laminate
- Doors: Storm Door(s)
- Windows: Double Pane Windows, Vinyl Frames
- Basement: Crawl Space
- Number of fireplaces: 1
- Fireplace features: Gas, Heatilator
Interior area
- Total structure area: 1,760
- Total interior livable area: 1,760 sqft
Property
Parking
- Total spaces: 2
- Parking features: Driveway, Garage Door Opener, Attached
- Attached garage spaces: 2
- Has uncovered spaces: Yes
Accessibility
- Accessibility features: Accessible Full Bath, Accessible Hallway, Garage On Main, Ground Level, Main Floor Bedroom Bath, Minimal Steps, One Level, Utility Room On Main, Accessibility
Features
- Levels: One
- Stories: 1
- Patio & porch: Covered Patio, Patio
- Exterior features: Garden
- Has spa: Yes
- Spa features: Bath
- Fencing: Fenced
Lot
- Size: 6,534 Square Feet
- Features: Corner Lot, Level, SqFt 5000 to 6999
Details
- Parcel number: R2045231
Construction
Type & style
- Home type: SingleFamily
- Architectural style: Craftsman
- Property subtype: Residential, Single Family Residence
Materials
- Vinyl Siding
- Foundation: Concrete Perimeter
- Roof: Composition
Condition
- Resale
- New construction: No
- Year built: 1996
Utilities & green energy
- Gas: Gas
- Sewer: Public Sewer
- Water: Public
Community & HOA
Community
- Subdivision: Jackson Creek
HOA
- Has HOA: Yes
- Amenities included: Commons, Management
- HOA fee: $650 annually
Location
- Region: Hillsboro
Financial & listing details
- Price per square foot: $327/sqft
- Tax assessed value: $504,970
- Annual tax amount: $5,018
- Date on market: 8/19/2024
- Cumulative days on market: 436 days
- Listing terms: Cash,Conventional,FHA,VA Loan
- Road surface type: Paved
Price history
| Date | Event | Price |
|---|---|---|
| 12/3/2025 | Sold | $575,000$327/sqft |
Source:  RMLS (OR) #24274777 Report a problem RMLS (OR) #24274777 Report a problem | ||
| 10/29/2025 | Pending sale | $575,000$327/sqft |
Source: RMLS (OR) #24274777 Report a problem | ||
| 8/13/2025 | Price change | $575,000-2.4%$327/sqft |
Source: RMLS (OR) #24274777 Report a problem | ||
| 6/11/2025 | Price change | $589,000-1.7%$335/sqft |
Source: RMLS (OR) #24274777 Report a problem | ||
| 4/2/2025 | Price change | $599,000-1.6%$340/sqft |
Source: RMLS (OR) #24274777 Report a problem | ||
| 2/5/2025 | Price change | $609,000-1.6%$346/sqft |
Source: RMLS (OR) #24274777 Report a problem | ||
| 12/30/2024 | Price change | $619,000-3.1%$352/sqft |
Source: RMLS (OR) #24274777 Report a problem | ||
| 8/19/2024 | Listed for sale | $639,000+5.6%$363/sqft |
Source: RMLS (OR) #24274777 Report a problem | ||
| 6/30/2023 | Sold | $605,000+0.9%$344/sqft |
Source: RMLS (OR) #23043031 Report a problem | ||
| 5/31/2023 | Pending sale | $599,900$341/sqft |
Source: RMLS (OR) #23043031 Report a problem | ||
| 5/25/2023 | Listed for sale | $599,900+57.9%$341/sqft |
Source: RMLS (OR) #23043031 Report a problem | ||
| 9/30/2016 | Sold | $380,000+1.3%$216/sqft |
Source: RMLS (OR) #16471668 Report a problem | ||
| 8/28/2016 | Pending sale | $375,000$213/sqft |
Source: John L Scott Real Estate #16471668 Report a problem | ||
| 8/25/2016 | Listed for sale | $375,000+63%$213/sqft |
Source: John L Scott Real Estate #16471668 Report a problem | ||
| 11/5/2004 | Sold | $230,000$131/sqft |
Source: Public Record Report a problem | ||
Public tax history
| Year | Property taxes | Tax assessment |
|---|---|---|
| 2025 | $5,184 +0.4% | $315,980 +3% |
| 2024 | $5,165 +2.9% | $306,780 +3% |
| 2023 | $5,018 +2.8% | $297,850 +3% |
| 2022 | $4,882 +2.1% | $289,180 |
| 2021 | $4,784 +2.2% | -- |
| 2020 | $4,681 +3% | $272,590 +3% |
| 2019 | $4,546 +4.5% | $264,660 |
| 2018 | $4,352 | $264,660 +6.1% |
| 2017 | $4,352 +6.7% | $249,480 +3% |
| 2016 | $4,079 | $242,220 +3% |
| 2015 | $4,079 +4.2% | $235,170 +3% |
| 2014 | $3,915 +2.8% | $228,330 +3% |
| 2013 | $3,808 +3.9% | $221,680 +3% |
| 2012 | $3,666 +3% | $215,230 -7.7% |
| 2011 | $3,557 +1.3% | $233,140 -5.6% |
| 2010 | $3,511 +3.6% | $246,940 -3.2% |
| 2009 | $3,390 +5.8% | $255,040 -8.1% |
| 2008 | $3,205 +0.4% | $277,590 -4.1% |
| 2007 | $3,191 +18.7% | $289,540 +9.2% |
| 2006 | $2,687 -0.2% | $265,170 +20.1% |
| 2005 | $2,694 +1.6% | $220,840 +8.6% |
| 2004 | $2,652 +3.1% | $203,300 -5.1% |
| 2003 | $2,572 +2.1% | $214,310 +3% |
| 2002 | $2,519 -0.6% | $208,000 +4.2% |
| 2001 | $2,534 +16.1% | $199,590 +3.9% |
| 2000 | $2,182 | $192,020 |
Find assessor info on the county website
Neighborhood: 97124
Nearby homes
- $479,0002 bd2 ba1.5k sqft1904 NE Harewood Pl, Hillsboro, OR 97124Off Market
- $452,5003 bd2 ba1.1k sqft705 NE Kathryn St, Hillsboro, OR 97124Off Market
- $481,0003 bd2 ba1.4k sqft1908 NE Harewood Pl, Hillsboro, OR 97124Off Market
- $445,0003 bd1 ba1.1k sqft715 NE Kathryn St, Hillsboro, OR 97124Sold
- $733,0005 bd3 ba3.1k sqft695 NE Goldie Dr, Hillsboro, OR 97124Off Market
- $497,9002 bd2 ba1.4k sqft1912 NE Harewood Pl, Hillsboro, OR 97124Off Market
- $429,2003 bd1 ba1.1k sqft729 NE Kathryn St, Hillsboro, OR 97124Off Market
- $603,4003 bd2 ba1.7k sqft1880 NE Trisha Dr, Hillsboro, OR 97124Off Market
Nearby schools
GreatSchools rating
- 9/10Jackson Elementary SchoolGrades: K-6Distance: 0.4 mi
- 3/10Evergreen Jr High SchoolGrades: 7-8Distance: 2.7 mi
- 7/10Glencoe High SchoolGrades: 9-12Distance: 0.7 mi
Schools provided by the listing agent
- Elementary: Jackson
- Middle: Evergreen
- High: Glencoe
Source: RMLS (OR). This data may not be complete. We recommend contacting the local school district to confirm school assignments for this home.
Get a cash offer in 3 minutes
Find out how much your home could sell for in as little as 3 minutes with a no-obligation cash offer.
Estimated market value
$567,600
Get a cash offer in 3 minutes
Find out how much your home could sell for in as little as 3 minutes with a no-obligation cash offer.
Estimated market value
$567,600
- Oregon
- Washington County
- Hillsboro
- 97124
- 1900 NE Harewood Pl
Nearby cities
Nearby neighborhoods
Nearby zip codes
Other Hillsboro Topics
