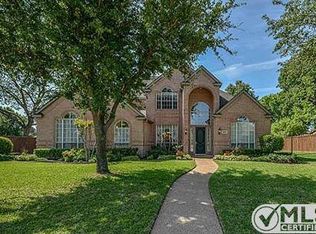
Fall in love with this beautifully renovated Southlake retreat, discover this stunningly renovated Southlake retreat tucked away on a peaceful cul-de-sac in an exclusive, tree-lined neighborhood within the award-winning Carroll Independent School District. Offering 5 bedrooms, 4.5 bathrooms, and 4,129 sq. ft. of living space on a sprawling 0.6-acre lot, this home combines modern elegance with timeless comfort.
Step inside to find soaring ceilings, abundant natural light, and an open, airy layout perfect for both relaxing and entertaining. The brand-new designer kitchen boasts quartz countertops, sleek custom cabinetry, and luxurious gold hardware—a space designed to inspire your inner chef. All bathrooms have been beautifully updated, while the light-filled family room offers the perfect gathering spot for cozy nights in or lively get-togethers.
A private guest ensuite downstairs provides flexibility for overnight visitors or multi-generational living.
Step outside to your own private backyard oasis featuring a sparkling pool with new equipment, a covered patio for year-round entertaining, and a fire pit area for cool Texas evenings.
Located just minutes from parks, premier shopping, upscale dining, and top-rated schools, this Southlake luxury home blends location, style, and comfort into one perfect package.
Key Features:
• Quiet cul-de-sac location
• Award-winning Carroll ISD
• Fully renovated with high-end finishes
• Spacious 0.6-acre lot with mature trees
• Private pool & outdoor living space
• Guest suite ideal for multi-generational living
Don’t miss your chance to own this sun-filled Southlake dream home—where luxury meets everyday comfort.
Sold
Price Unknown
1900 Newport Ct, Southlake, TX 76092
5beds
4,129sqft
Single Family Residence
Built in 1996
0.67 Acres Lot
$1,137,200 Zestimate®
$--/sqft
$7,768 Estimated rent
Home value
$1,137,200
$1.05M - $1.23M
$7,768/mo
Zestimate® history
Owner options
List your home for rent
$7,768/mo
Rent Zestimate®
Find your next renter with Zillow Rental Manager. Plus, with online applications, you can quickly screen prospective tenants – for free.
$7,768/mo
Rent Zestimate®
Refinance and save
$1,200/mo
Est. payment
Refinancing to a lower rate could help reduce your monthly payments and save thousands over the life of the loan.
$1,200/mo
Est. payment
Explore your selling options
Work with a Zillow partner agent
Leverage their expertise and Zillow's premium Showcase listings to get your home seen by more buyers.
Get startedList with your own agent
Get your home in front of millions of buyers by listing it on Zillow.
Learn how to do itSell it yourself
Take full control of how buyers see your home on Zillow by listing For Sale by Owner (FSBO).
List your homeWhat's special
Sparkling poolStunning gold hardwarePrivate oasisModern family roomAbundance of natural lightQuartz countertopsEndless summer fun
Zillow last checked:
Listing updated:
Listed by:
Regina Bumagny 0644763 817-403-4801,
Coldwell Banker Realty Frisco 972-712-8500
Bought with:
Linda Fogle
Ebby Halliday, REALTORS
Source: NTREIS,MLS#: 20918866
Facts & features
Interior
Bedrooms & bathrooms
- Bedrooms: 5
- Bathrooms: 5
- Full bathrooms: 4
- 1/2 bathrooms: 1
Primary bedroom
- Features: Ceiling Fan(s), Dual Sinks, Double Vanity, En Suite Bathroom, Fireplace, Jetted Tub, Linen Closet, Walk-In Closet(s)
- Level: First
- Dimensions: 20 x 18
Bedroom
- Features: Ceiling Fan(s), En Suite Bathroom, Walk-In Closet(s)
- Level: Second
- Dimensions: 18 x 12
Bedroom
- Features: Built-in Features, Ceiling Fan(s), Split Bedrooms, Walk-In Closet(s)
- Level: Second
- Dimensions: 12 x 12
Bedroom
- Features: Ceiling Fan(s), Split Bedrooms, Walk-In Closet(s)
- Level: Second
- Dimensions: 12 x 14
Breakfast room nook
- Level: First
- Dimensions: 13 x 13
Dining room
- Level: First
- Dimensions: 13 x 12
Family room
- Features: Built-in Features, Ceiling Fan(s), Fireplace
- Level: First
- Dimensions: 19 x 18
Other
- Features: Built-in Features, Jack and Jill Bath, Separate Shower
- Level: Second
- Dimensions: 12 x 6
Game room
- Features: Built-in Features, Ceiling Fan(s)
- Level: Second
- Dimensions: 22 x 12
Other
- Features: Ceiling Fan(s), Linen Closet, Separate Shower, Walk-In Closet(s)
- Level: First
- Dimensions: 11 x 13
Half bath
- Features: Granite Counters
- Level: First
- Dimensions: 7 x 5
Kitchen
- Features: Built-in Features, Butler's Pantry, Kitchen Island, Stone Counters, Walk-In Pantry
- Level: First
- Dimensions: 15 x 17
Laundry
- Features: Built-in Features, Utility Sink
- Level: First
- Dimensions: 9 x 6
Living room
- Level: First
- Dimensions: 18 x 15
Office
- Features: Built-in Features, Ceiling Fan(s)
- Level: First
- Dimensions: 10 x 15
Heating
- Central, Fireplace(s), Natural Gas, Zoned
Cooling
- Central Air, Ceiling Fan(s), Electric, Zoned
Appliances
- Included: Double Oven, Dishwasher, Electric Oven, Gas Cooktop, Disposal, Gas Water Heater, Microwave
- Laundry: Washer Hookup, Electric Dryer Hookup, Laundry in Utility Room
Features
- Built-in Features, Chandelier, Decorative/Designer Lighting Fixtures, Double Vanity, High Speed Internet, Kitchen Island, Pantry, Cable TV, Walk-In Closet(s), Wired for Sound
- Flooring: Ceramic Tile, Luxury Vinyl Plank
- Windows: Shutters, Window Coverings
- Has basement: No
- Number of fireplaces: 3
- Fireplace features: Family Room, Gas, Gas Log, Living Room, Primary Bedroom, Wood Burning
Interior area
- Total interior livable area: 4,129 sqft
Property
Parking
- Total spaces: 3
- Parking features: Door-Multi, Driveway, Epoxy Flooring, Electric Gate, Garage, Garage Door Opener, Gated, Oversized, Garage Faces Side
- Attached garage spaces: 3
- Has uncovered spaces: Yes
Features
- Levels: Two
- Stories: 2
- Patio & porch: Enclosed, Glass Enclosed, Patio, Covered
- Exterior features: Lighting, Rain Gutters
- Pool features: Diving Board, In Ground, Outdoor Pool, Pool, Pool Sweep, Pool/Spa Combo
- Fencing: Electric,Fenced,Gate,Wood,Wrought Iron
Lot
- Size: 0.67 Acres
- Features: Back Yard, Cul-De-Sac, Interior Lot, Irregular Lot, Lawn, Landscaped, Many Trees, Subdivision, Sprinkler System
- Residential vegetation: Grassed
Details
- Parcel number: 06830722
- Other equipment: Satellite Dish
Construction
Type & style
- Home type: SingleFamily
- Architectural style: Traditional,Detached
- Property subtype: Single Family Residence
Materials
- Brick, Stone Veneer
- Foundation: Slab
- Roof: Composition,Shingle
Condition
- Year built: 1996
Utilities & green energy
- Sewer: Public Sewer
- Water: Public
- Utilities for property: Electricity Available, Electricity Connected, Natural Gas Available, Phone Available, Sewer Available, Separate Meters, Water Available, Cable Available
Green energy
- Energy efficient items: HVAC
- Water conservation: Low-Flow Fixtures
Community & HOA
Community
- Features: Curbs, Sidewalks
- Security: Security System Owned, Security System, Carbon Monoxide Detector(s), Fire Alarm, Security Gate, Smoke Detector(s), Security Lights, Security Service, Wireless
- Subdivision: Country Walk Add
HOA
- Has HOA: Yes
- Services included: Association Management, Maintenance Grounds
- HOA fee: $1,200 annually
- HOA name: Country Walk Association
- HOA phone: 000-123-1234
Location
- Region: Southlake
Financial & listing details
- Tax assessed value: $1,041,516
- Annual tax amount: $13,904
- Date on market: 6/12/2025
- Cumulative days on market: 66 days
- Listing terms: Cash,Conventional,FHA,VA Loan
- Exclusions: Pink Chandelier, gold curtain rod and white curtain in Secondary Bedroom Upstairs, 3 ladies front yard statues, kitchen refrigerator.
- Electric utility on property: Yes
Price history
| Date | Event | Price |
|---|---|---|
| 9/22/2025 | Sold | -- |
Source: NTREIS #20918866 Report a problem | ||
| 9/1/2025 | Pending sale | $1,200,000$291/sqft |
Source: NTREIS #20918866 Report a problem | ||
| 8/17/2025 | Contingent | $1,200,000$291/sqft |
Source: NTREIS #20918866 Report a problem | ||
| 8/7/2025 | Price change | $1,200,000-2%$291/sqft |
Source: NTREIS #20918866 Report a problem | ||
| 7/31/2025 | Price change | $1,225,000-3.9%$297/sqft |
Source: NTREIS #20918866 Report a problem | ||
| 7/20/2025 | Price change | $1,275,000-1.9%$309/sqft |
Source: NTREIS #20918866 Report a problem | ||
| 6/12/2025 | Listed for sale | $1,300,000+116.7%$315/sqft |
Source: NTREIS #20918866 Report a problem | ||
| 6/25/2015 | Sold | -- |
Source: Agent Provided Report a problem | ||
| 6/13/2015 | Pending sale | $599,900$145/sqft |
Source: RE/MAX Masters #13140038 Report a problem | ||
| 5/24/2015 | Price change | $599,900-4.8%$145/sqft |
Source: RE/MAX Masters #13140038 Report a problem | ||
| 5/7/2015 | Listed for sale | $630,000$153/sqft |
Source: RE/MAX Masters #13140038 Report a problem | ||
Public tax history
| Year | Property taxes | Tax assessment |
|---|---|---|
| 2025 | $12,319 +3.9% | $1,041,516 -9.1% |
| 2024 | $11,860 +3.9% | $1,145,668 +14% |
| 2023 | $11,420 -13.6% | $1,005,042 +53% |
| 2022 | $13,214 -4.9% | $657,000 |
| 2021 | $13,902 -1.6% | $657,000 |
| 2020 | $14,126 +6.4% | $657,000 -3.8% |
| 2019 | $13,273 +4.8% | $682,772 +22.4% |
| 2018 | $12,661 -6.4% | $557,674 -5% |
| 2017 | $13,526 -7.3% | $587,025 -5.5% |
| 2016 | $14,596 +27.7% | $621,420 +3.1% |
| 2015 | $11,434 | $602,655 +19.5% |
| 2014 | $11,434 | $504,300 +17.1% |
| 2013 | -- | $430,800 -13.8% |
| 2012 | -- | $499,500 -0.2% |
| 2011 | -- | $500,300 |
| 2010 | -- | $500,300 -11.4% |
| 2009 | -- | $564,500 |
| 2008 | -- | $564,500 |
| 2007 | -- | $564,500 +39.8% |
| 2006 | -- | $403,700 |
| 2005 | -- | $403,700 +3.1% |
| 2004 | -- | $391,700 |
| 2003 | -- | $391,700 -0.1% |
| 2002 | -- | $392,200 +2.7% |
| 2001 | -- | $381,900 +16.1% |
| 2000 | -- | $328,900 |
Find assessor info on the county website
Neighborhood: 76092
Nearby homes
- $1,077,5004 bd4 ba3.4k sqft1902 Newport Ct, Southlake, TX 76092Off Market
- $1,263,6004 bd3 ba4.2k sqft1901 Newport Ct, Southlake, TX 76092Off Market

- $1,146,1005 bd4 ba4k sqft1903 Cresson Dr, Southlake, TX 76092Off Market
- $1,121,1004 bd4 ba3.6k sqft1905 Cresson Dr, Southlake, TX 76092Off Market
- $951,1004 bd3 ba3.1k sqft1915 Cresson Dr, Southlake, TX 76092Off Market
- $994,4004 bd3 ba3.1k sqft1302 Village Green Dr, Southlake, TX 76092Off Market
- $--4 bd4 ba3.6k sqft1917 Cresson Dr, Southlake, TX 76092Sold
- $1,059,6004 bd3 ba3.6k sqft1901 Cresson Dr, Southlake, TX 76092Off Market
Nearby schools
GreatSchools rating
- 10/10Carroll Elementary SchoolGrades: PK-4Distance: 0.2 mi
- 10/10George Dawson Middle SchoolGrades: 7-8Distance: 3.8 mi
- 9/10Carroll Senior High SchoolGrades: 11-12Distance: 1.2 mi
Schools provided by the listing agent
- Elementary: Carroll
- Middle: Dawson
- High: Carroll
- District: Carroll ISD
Source: NTREIS. This data may not be complete. We recommend contacting the local school district to confirm school assignments for this home.
Get a cash offer in 3 minutes
Find out how much your home could sell for in as little as 3 minutes with a no-obligation cash offer.
Estimated market value
$1,137,200
Get a cash offer in 3 minutes
Find out how much your home could sell for in as little as 3 minutes with a no-obligation cash offer.
Estimated market value
$1,137,200
- Texas
- Tarrant County
- Southlake
- 76092
- 1900 Newport Ct
Nearby cities
Nearby neighborhoods
Nearby zip codes
Other Southlake Topics
