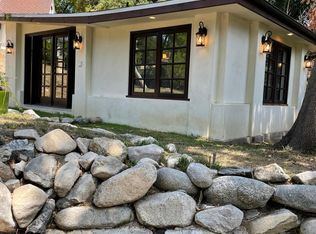
This architectural chef-d'oeuvre stands proudly on Niodrara Dr exuding elegance and timeless distinction. Built by a celebrated Hollywood home builder Robert Byrd known for crafting residences for the stars, the home is a true embodiment of distinctive California design. Upon entering, one is immediately transported into a world of rustic sophistication, where thoughtful details and intricate interiors create an atmosphere of warmth, charm, and enduring style.Nestled on an expansive lot, this enchanting property exudes romance and timeless charm. The sumptuous living room is anchored by a stunning brick fireplace framed with stained-glass windows, while original hardwood floors, exposed beam ceilings, and dramatic custom wood cabinetry create a warm, inviting atmosphere. Large windows offer picturesque views of the magical gardens beyond.Adjacent to the living room, the remarkable original kitchen is truly a work of art. Featuring brick walls, a built-in oven, flagstone floors, and beautifully preserved cabinetry, it blends rustic elegance with intricate wood detailing. The adjoining dining area opens seamlessly to a flagstone patio, perfect for indoor-outdoor living and entertaining.The main level also includes a serene primary suite with beamed ceilings and abundant natural light, along with a stylish powder room. A wooden staircase at the main entrance leads to a private guest suite above the garage, complete with soaring ceilings.Outdoors, the property is further enhanced by multiple terraces, a charming wooden bridge, mature trees, and lush, thoughtfully designed gardens showcasing a diverse array of plantings. This extraordinary residence offers a rare opportunity to own a piece of architectural history, set within an environment of refined beauty and tranquility.
Sold for $1,600,000
Listed by: Sotheby's International Realty • Georges Rouveyrol • Contact: 626-676-5368
Bought with: Nourmand & Associates-HW
$1,600,000
1900 Niodrara Dr, Glendale, CA 91208
2beds
1,963sqft
Single Family Residence
Built in 1950
0.27 Acres Lot
$1,601,300 Zestimate®
$815/sqft
$5,502 Estimated rent
Home value
$1,601,300
$1.46M - $1.76M
$5,502/mo
Zestimate® history
Owner options
List your home for rent
$5,502/mo
Rent Zestimate®
Find your next renter with Zillow Rental Manager. Plus, with online applications, you can quickly screen prospective tenants – for free.
$5,502/mo
Rent Zestimate®
Refinance and save
$10,276/mo
Est. payment
Refinancing to a lower rate could help reduce your monthly payments and save thousands over the life of the loan.
$10,276/mo
Est. payment
Explore your selling options
Work with a Zillow partner agent
Leverage their expertise and Zillow's premium Showcase listings to get your home seen by more buyers.
Get startedList with your own agent
Get your home in front of millions of buyers by listing it on Zillow.
Learn how to do itSell it yourself
Take full control of how buyers see your home on Zillow by listing For Sale by Owner (FSBO).
List your homeWhat's special
Stunning brick fireplaceMature treesIntricate wood detailingExpansive lotFlagstone floorsDramatic custom wood cabinetryCharming wooden bridge
Zillow last checked:
Listing updated:
Listed by:
Georges Rouveyrol DRE #01353980 626-676-5368,
Sotheby's International Realty
Bought with:
Alexander Barad, DRE #01960595
Nourmand & Associates-HW
Source: CRMLS,MLS#: P1-26669 Originating MLS: California Regional MLS (Ventura & Pasadena-Foothills AORs)
Originating MLS: California Regional MLS (Ventura & Pasadena-Foothills AORs)Facts & features
Interior
Bedrooms & bathrooms
- Bedrooms: 2
- Bathrooms: 3
- Full bathrooms: 1
- 3/4 bathrooms: 1
- 1/2 bathrooms: 1
Rooms
- Room types: Kitchen, Living Room, Primary Bedroom
Primary bedroom
- Features: Primary Suite
Bathroom
- Features: Bathtub
Heating
- Central
Cooling
- Central Air
Appliances
- Laundry: In Garage
Features
- Beamed Ceilings, Eat-in Kitchen, High Ceilings, Primary Suite
- Flooring: Stone, Wood
- Has fireplace: Yes
- Fireplace features: Living Room
- Common walls with other units/homes: No Common Walls
Interior area
- Total interior livable area: 1,963 sqft
Property
Parking
- Total spaces: 2
- Parking features: Garage - Attached
- Attached garage spaces: 2
Features
- Levels: Two
- Stories: 2
- Patio & porch: Open, Patio
- Pool features: None
- Spa features: None
- Has view: Yes
- View description: None
Lot
- Size: 0.27 Acres
- Features: Sprinklers None
Details
- Parcel number: 5614019019
- Special conditions: Probate Listing
Construction
Type & style
- Home type: SingleFamily
- Property subtype: Single Family Residence
Condition
- Year built: 1950
Utilities & green energy
- Sewer: Public Sewer
- Water: Public
Community & HOA
Community
- Features: Park
Location
- Region: Glendale
Financial & listing details
- Price per square foot: $815/sqft
- Tax assessed value: $578,133
- Annual tax amount: $6,571
- Date on market: 4/14/2026
- Cumulative days on market: 15 days
- Listing terms: Cash to New Loan
Price history
| Date | Event | Price |
|---|---|---|
| 5/29/2026 | Sold | $1,600,000+10.4%$815/sqft |
Source:  CRMLS #P1-26669 Report a problem CRMLS #P1-26669 Report a problem | ||
| 4/30/2026 | Contingent | $1,449,000$738/sqft |
Source: CRMLS #P1-26669 Report a problem | ||
| 4/14/2026 | Listed for sale | $1,449,000+417.5%$738/sqft |
Source: CRMLS #P1-26669 Report a problem | ||
| 6/2/1994 | Sold | $280,000$143/sqft |
Source: Public Record Report a problem | ||
Public tax history
| Year | Property taxes | Tax assessment |
|---|---|---|
| 2025 | $6,571 +2.2% | $578,133 +2% |
| 2024 | $6,427 +2.3% | $566,798 +2% |
| 2023 | $6,284 +1.8% | $555,685 +2% |
| 2022 | $6,174 +1.8% | $544,790 +2% |
| 2021 | $6,063 +1.5% | $534,109 +1% |
| 2020 | $5,976 | $528,633 +2% |
| 2019 | $5,976 +4.5% | $518,268 +2% |
| 2018 | $5,718 | $508,107 +2% |
| 2017 | $5,718 +1.6% | $498,145 +2% |
| 2016 | $5,630 +3.4% | $488,379 +1.5% |
| 2015 | $5,447 +2.8% | $481,044 +2% |
| 2014 | $5,298 | $471,622 +2.5% |
| 2012 | -- | $460,286 +2% |
| 2011 | -- | $451,261 +0.8% |
| 2010 | -- | $447,890 -0.2% |
| 2009 | -- | $448,955 +2% |
| 2008 | -- | $440,153 +2% |
| 2007 | -- | $431,523 +2% |
| 2006 | -- | $423,062 |
| 2005 | -- | $423,062 +4% |
| 2004 | -- | $406,637 +1.9% |
| 2003 | -- | $399,186 +23.9% |
| 2002 | -- | $322,149 +4% |
| 2000 | -- | $309,641 |
Find assessor info on the county website
Neighborhood: Verdugo Woodlands
Nearby homes
- $1,616,7003 bd2 ba1.6k sqft1840 Niodrara Dr, Glendale, CA 91208Off Market
- $2,389,2004 bd4 ba2.7k sqft1910 Niodrara Dr, Glendale, CA 91208Off Market
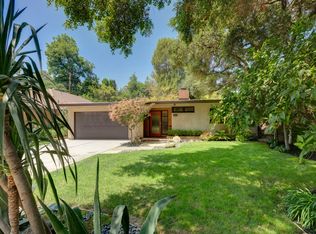
- $1,899,0003 bd2 ba2k sqft1641 Fernbrook Pl, Glendale, CA 91208Off Market
- $1,589,2003 bd4 ba2k sqft1847 Canada Blvd, Glendale, CA 91208Off Market
- $1,606,6005 bd3 ba2.7k sqft1901 Canada Blvd, Glendale, CA 91208Off Market
- $1,392,6003 bd3 ba1.7k sqft1843 Canada Blvd, Glendale, CA 91208Off Market
- $1,407,2003 bd2 ba1.8k sqft1907 Canada Blvd, Glendale, CA 91208Off Market
- $2,186,9004 bd3 ba3.7k sqft1647 Fernbrook Pl, Glendale, CA 91208Off Market
Nearby schools
GreatSchools rating
- 9/10Verdugo Woodlands Elementary SchoolGrades: K-6Distance: 0.2 mi
- 8/10Woodrow Wilson Middle SchoolGrades: 6-8Distance: 1.5 mi
- 6/10Glendale High SchoolGrades: 9-12Distance: 2.2 mi
Get a cash offer in 3 minutes
Find out how much your home could sell for in as little as 3 minutes with a no-obligation cash offer.
Estimated market value
$1,601,300
Get a cash offer in 3 minutes
Find out how much your home could sell for in as little as 3 minutes with a no-obligation cash offer.
Estimated market value
$1,601,300
- California
- Los Angeles County
- Glendale
- 91208
- Verdugo Woodlands
- 1900 Niodrara Dr
Nearby cities
Nearby neighborhoods
Nearby zip codes
Other Glendale Topics
