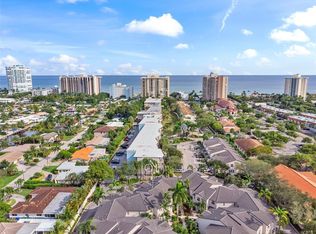
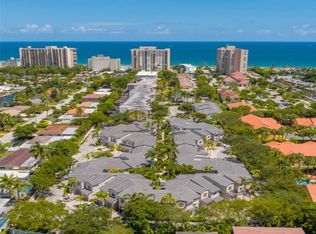
Welcome to Oceanwalk Villas. This Boutique Complex of just 47 Townhomes is directly across from the Town Beach access and walking distance to the Shops of Sea Ranch Lakes and Downtown Lauderdale by the Sea. Meticulously Kept Unit offers Tile and Laminate Wood Like flooring Throughout. Updated Hot Water 2020. Association Roof Replaced in 2020. Second Floor Laundry, Walk in Closet in Primary Bedroom. Charming Patio overlooks Landscaped Courtyard with Fountain. Attached single car garage and space in front of garage included. Two Car Max Per unit. Pet Friendly complex that allows two pets and Rentals are ok first year of ownership, but limited to one time per year 90 day min.
For sale
Price cut: $45K (6/26)
$525,000
1900 Oceanwalk Lane #117, Lauderdale By The Sea, FL 33062
2beds
1,630sqft
Townhouse, Condominium
Built in 2000
-- sqft lot
$504,000 Zestimate®
$322/sqft
$701/mo HOA
What's special
Attached single car garageSecond floor laundry
- 121 days
- 446
- 22
Zillow last checked:
Listing updated:
Listed by:
David S Saindon 954-562-7692,
RE/MAX Experience,
Robert F Shastany 954-531-3949,
RE/MAX Experience
Source: BeachesMLS,MLS#: B26027059 Originating MLS: BeachesMLS
Originating MLS: BeachesMLSFacts & features
Interior
Bedrooms & bathrooms
- Bedrooms: 2
- Bathrooms: 3
- Full bathrooms: 2
- 1/2 bathrooms: 1
- Main level bathrooms: 1
Primary bedroom
- Description: Walk in Closet and Private Bath
- Level: Second
- Area: 320
- Dimensions: 20 X 16
Bedroom 2
- Level: Second
- Area: 130
- Dimensions: 13 X 10
Dining room
- Description: French doors to patio'
- Level: First
- Area: 110
- Dimensions: 11 X 10
Kitchen
- Description: Stainless Appliances
- Level: First
- Area: 121
- Dimensions: 11 X 11
Living room
- Level: First
- Area: 300
- Dimensions: 20 X 15
Heating
- Central, Electric
Cooling
- Central Air, Ceiling Fan(s), Electric
Appliances
- Included: Dryer, Dishwasher, Electric Range, Electric Water Heater, Disposal, Microwave, Range, Refrigerator, Water Heater, Washer
- Laundry: In Hall, Upper Level
Features
- Breakfast Bar, Bathtub, Dual Sinks, Garden Tub/Roman Tub, Living/Dining Room, Other, Soaking Tub, Separate Shower, Walk-In Closet(s)
- Flooring: Ceramic Tile, Tile, Vinyl, Wood
- Doors: French Doors
- Has fireplace: No
Interior area
- Total structure area: 1,630
- Total interior livable area: 1,630 sqft
Video & virtual tour
Property
Parking
- Total spaces: 2
- Parking features: Attached, Driveway, Garage, Garage Door Opener, Guest, Open
- Attached garage spaces: 1
- Uncovered spaces: 1
Accessibility
- Accessibility features: None
Features
- Levels: Two
- Stories: 2
- Entry location: First Floor Entry
- Patio & porch: Patio
- Exterior features: Courtyard, Outdoor Living Area, Uncovered Courtyard
- Pool features: Heated
- Fencing: Fenced
- Has view: Yes
- View description: Garden
- Waterfront features: None
Details
- Parcel number: 494307am0320
- Zoning: R-5
- Special conditions: Standard
Construction
Type & style
- Home type: Townhouse
- Property subtype: Townhouse, Condominium
Materials
- Block, Frame, Stucco
- Roof: Barrel,Tile
Condition
- Resale
- New construction: No
- Year built: 2000
Utilities & green energy
- Electric: Circuit Breakers
- Sewer: Public Sewer
- Water: Public
- Utilities for property: Cable Available, Sewer Available, Water Connected
Community & HOA
Community
- Features: Gated
- Security: Gated Community, Security Fence
- Subdivision: OCEAN WALK VILLAS CONDO
HOA
- Has HOA: Yes
- Amenities included: Pool
- Services included: Common Areas, Insurance, Maintenance Grounds, Pest Control, Pool(s), Reserve Fund, Roof, Trash
- HOA fee: $701 monthly
- HOA name: Oceanwalk Villas
Location
- Region: Lauderdale By The Sea
Financial & listing details
- Price per square foot: $322/sqft
- Tax assessed value: $484,970
- Annual tax amount: $9,097
- Date on market: 5/11/2026
- Cumulative days on market: 121 days
- Listing terms: Cash,Conventional
Estimated market value
$504,000
$479,000 - $529,000
$4,947/mo
Price history
| Date | Event | Price |
|---|---|---|
| 6/26/2026 | Price change | $525,000-7.9%$322/sqft |
Source:  BeachesMLS #B26027059 Report a problem BeachesMLS #B26027059 Report a problem | ||
| 5/11/2026 | Listed for sale | $570,000+119.2%$350/sqft |
Source: BeachesMLS #B26027059 Report a problem | ||
| 12/8/2023 | Listing removed | -- |
Source: BeachesMLS #F10409469 Report a problem | ||
| 11/13/2023 | Listed for rent | $3,800+5.6%$2/sqft |
Source: BeachesMLS #F10409469 Report a problem | ||
| 11/8/2021 | Listing removed | -- |
Source:  RE/MAX International Report a problem RE/MAX International Report a problem | ||
| 11/6/2021 | Listed for rent | $3,600+12.5%$2/sqft |
Source: RE/MAX International #F10307350 Report a problem | ||
| 1/18/2021 | Listing removed | -- |
Source: RE/MAX International Report a problem | ||
| 12/1/2020 | Listed for rent | $3,200$2/sqft |
Source: RE/MAX Experience #F10260731 Report a problem | ||
| 10/31/2019 | Listing removed | $3,200$2/sqft |
Source: RE/MAX Experience #F10200076 Report a problem | ||
| 10/21/2019 | Listed for rent | $3,200$2/sqft |
Source: RE/MAX Experience #F10200076 Report a problem | ||
| 8/3/2018 | Listing removed | $3,200$2/sqft |
Source: RE/MAX Experience #F10118971 Report a problem | ||
| 7/24/2018 | Listed for rent | $3,200+6.7%$2/sqft |
Source: RE/MAX Experience #F10118971 Report a problem | ||
| 4/20/2018 | Listing removed | $3,000$2/sqft |
Source: RE/MAX Experience #F10118971 Report a problem | ||
| 4/19/2018 | Listed for rent | $3,000$2/sqft |
Source: RE/MAX EXPERIENCE #F10118971 Report a problem | ||
| 10/5/2011 | Sold | $260,000-10.3%$160/sqft |
Source: Public Record Report a problem | ||
| 3/19/2004 | Sold | $290,000+33.6%$178/sqft |
Source: Public Record Report a problem | ||
| 1/16/2001 | Sold | $217,000$133/sqft |
Source: Public Record Report a problem | ||
Public tax history
| Year | Property taxes | Tax assessment |
|---|---|---|
| 2025 | $9,097 +7.1% | $484,970 +10% |
| 2024 | $8,493 +4.6% | $440,890 +10% |
| 2023 | $8,119 +23.7% | $400,810 +10% |
| 2022 | $6,566 +4.8% | $364,380 +4.9% |
| 2021 | $6,265 +1.7% | $347,410 +2% |
| 2020 | $6,163 -3.8% | $340,690 -3.2% |
| 2019 | $6,408 | $351,920 +3.3% |
| 2018 | $6,408 +4.3% | $340,530 +4% |
| 2017 | $6,142 +0.2% | $327,550 +10% |
| 2016 | $6,129 +7.3% | $297,780 +10% |
| 2015 | $5,710 +8.9% | $270,710 +10% |
| 2014 | $5,241 | $246,100 +10% |
| 2013 | $5,241 +16.5% | $223,730 +1.6% |
| 2012 | $4,500 +21.3% | $220,290 -3.5% |
| 2011 | $3,708 -0.2% | $228,280 +5% |
| 2010 | $3,715 -15.1% | $217,410 -15.1% |
| 2009 | $4,375 -12.2% | $256,120 -11.2% |
| 2008 | $4,981 | $288,580 |
Find assessor info on the county website
Monthly payment
Est. payment
Payment breakdown
Explore the cost of this home by adjusting the details. Changes won't be saved.Climate risks
Neighborhood: 33062
Nearby schools
Schools provided by the listing agent
- Elementary: McNab
- Middle: Pompano Beach
- High: Northeast
Source: BeachesMLS. This data may not be complete. We recommend contacting the local school district to confirm school assignments for this home.
- $545,0002 bd3 ba1.6k sqft1900 Oceanwalk Ln APT 106, Lauderdale By The Sea, FL 33062Sold

- $528,0002 bd3 ba1.6k sqft1900 Oceanwalk Ln APT 136, Lauderdale By The Sea, FL 33062Sold
- $255,2002 bd3 ba1.6k sqft1900 Oceanwalk Ln APT 119, Pompano Beach, FL 33062Sold

- $559,0002 bd3 ba1.6k sqft1900 Oceanwalk Ln APT 113, Pompano Beach, FL 33062Sold
Similar homes
- $699,0002 bd2 ba1.1k sqft2000 S Ocean Boulevard #10k, Lauderdale By The Sea, FL 33062For Sale

 MLS ID #B26051260, Frank A Testa, Preferred Estates. BeachesMLS
 - $419,0002 bd2 ba1k sqftGardens By The Sea Condo, Pompano Beach, FL 33062For Sale
 MLS ID #A11977403, Mxim Madcedi, VantaSure Realty LLC. MIAMI
 - $559,0002 bd2 ba1.1k sqftThe Aegean, Pompano Beach, FL 33062For Sale
 MLS ID #B26039668, Julio Enrique Leonardo, Tropical Realty Advisors. BeachesMLS
 - $529,0002 bd2 ba1.2k sqft521 N Riverside Drive #602, Pompano Beach, FL 33062For Sale
 MLS ID #F10528874, Nena Arena, Blacksmith Realty Group. BeachesMLS
 - $520,0002 bd2 ba1.3k sqftOpal Towers West, Hillsboro Beach, FL 33062For SaleMLS ID #B26001689, Ilene Denise Pontillo, Millennium Realty of So FL Inc. BeachesMLS
- $460,0002 bd2 ba1.3k sqftGALT TOWERS CONDO, Fort Lauderdale, FL 33308For SaleMLS ID #B26069061, Neill Rathgeb, Prestige Waterfront Realty. BeachesMLS
- $575,0002 bd2 ba1.1k sqft750 N Ocean Boulevard #1709, Pompano Beach, FL 33062For SaleMLS ID #F10494975, Constance T Baron, United Realty Group Inc. BeachesMLS
- $689,0002 bd2 ba1.4k sqft5200 N Ocean Boulevard #615, Lauderdale By The Sea, FL 33308For SaleMLS ID #B26060382, Pinar Castillo, LoKation. BeachesMLS
- $489,0003 bd3 ba1.4k sqft1091 NW 33RD Street, Pompano Beach, FL 33064For SaleMLS ID #B26064541, Samer Ortiz, Vreeland Real Estate LLC. BeachesMLS
- $535,9993 bd2 ba1.5k sqft8088 VIA DI VENETO, Boca Raton, FL 33496For SaleMLS ID #B26070795, Stephan Bronson, Blue Realty Team, LLC. BeachesMLS
- $679,0002 bd2 ba1.4k sqft5100 N Ocean Boulevard #1004, Lauderdale By The Sea, FL 33308For SaleMLS ID #F10543099, Ana Maria V Becker, Coldwell Banker Realty. BeachesMLS
- $334,0002 bd2 ba1.3k sqft3111 NE 51st Street #405c, Fort Lauderdale, FL 33308For SaleMLS ID #B26043269, Charles C Reynolds, Coldwell Banker Realty. BeachesMLS
- $699,0002 bd2 ba1.7k sqft5100 N Ocean Boulevard #516, Lauderdale By The Sea, FL 33308For SaleMLS ID #F10530446, Ana Maria V Becker, Coldwell Banker Realty. BeachesMLS
- $389,0002 bd2 ba1k sqftWaterbury, Pompano Beach, FL 33062For SaleMLS ID #B26007844, Irena M Sposato, RE/MAX Consultants Realty 1. BeachesMLS
- $635,0003 bd4 ba1.9k sqftVILLAS AT CORAL HEIGHTS, Oakland Park, FL 33308For SaleMLS ID #B26014443, Irene A Di Sciullo, LoKation. BeachesMLS
- $525,0003 bd2 ba1.5k sqft1270 NW 66th Terrace, Margate, FL 33063For SaleMLS ID #B26019405, Abner Clerveaux, Quick Sale Realty. BeachesMLS
- $364,9002 bd2 ba933 sqft801 N Ocean Boulevard #803, Pompano Beach, FL 33062For SaleMLS ID #B26018149, Ana M Gonzalez, Century 21 Tenace Realty Inc. BeachesMLS
- $550,0003 bd2 ba1.5k sqft6680 Canary Palm Circle, Boca Raton, FL 33433For SaleMLS ID #B26025749, Michael L Durso, Providian Properties, Inc. BeachesMLS
- $375,0001 bd2 ba897 sqftThe Aristocrat, Pompano Beach, FL 33062For SaleMLS ID #B26067770, Siran A DerBedrossian, Armen Realty Inc. BeachesMLS
- $535,0003 bd2 ba1.8k sqft8311 NW 53RD Court, Lauderhill, FL 33351For SaleMLS ID #B26064031, Elizabeth Londono, A.G.M. Realty Group LLC. BeachesMLS
