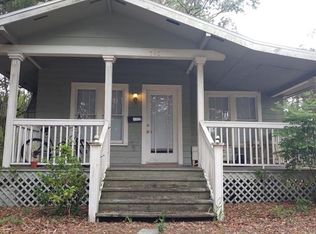
A Rare Craftsman Gem in the Heart of Colonial Town North! Welcome to 21st-century living wrapped in timeless 20th-century charm. Nestled on an oversized corner lot along a quiet, brick-lined street, this beautifully maintained Craftsman-style property is just a short stroll from Lake Highland Prep and the vibrant dining, shopping, and cultural experiences of the Mills/50 District. Step onto the wide, covered front porch—complete with new hardwood decking and twin ceiling fans—and into a home where character meets comfort. Inside, newly refinished hardwood floors flow throughout a warm, light-filled interior featuring two spacious bedrooms. The inviting living room centers around a cozy wood-burning fireplace, while the generous dining room sets the stage for memorable gatherings. The updated kitchen includes a charming eat-in booth, new refrigerator and dishwasher, and plenty of room for culinary creativity. Outside, the magic continues. This property has an expansive, fully irrigated yard shaded by majestic oak trees, lush landscaping, mature avocado trees and a brand-new, show-stopping deck. This outdoor sanctuary features automatic low-voltage lighting, built-in underlit bench seating, and café lights that transform the backyard into an enchanting evening retreat. With a new roof (2021), newer water heaters, updated appliances, and a large storage shed, this is a move-in-ready opportunity that rarely comes along. This home truly has it all.
Sold for $639,000
$639,000
1900 PARK LAKE STREET, ORLANDO, FL 32803
2beds
1,757sqft
Single Family Residence
Built in 1920
7,089 Square Feet Lot
$636,600 Zestimate®
$364/sqft
$2,252 Estimated rent
Home value
$636,600
$579,000 - $700,000
$2,252/mo
Zestimate® history
Owner options
List your home for rent
$2,252/mo
Rent Zestimate®
Find your next renter with Zillow Rental Manager. Plus, with online applications, you can quickly screen prospective tenants – for free.
$2,252/mo
Rent Zestimate®
Refinance and save
$3,836/mo
Est. payment
Refinancing to a lower rate could help reduce your monthly payments and save thousands over the life of the loan.
$3,836/mo
Est. payment
Explore your selling options
Work with a Zillow partner agent
Leverage their expertise and Zillow's premium Showcase listings to get your home seen by more buyers.
Get startedList with your own agent
Get your home in front of millions of buyers by listing it on Zillow.
Learn how to do itSell it yourself
Take full control of how buyers see your home on Zillow by listing For Sale by Owner (FSBO).
List your homeWhat's special
Majestic oak treesWide covered front porchBrand-new show-stopping deckOversized corner lotCozy wood-burning fireplaceWarm light-filled interiorGenerous dining room
Zillow last checked:
Listing updated:
Listed by:
Kymberly Rodgers 214-808-0827,
KELLER WILLIAMS REALTY AT THE PARKS 407-629-4420
Bought with:
David Bollet, 3434356
REDFIN CORPORATION
Source: Stellar MLS,MLS#: O6334653 Originating MLS: Orlando Regional
Originating MLS: Orlando Regional
Facts & features
Interior
Bedrooms & bathrooms
- Bedrooms: 2
- Bathrooms: 1
- Full bathrooms: 1
Rooms
- Room types: Attic, Breakfast Room Separate, Family Room, Garage Apartment, Utility Room
Primary bedroom
- Features: Ceiling Fan(s), Built-in Closet
- Level: First
- Area: 134.2 Square Feet
- Dimensions: 12.2x11
Bedroom 2
- Features: Built-in Closet
- Level: First
- Area: 132 Square Feet
- Dimensions: 12x11
Dinette
- Features: Stone Counters
- Level: First
- Area: 26.5 Square Feet
- Dimensions: 5x5.3
Dining room
- Level: First
- Area: 195.58 Square Feet
- Dimensions: 15.4x12.7
Kitchen
- Features: Other
- Level: First
- Area: 189.6 Square Feet
- Dimensions: 12x15.8
Living room
- Features: Built-In Shelving
- Level: First
- Area: 218.68 Square Feet
- Dimensions: 14.2x15.4
Heating
- Central
Cooling
- Central Air
Appliances
- Included: Dishwasher, Disposal, Dryer, Electric Water Heater, Ice Maker, Microwave, Range, Refrigerator, Washer
- Laundry: Inside, Laundry Closet, Laundry Room
Features
- Built-in Features, Ceiling Fan(s), Eating Space In Kitchen, Open Floorplan, Primary Bedroom Main Floor, Stone Counters
- Flooring: Hardwood
- Doors: French Doors
- Windows: Blinds
- Has fireplace: Yes
- Fireplace features: Family Room, Masonry, Wood Burning
Interior area
- Total structure area: 1,989
- Total interior livable area: 1,757 sqft
Property
Parking
- Parking features: Driveway
- Has uncovered spaces: Yes
Features
- Levels: One
- Stories: 1
- Patio & porch: Covered, Deck, Front Porch, Patio
- Exterior features: Awning(s), Garden, Irrigation System, Lighting, Private Mailbox
- Fencing: Vinyl
Lot
- Size: 7,089 Square Feet
- Features: Corner Lot, Landscaped, Oversized Lot
- Residential vegetation: Fruit Trees, Mature Landscaping, Oak Trees, Trees/Landscaped
Details
- Additional structures: Guest House, Shed(s), Storage
- Parcel number: 192230151201060
- Zoning: R-2A/T/SP/
- Special conditions: None
Construction
Type & style
- Home type: SingleFamily
- Architectural style: Craftsman
- Property subtype: Single Family Residence
Materials
- Vinyl Siding
- Foundation: Crawlspace
- Roof: Shingle
Condition
- New construction: No
- Year built: 1920
Utilities & green energy
- Sewer: Public Sewer
- Water: Public
- Utilities for property: Electricity Connected, Natural Gas Available, Sewer Connected, Water Connected
Community & HOA
Community
- Security: Closed Circuit Camera(s), Security Fencing/Lighting/Alarms, Security Lights, Security System Owned
- Pet fee: $0 monthly
- Subdivision: COLONIAL GROVE ESTATES
HOA
- Has HOA: No
Location
- Region: Orlando
Financial & listing details
- Price per square foot: $364/sqft
- Tax assessed value: $510,098
- Annual tax amount: $8,869
- Date on market: 8/15/2025
- Cumulative days on market: 28 days
- Listing terms: Cash,Conventional,FHA,VA Loan
- Ownership: Fee Simple
- Total actual rent: 0
- Electric utility on property: Yes
- Road surface type: Brick, Asphalt
Price history
| Date | Event | Price |
|---|---|---|
| 10/9/2025 | Sold | $639,000$364/sqft |
Source:  Stellar MLS #O6334653 Report a problem Stellar MLS #O6334653 Report a problem | ||
| 9/14/2025 | Pending sale | $639,000$364/sqft |
Source: Stellar MLS #O6334653 Report a problem | ||
| 9/14/2025 | Listed for sale | $639,000$364/sqft |
Source: Stellar MLS #O6334653 Report a problem | ||
| 9/12/2025 | Pending sale | $639,000$364/sqft |
Source: Stellar MLS #O6334653 Report a problem | ||
| 8/15/2025 | Listed for sale | $639,000+134.1%$364/sqft |
Source: Stellar MLS #O6334653 Report a problem | ||
| 7/8/2022 | Listing removed | -- |
Source: Zillow Rental Manager Report a problem | ||
| 6/20/2022 | Listed for rent | $2,350+30.6%$1/sqft |
Source: Zillow Rental Manager Report a problem | ||
| 3/24/2021 | Listing removed | -- |
Source: Owner Report a problem | ||
| 6/28/2019 | Listing removed | $1,800$1/sqft |
Source: Owner Report a problem | ||
| 6/24/2019 | Listed for rent | $1,800$1/sqft |
Source: Owner Report a problem | ||
| 2/6/2015 | Sold | $273,000-5.2%$155/sqft |
Source: Stellar MLS #O5330646 Report a problem | ||
| 1/17/2015 | Price change | $288,000-4%$164/sqft |
Source: Central Orlando Realty LLC DBA Keller Williams at the Parks #O5330646 Report a problem | ||
| 11/13/2014 | Listed for sale | $300,000+88.7%$171/sqft |
Source: Central Orlando Realty LLC DBA Keller Williams at the Parks #O5330646 Report a problem | ||
| 7/27/1999 | Sold | $159,000+27.2%$90/sqft |
Source: Public Record Report a problem | ||
| 4/6/1995 | Sold | $125,000+7.9%$71/sqft |
Source: Public Record Report a problem | ||
| 7/27/1994 | Sold | $115,900+57.5%$66/sqft |
Source: Public Record Report a problem | ||
| 1/4/1994 | Sold | $73,600$42/sqft |
Source: Public Record Report a problem | ||
Public tax history
| Year | Property taxes | Tax assessment |
|---|---|---|
| 2024 | $8,869 +8.3% | $466,070 +10% |
| 2023 | $8,193 +12.5% | $423,700 +10% |
| 2022 | $7,286 +11% | $385,182 +10% |
| 2021 | $6,562 +7.3% | $350,165 +8.2% |
| 2020 | $6,116 +3.9% | $323,651 +6.8% |
| 2019 | $5,884 +9.4% | $303,170 +10% |
| 2018 | $5,377 | $275,609 +2.7% |
| 2017 | $5,377 +6.3% | $268,305 +17.8% |
| 2016 | $5,057 +10.7% | $227,776 +21.9% |
| 2015 | $4,569 +41.6% | $186,867 +20.8% |
| 2014 | $3,226 +16.2% | $154,689 +11.2% |
| 2013 | $2,777 +0.1% | $139,064 +0.7% |
| 2012 | $2,774 -4.7% | $138,076 -4.5% |
| 2011 | $2,910 -14.5% | $144,628 -17.5% |
| 2010 | $3,404 | $175,308 -14.2% |
| 2009 | -- | $204,313 -14.9% |
| 2008 | $4,443 -3.4% | $240,205 -7.7% |
| 2007 | $4,599 +0% | $260,216 +9.3% |
| 2006 | $4,598 +7% | $238,061 +10.5% |
| 2005 | $4,299 +37.1% | $215,507 +36% |
| 2004 | $3,136 -0.2% | $158,500 +1% |
| 2003 | $3,144 +18.3% | $156,861 +18.7% |
| 2002 | $2,657 +1.8% | $132,172 +4.7% |
| 2001 | $2,610 +10.7% | $126,194 +13.9% |
| 2000 | $2,358 | $110,777 |
Find assessor info on the county website
Neighborhood: Colonialtown North
Nearby homes
- $434,1002 bd2 ba993 sqft1906 Park Lake St, Orlando, FL 32803Off Market
- $376,4002 bd1 ba763 sqft1910 Park Lake St, Orlando, FL 32803Off Market

- $503,2003 bd1 ba1.3k sqft1836 Park Lake St, Orlando, FL 32803Off Market
- $321,6002 bd1 ba1k sqft740 Meridale Ave, Orlando, FL 32803Off Market
- $470,0003 bd3 ba1.7k sqft1905 Woodward St, Orlando, FL 32803Off Market
- $495,4003 bd2 ba1.7k sqft1912 Park Lake St, Orlando, FL 32803Off Market
- $597,3002 bd1 ba2.1k sqft1901 Woodward St, Orlando, FL 32803Off Market
- $466,8003 bd3 ba1.7k sqft1914 Park Lake St, Orlando, FL 32803Off Market
Nearby schools
GreatSchools rating
- 10/10AUDUBON PARK SCHOOLGrades: PK-8Distance: 1.1 mi
- 6/10Edgewater High SchoolGrades: 9-12Distance: 2.9 mi
Schools provided by the listing agent
- Elementary: Audubon Park K8
- Middle: Audubon Park K-8
- High: Edgewater High
Source: Stellar MLS. This data may not be complete. We recommend contacting the local school district to confirm school assignments for this home.
Get a cash offer in 3 minutes
Find out how much your home could sell for in as little as 3 minutes with a no-obligation cash offer.
Estimated market value
$636,600
Get a cash offer in 3 minutes
Find out how much your home could sell for in as little as 3 minutes with a no-obligation cash offer.
Estimated market value
$636,600
- Florida
- Orange County
- Orlando
- 32803
- Colonialtown North
- 1900 PARK LAKE STREET
Nearby cities
Nearby neighborhoods
Nearby zip codes
Other Orlando Topics
