This Luxurious Single-Family Oasis on Nearly 5 Acres offers the pinnacle of luxury living in a private setting. Boasting 4 bedrooms, 3 1/2 bathrooms, and just over 3,400 sq. ft. of pristine living space, this property is a masterpiece of design and functionality. Notable features include a long tree-lined driveway, a spacious outdoor oasis with a large pool and pool deck, and a versatile loft above the garage. Inside, the open floor plan seamlessly connects the kitchen, dining, and living areas, with expansive sliding glass doors that blur the lines between indoors and outdoors. Additional highlights include an attic with easy storage access, a concealed food pantry, and a master closet with solid concrete walls and ceilings that can double as a safe room. Wired for a backup generator, this home offers both luxury and peace of mind. Schedule your private tour today.
Sold for $960,000
$960,000
1900 PARKWAY AVENUE, SAINT CLOUD, FL 34772
4beds
3,404sqft
Single Family Residence
Built in 2017
4.98 Acres Lot
$1,048,700 Zestimate®
$282/sqft
$4,915 Estimated rent
Home value
$1,048,700
$975,000 - $1.13M
$4,915/mo
Zestimate® history
Owner options
List your home for rent
$4,915/mo
Rent Zestimate®
Find your next renter with Zillow Rental Manager. Plus, with online applications, you can quickly screen prospective tenants – for free.
$4,915/mo
Rent Zestimate®
Refinance and save
$6,351/mo
Est. payment
Refinancing to a lower rate could help reduce your monthly payments and save thousands over the life of the loan.
$6,351/mo
Est. payment
Explore your selling options
Work with a Zillow partner agent
Leverage their expertise and Zillow's premium Showcase listings to get your home seen by more buyers.
Get startedList with your own agent
Get your home in front of millions of buyers by listing it on Zillow.
Learn how to do itSell it yourself
Take full control of how buyers see your home on Zillow by listing For Sale by Owner (FSBO).
List your homeWhat's special
Large poolExpansive sliding glass doorsLong tree-lined drivewayOpen floor planMaster closetPool deck
Zillow last checked:
Listing updated:
Listed by:
Justin Shrouder 407-690-4917,
FLORIDA REALTY RESULTS LLC 407-498-3838,
Nicholas Shrouder 407-803-4049,
FLORIDA REALTY RESULTS LLC
Bought with:
Hope Andrews, 3033541
COLDWELL BANKER RESIDENTIAL RE
Source: Stellar MLS,MLS#: S5091771 Originating MLS: Osceola
Originating MLS: Osceola
Facts & features
Interior
Bedrooms & bathrooms
- Bedrooms: 4
- Bathrooms: 4
- Full bathrooms: 3
- 1/2 bathrooms: 1
Rooms
- Room types: Attic, Bonus Room, Family Room, Great Room, Utility Room
Primary bedroom
- Level: First
- Dimensions: 22x17
Bedroom 2
- Level: First
- Dimensions: 11x12
Bedroom 3
- Level: First
- Dimensions: 12x11
Bedroom 4
- Level: First
- Dimensions: 11x12
Kitchen
- Level: First
Living room
- Level: First
- Dimensions: 37x31
Loft
- Level: Second
- Dimensions: 14x24
Heating
- Electric
Cooling
- Central Air
Appliances
- Included: Bar Fridge, Dishwasher, Disposal, Dryer, Electric Water Heater, Microwave, Range, Refrigerator, Washer
- Laundry: Inside, Laundry Room
Features
- Ceiling Fan(s), Crown Molding, Eating Space In Kitchen, High Ceilings, Kitchen/Family Room Combo, Living Room/Dining Room Combo, Open Floorplan, Stone Counters, Thermostat, Walk-In Closet(s)
- Flooring: Carpet, Luxury Vinyl
- Doors: Outdoor Grill, Outdoor Kitchen, Outdoor Shower, Sliding Doors
- Windows: Blinds, Double Pane Windows, ENERGY STAR Qualified Windows
- Has fireplace: No
Interior area
- Total structure area: 5,030
- Total interior livable area: 3,404 sqft
Property
Parking
- Total spaces: 2
- Parking features: Driveway, Garage Door Opener, Garage Faces Side, Parking Pad
- Attached garage spaces: 2
- Has uncovered spaces: Yes
- Details: Garage Dimensions: 21x24
Features
- Levels: Two
- Stories: 2
- Patio & porch: Covered, Deck, Front Porch, Porch
- Exterior features: Lighting, Outdoor Grill, Outdoor Kitchen, Outdoor Shower, Rain Gutters
- Has private pool: Yes
- Pool features: Auto Cleaner, Child Safety Fence, Gunite, In Ground, Lighting, Salt Water
- Has view: Yes
- View description: Pool, Trees/Woods
Lot
- Size: 4.98 Acres
- Features: Cleared, In County, Street Dead-End
- Residential vegetation: Mature Landscaping, Oak Trees, Trees/Landscaped, Wooded
Details
- Additional structures: Outdoor Kitchen
- Parcel number: 252629410000310015
- Zoning: AC
- Special conditions: None
Construction
Type & style
- Home type: SingleFamily
- Architectural style: Custom
- Property subtype: Single Family Residence
Materials
- Block, Cement Siding, Stucco
- Foundation: Slab
- Roof: Metal
Condition
- New construction: No
- Year built: 2017
Utilities & green energy
- Sewer: Septic Tank
- Water: Well
- Utilities for property: Cable Connected, Electricity Connected, Underground Utilities, Water Connected
Community & HOA
Community
- Security: Security System
- Pet fee: $0 monthly
- Subdivision: MC COOLS ADD
HOA
- Has HOA: No
Location
- Region: Saint Cloud
Financial & listing details
- Price per square foot: $282/sqft
- Tax assessed value: $770,100
- Annual tax amount: $7,609
- Date on market: 9/21/2023
- Cumulative days on market: 104 days
- Listing terms: Cash,Conventional
- Ownership: Fee Simple
- Total actual rent: 0
- Electric utility on property: Yes
- Road surface type: Asphalt
Price history
| Date | Event | Price |
|---|---|---|
| 3/14/2024 | Sold | $960,000-3.9%$282/sqft |
Source:  Stellar MLS #S5091771 Report a problem Stellar MLS #S5091771 Report a problem | ||
| 2/2/2024 | Pending sale | $999,000$293/sqft |
Source: Stellar MLS #S5091771 Report a problem | ||
| 1/18/2024 | Listed for sale | $999,000$293/sqft |
Source: Stellar MLS #S5091771 Report a problem | ||
| 12/19/2023 | Pending sale | $999,000$293/sqft |
Source: Stellar MLS #S5091771 Report a problem | ||
| 9/21/2023 | Listed for sale | $999,000+9890%$293/sqft |
Source: Stellar MLS #S5091771 Report a problem | ||
| 6/28/2023 | Sold | $10,000-92.6%$3/sqft |
Source: Public Record Report a problem | ||
| 6/2/2016 | Sold | $135,000$40/sqft |
Source: Public Record Report a problem | ||
Public tax history
| Year | Property taxes | Tax assessment |
|---|---|---|
| 2025 | $11,382 +44% | $770,100 +2% |
| 2024 | $7,902 +2% | $755,200 +2.4% |
| 2023 | $7,749 +1.8% | $737,800 +11.7% |
| 2022 | $7,609 +0.4% | $660,800 +9.4% |
| 2021 | $7,580 +6.2% | $603,800 +12.1% |
| 2020 | $7,134 +1% | $538,700 +1.9% |
| 2019 | $7,066 | $528,800 +11.5% |
| 2018 | $7,066 +1.8% | $474,213 +332.7% |
| 2017 | $6,938 +229.3% | $109,600 +4% |
| 2016 | $2,107 +32% | $105,400 +5% |
| 2015 | $1,596 -9.4% | $100,400 +11.1% |
| 2014 | $1,762 | $90,400 +19.3% |
| 2013 | -- | $75,800 |
| 2012 | -- | $75,800 |
| 2011 | -- | $75,800 |
| 2010 | -- | $75,800 -20.9% |
| 2009 | -- | $95,800 -20.7% |
| 2008 | -- | $120,800 |
Find assessor info on the county website
Neighborhood: 34772
Nearby homes
- $576,1004 bd3 ba2.2k sqft1880 Parkway Ave, Saint Cloud, FL 34772Off Market
- $580,3004 bd3 ba2.6k sqft3320 Apache Rd, Saint Cloud, FL 34772Off Market
- $464,6004 bd2 ba2.8k sqft1940 Parkway Ave, Saint Cloud, FL 34772Off Market
- $494,8002 bd2 ba1.8k sqft1876 Parkway Ave, Saint Cloud, FL 34772Off Market
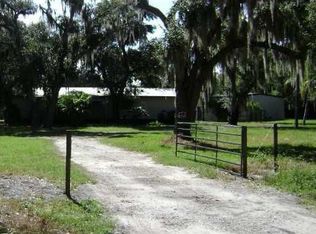
- $135,0001.007 AcresParkway Avenue Lot #38, Saint Cloud, FL 34772Lot/Land
- $150,0001.226 AcresParkway Ave, Saint Cloud, FL 34772Lot/Land
- $538,8003 bd2 ba2k sqft1917 Parkway Ave, Saint Cloud, FL 34772Off Market
- $459,8004 bd2 ba2.3k sqft1885 Parkway Ave, Saint Cloud, FL 34772Off Market
Nearby schools
GreatSchools rating
- 4/10Neptune Elementary SchoolGrades: PK-5Distance: 4.2 mi
- 7/10Neptune Middle SchoolGrades: 6-8Distance: 4.7 mi
- 4/10St. Cloud High SchoolGrades: PK,9-12Distance: 6.1 mi
Schools provided by the listing agent
- Elementary: Neptune Elementary
- Middle: Neptune Middle (6-8)
- High: St. Cloud High School
Source: Stellar MLS. This data may not be complete. We recommend contacting the local school district to confirm school assignments for this home.
Get a cash offer in 3 minutes
Find out how much your home could sell for in as little as 3 minutes with a no-obligation cash offer.
Estimated market value
$1,048,700
Get a cash offer in 3 minutes
Find out how much your home could sell for in as little as 3 minutes with a no-obligation cash offer.
Estimated market value
$1,048,700
- Florida
- Osceola County
- Saint Cloud
- 34772
- 1900 PARKWAY AVENUE
Nearby cities
Nearby neighborhoods
Nearby zip codes
Other Saint Cloud Topics
