Skip main navigation
Sold for $630,000
  • $630,000

    1900 Pomar Way, Walnut Creek, CA 94598

    2beds
    1,308sqft
    Residential, Townhouse
    Built in 1973
    871.2 Square Feet Lot
    $618,300 Zestimate®
    $482/sqft
    $3,332 Estimated rent

    Home value

    $618,300

    $556,000 - $686,000

    $3,332/mo

    Zestimate® history
    Loading
    Loading...

    Owner options

    List your home for rent

    $3,332/mo

    Rent Zestimate®

    Find your next renter with Zillow Rental Manager. Plus, with online applications, you can quickly screen prospective tenants – for free.

    Learn more

    $3,332/mo

    Rent Zestimate®

    Refinance and save

    $4,512/mo

    Est. payment

    Refinancing to a lower rate could help reduce your monthly payments and save thousands over the life of the loan.

    See today's rates

    $4,512/mo

    Est. payment

    Explore your selling options

    Work with a Zillow partner agent

    Leverage their expertise and Zillow's premium Showcase listings to get your home seen by more buyers.

    Get started

    List with your own agent

    Get your home in front of millions of buyers by listing it on Zillow.

    Learn how to do it

    Sell it yourself

    Take full control of how buyers see your home on Zillow by listing For Sale by Owner (FSBO).

    List your home

    What's special

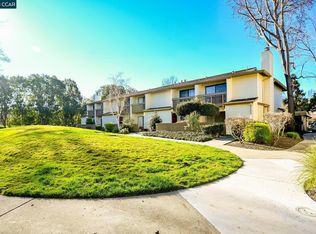
    Overlooking the lush greenbeltSpacious upstairs bedroomsTranquil patio areaNew interior paintUpdated bathrooms
    Wonderful value for this highly desirable Sunset Park townhome situated in a quiet and peaceful area of the community overlooking the lush greenbelt. New interior paint, recently updated stainless steel kitchen appliances, updated bathrooms and more. Spacious upstairs bedrooms with nice amounts of closet space too. Both front (with greenbelt views) and rear patios feature easy to care for plantings offering beautiful spring color. Enjoy your morning coffee, relax in the tranquil patio area and enjoy the company of your friends. Private one car garage with automatic opener & storage shelves plus a second parking space and ample guest parking. EV charging is available at the clubhouse, homeowner needs to register to use chargers and for payment. Convenient interior laundry includes washer and dryer. Such a perfectly located neighborhood too! Close proximity to Heather Farms, John Muir Hospital, Diablo Hills Golf Course, convenient shopping and restaurants. Enjoy the beautiful Iron Horse Trail and nearby Broadway Shopping. Don't miss this amazing opportunity! Live on MLS this Friday, Open House Sunday 1-4pm.

    Zillow last checked:

    Listing updated:

    Listed by:

    Dana Weiler DRE #00956555 925-998-8470,

    The Agency,

    Carrie Shapiro DRE #02147822 925-890-9451,

    The Agency

    Bought with:

    Brian Rochford, DRE #01470068

    Rochford Real Estate

    Source: CCAR,MLS#: 41127450MLS Logo

    Facts & features

    Interior

    Bedrooms & bathrooms
    • Bedrooms: 2
    • Bathrooms: 3
    • Full bathrooms: 2
    • Partial bathrooms: 1
    Bathroom
    • Features: Shower Over Tub, Solid Surface, Updated Baths, Stall Shower, Tile
    Kitchen
    • Features: 220 Volt Outlet, Breakfast Bar, Laminate Counters, Counter - Solid Surface, Dishwasher, Electric Range/Cooktop, Disposal, Ice Maker Hookup, Microwave, Range/Oven Free Standing, Refrigerator, Self-Cleaning Oven, Updated Kitchen
    Heating
    • Forced Air, Natural Gas
    Cooling
    • Central Air
    Appliances
    • Included: Dishwasher, Electric Range, Plumbed For Ice Maker, Microwave, Free-Standing Range, Refrigerator, Self Cleaning Oven, Dryer, Washer, Gas Water Heater
    • Laundry: Laundry Closet, In Unit, Common Area
    Features
    • Breakfast Bar, Counter - Solid Surface, Updated Kitchen
    • Flooring: Laminate, Linoleum, Carpet
    • Windows: Double Pane Windows, Screens, Window Coverings, Weather Stripping
    • Has fireplace: No
    • Fireplace features: None
    Interior area
    • Total structure area: 1,308
    • Total interior livable area: 1,308 sqft

    Property

    Parking
    • Total spaces: 1
    • Parking features: Detached, Off Street, Parking Spaces, Enclosed, Garage Faces Rear, Garage Door Opener
    • Garage spaces: 1
    Features
    • Levels: Two
    • Stories: 2
    • Entry location: No Steps to Entry
    • Exterior features: Unit Faces Common Area
    • Pool features: See Remarks, Community
    • Has view: Yes
    • View description: Park/Greenbelt, Hills
    Lot
    • Size: 871.20 sqft
    • Features: Level, Back Yard, Landscaped, Private, Front Yard
    Details
    • Parcel number: 1441900048
    • Special conditions: Standard

    Construction

    Type & style
    • Home type: Townhouse
    • Architectural style: Traditional
    • Property subtype: Residential, Townhouse
    Materials
    • Stucco
    • Foundation: Slab
    • Roof: Composition
    Condition
    • Existing
    • New construction: No
    • Year built: 1973

    Utilities & green energy

    • Electric: No Solar, 220 Volts in Kitchen
    • Water: Public

    Community & neighborhood

    Location
    • Region: Walnut Creek
    • Subdivision: Sunset Park

    HOA & financial

    HOA
    • Has HOA: Yes
    • HOA fee: $512 monthly
    • Amenities included: Clubhouse, Greenbelt, Pool, Tennis Court(s), Golf Course, Guest Parking
    • Services included: Common Area Maint, Maintenance Structure, Insurance, Management Fee, Reserve Fund, Trash, Water/Sewer, Maintenance Grounds
    • Association name: SUNSET PARK HOA
    • Association phone: 925-283-4900

    Price history

    DateEventPrice
    4/14/2026Sold$630,000+0.8%$482/sqft
    Source: CCAR #41127450 Report a problem
    3/26/2026Pending sale$625,000$478/sqft
    Source: CCAR #41127450 Report a problem
    3/20/2026Listed for sale$625,000$478/sqft
    Source: CCAR #41127450 Report a problem
    2/16/2021Listing removed--
    Source: Owner Report a problem
    10/10/2019Listing removed$2,600$2/sqft
    Source: Owner Report a problem
    10/7/2019Listed for rent$2,600$2/sqft
    Source: Owner Report a problem

    Public tax history

    YearProperty taxesTax assessment
    2025$2,837 +2.7%$190,821 +2%
    2024$2,761 +2.2%$187,080 +2%
    2023$2,702 +1%$183,412 +2%
    2022$2,677 +2.8%$179,816 +2%
    2021$2,605 +2.8%$176,291 +1%
    2020$2,534 +1%$174,485 +2%
    2019$2,510 +4.1%$171,065 +2%
    2018$2,412 +4%$167,712 +2%
    2017$2,320 +3.4%$164,424 +2%
    2016$2,243 +4.1%$161,201 +1.5%
    2015$2,154 $158,780 +2%
    2014$2,154 $155,671 +0.5%
    2013-- $154,968 +2%
    2012-- $151,931 +2%
    2011-- $148,953 +0.8%
    2010-- $147,841 -0.2%
    2009-- $148,193 +2%
    2008-- $145,288 +2%
    2007-- $142,440 +2%
    2006-- $139,648 +2%
    2005-- $136,910 +2%
    2004-- $134,227 +1.9%
    2003-- $131,768 +2%
    2002-- $129,185 +2%
    2001-- $126,653

    Find assessor info on the county website

    Neighborhood: 94598

    Nearby schools

    GreatSchools rating
    Get a cash offer in 3 minutes
    Find out how much your home could sell for in as little as 3 minutes with a no-obligation cash offer.
    Estimated market value
    $618,300
    Get a cash offer in 3 minutes
    Find out how much your home could sell for in as little as 3 minutes with a no-obligation cash offer.
    Estimated market value
    $618,300