Skip main navigation
Sold for $559,990
  • $559,990

    1900 S Poplar Court, Denver, CO 80224

    3beds
    1,374sqft
    Townhouse
    Built in 2022
    -- sqft lot
    $487,100 Zestimate®
    $408/sqft
    $2,870 Estimated rent

    Home value

    $487,100

    $463,000 - $511,000

    $2,870/mo

    Zestimate® history
    Loading
    Loading...

    Owner options

    List your home for rent

    $2,870/mo

    Rent Zestimate®

    Find your next renter with Zillow Rental Manager. Plus, with online applications, you can quickly screen prospective tenants – for free.

    Learn more

    $2,870/mo

    Rent Zestimate®

    Refinance and save

    $3,277/mo

    Est. payment

    Refinancing to a lower rate could help reduce your monthly payments and save thousands over the life of the loan.

    See today's rates

    $3,277/mo

    Est. payment

    Explore your selling options

    Work with a Zillow partner agent

    Leverage their expertise and Zillow's premium Showcase listings to get your home seen by more buyers.

    Get started

    List with your own agent

    Get your home in front of millions of buyers by listing it on Zillow.

    Learn how to do it

    Sell it yourself

    Take full control of how buyers see your home on Zillow by listing For Sale by Owner (FSBO).

    List your home

    What's special

    Pocket officePrimary suiteQuartz countertopsSpacious bedroomsPrivate ensuite bathChef-inspired kitchenLaundry room
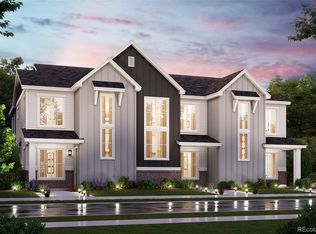
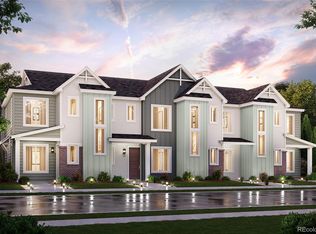
    Welcome to this stunning brand-new home in East Virginia Village, where contemporary design meets everyday convenience! From the moment you step inside, you’ll fall in love with the timeless elegance of wood flooring throughout and the sleek sophistication of quartz countertops in the chef-inspired kitchen, complete with stainless steel appliances that are included. The thoughtfully designed upstairs offers the perfect balance of comfort and functionality. Enjoy two spacious bedrooms with easy access to a shared full bathroom, while the primary suite boasts a generous layout, a private ensuite bath, and plenty of natural light. A pocket office provides a quiet space to work or study, and the laundry room ensures day-to-day chores are a breeze. Every detail has been carefully curated with modern updates and upgrades that will exceed your expectations. And the location? Unbeatable! You'll be minutes away from restaurants, shops, parks, trails, schools, and convenient access to I-25 for easy commuting. Don’t miss the chance to call this exceptional property home. Schedule your private tour today!

    Zillow last checked:

    Listing updated:

    Listed by:

    Kerri Dowling 720-341-3469 kerri@exitrealtyDTC.com,

    EXIT Realty DTC, Cherry Creek, Pikes Peak.

    Bought with:

    Erik Denning, 100002363

    Redfin Corporation

    Source: REcolorado as distributed by MLS GRID,MLS#: 3424164MLS Logo

    Facts & features

    Interior

    Bedrooms & bathrooms
    • Bedrooms: 3
    • Bathrooms: 3
    • Full bathrooms: 2
    • 1/2 bathrooms: 1
    • Main level bathrooms: 1
    Primary bedroom
    • Level: Upper
    Bedroom
    • Level: Upper
    Bedroom
    • Level: Upper
    Primary bathroom
    • Level: Upper
    Bathroom
    • Level: Upper
    Bathroom
    • Level: Main
    Dining room
    • Level: Main
    Great room
    • Level: Main
    Kitchen
    • Level: Main
    Laundry
    • Level: Upper
    Heating
    • Forced Air, Natural Gas
    Cooling
    • Central Air
    Appliances
    • Included: Dishwasher, Disposal, Microwave, Oven
    • Laundry: In Unit
    Features
    • Block Counters, Entrance Foyer, High Ceilings, Kitchen Island, Open Floorplan, Pantry, Primary Suite, Smoke Free, Walk-In Closet(s)
    • Flooring: Carpet, Wood
    • Windows: Double Pane Windows
    • Has basement: No
    • Number of fireplaces: 1
    • Fireplace features: Great Room
    • Common walls with other units/homes: 2+ Common Walls
    Interior area
    • Total structure area: 1,374
    • Total interior livable area: 1,374 sqft
    • Finished area above ground: 1,374

    Property

    Parking
    • Total spaces: 2
    • Parking features: Garage - Attached
    • Attached garage spaces: 2
    Features
    • Levels: Two
    • Stories: 2
    • Patio & porch: Front Porch
    Details
    • Parcel number: 035450015
    • Special conditions: Standard

    Construction

    Type & style
    • Home type: Townhouse
    • Property subtype: Townhouse
    • Attached to another structure: Yes
    Materials
    • Cement Siding, Frame, Wood Siding
    • Roof: Composition
    Condition
    • New Construction
    • New construction: Yes
    • Year built: 2022
    Details
    • Builder model: 205-Sonoma
    • Builder name: Century Communities

    Utilities & green energy

    • Sewer: Public Sewer
    • Water: Public

    Community & neighborhood

    Security
    • Security features: Carbon Monoxide Detector(s), Smoke Detector(s)
    Location
    • Region: Denver
    • Subdivision: East Virginia Village

    HOA & financial

    HOA
    • Has HOA: Yes
    • HOA fee: $60 monthly
    • Association name: East Virginia Metro District
    • Association phone: 303-987-0835

    Other

    Other facts
    • Listing terms: Cash,Conventional,FHA,Jumbo,VA Loan
    • Ownership: Builder
    • Road surface type: Paved

    Price history

    DateEventPrice
    12/30/2024Sold$559,990+1.8%$408/sqft
    Source: REcolorado as distributed by MLS GRID #3424164 Report a problem
    12/9/2024Pending sale$549,990$400/sqft
    Source: Exit Realty #3424164 Report a problem
    12/9/2024Listed for sale$549,990$400/sqft
    Source: Exit Realty #3424164 Report a problem
    12/9/2024Pending sale$549,990$400/sqft
    Source: REcolorado as distributed by MLS GRID #3424164 Report a problem
    12/9/2024Listed for sale$549,990$400/sqft
    Source: REcolorado as distributed by MLS GRID #3424164 Report a problem

    Public tax history

    YearProperty taxesTax assessment
    2025$6,419 +206.4%$32,000 +14.4%
    2024$2,095 -36.2%$27,966 +107.9%
    2023$3,284 +809%$13,454 -12.6%
    2022$361 $15,391

    Find assessor info on the county website

    Neighborhood: Virginia Village

    Nearby schools

    GreatSchools rating
    Schools provided by the listing agent
    • Elementary: Eastridge
    • Middle: Prairie
    • High: Overland
    • District: Cherry Creek 5

    Source: REcolorado as distributed by MLS GRID. This data may not be complete. We recommend contacting the local school district to confirm school assignments for this home.

    Get a cash offer in 3 minutes
    Find out how much your home could sell for in as little as 3 minutes with a no-obligation cash offer.
    Estimated market value
    $487,100
    Get a cash offer in 3 minutes
    Find out how much your home could sell for in as little as 3 minutes with a no-obligation cash offer.
    Estimated market value
    $487,100