Fully upgraded, move-in ready with high ceilings and priced to make you do a double take. This is a beautifully refreshed 4-bedroom, 2.5-bath home with 1,828 sq ft in the highly sought-after Edgewater neighborhood of Marysville. From the moment you walk in, you'll notice the soaring ceilings and clean, modern feel, enhanced by brand new LVP flooring and plush carpet throughout, fresh interior paint, and new LED recessed lighting that makes the entire home feel bright, open, and elevated. The kitchen? Dialed in. Featuring brand new stainless steel appliances (yes, the fridge is included), a stylish tile backsplash, and a functional layout that flows seamlessly into the main living space perfect for everyday living or hosting friends and family. The primary suite has the kind of space you actually want to unwind in, complete with a large soaking tub, separate shower, dual sinks with brand new quartz countertops, and a spacious walk-in closet. The hall bath has been tastefully updated as well, with matching quartz and modern finishes. You'll also appreciate the layout with a separate dining room, a butler's pantry for added storage and prep space, and an indoor laundry room. Step outside and you'll find a huge backyard with endless potential whether you're envisioning entertaining, a play area, garden, or even a future pool, this space gives you options most homes simply don't. Cozy up by the gas fireplace, or take advantage of the rare 3-car tandem garage with a pull-through door ideal for toys, projects, storage or even a workshop area. Located in a desirable community with easy access to local amenities, this home checks the boxes for style, function, and value.
Closed
$460,000
1900 Pyramid Creek Dr, Linda, CA 95901
4beds
1,828sqft
Single Family Residence
Built in 2005
6,455 Square Feet Lot
$459,900 Zestimate®
$252/sqft
$2,589 Estimated rent
Home value
$459,900
$437,000 - $483,000
$2,589/mo
Zestimate® history
Owner options
List your home for rent
$2,589/mo
Rent Zestimate®
Find your next renter with Zillow Rental Manager. Plus, with online applications, you can quickly screen prospective tenants – for free.
$2,589/mo
Rent Zestimate®
Refinance and save
$2,914/mo
Est. payment
Refinancing to a lower rate could help reduce your monthly payments and save thousands over the life of the loan.
$2,914/mo
Est. payment
Explore your selling options
Work with a Zillow partner agent
Leverage their expertise and Zillow's premium Showcase listings to get your home seen by more buyers.
Get startedList with your own agent
Get your home in front of millions of buyers by listing it on Zillow.
Learn how to do itSell it yourself
Take full control of how buyers see your home on Zillow by listing For Sale by Owner (FSBO).
List your homeWhat's special
Zillow last checked:
Listing updated:
Listed by:
Andrea Florez DRE #01898208 916-541-2295,
The Exception Realty,
Chris Reese DRE #01780565 916-502-1656,
The Exception Realty
Bought with:
Amy Rivers, DRE #01883539
Redfin Corporation
Source: MetroList Services of CA,MLS#: 225108614Originating MLS: MetroList Services, Inc.
Facts & features
Interior
Bedrooms & bathrooms
- Bedrooms: 4
- Bathrooms: 3
- Full bathrooms: 2
- Partial bathrooms: 1
Rooms
- Room types: Master Bathroom, Dining Room, Great Room, Kitchen, Laundry, Living Room
Primary bathroom
- Features: Shower Stall(s), Double Vanity, Soaking Tub, Walk-In Closet(s), Quartz
Dining room
- Features: Formal Room, Space in Kitchen
Kitchen
- Features: Quartz Counter, Kitchen Island
Heating
- Central
Cooling
- Ceiling Fan(s), Central Air
Appliances
- Included: Free-Standing Gas Range, Free-Standing Refrigerator, Gas Water Heater, Ice Maker, Dishwasher, Disposal, Microwave
- Laundry: Laundry Room, Cabinets, Hookups Only, Inside, Inside Room
Features
- Flooring: Carpet, Laminate, Vinyl
- Number of fireplaces: 1
- Fireplace features: Living Room
Interior area
- Total interior livable area: 1,828 sqft
Property
Parking
- Total spaces: 3
- Parking features: 24'+ Deep Garage, Attached, Tandem, Garage Door Opener, See Remarks, Driveway
- Attached garage spaces: 3
- Has uncovered spaces: Yes
Features
- Fencing: Back Yard
Lot
- Size: 6,455 Square Feet
- Features: Other
Details
- Additional structures: Pergola
- Parcel number: 019543005000
- Zoning description: Res
- Special conditions: Other
Construction
Type & style
- Home type: SingleFamily
- Property subtype: Single Family Residence
Materials
- Stucco, Wood, Other
- Foundation: Slab
- Roof: Spanish Tile
Condition
- Year built: 2005
Utilities & green energy
- Sewer: Public Sewer
- Water: Public
- Utilities for property: Electric, Natural Gas Connected
Community & HOA
Location
- Region: Linda
Financial & listing details
- Price per square foot: $252/sqft
- Tax assessed value: $193,146
- Annual tax amount: $3,271
- Date on market: 12/12/2025
- Road surface type: Paved
Price history
| Date | Event | Price |
|---|---|---|
| 5/28/2026 | Sold | $460,000+2.4%$252/sqft |
Source: MetroList Services of CA #225108614 Report a problem | ||
| 4/28/2026 | Pending sale | $449,000$246/sqft |
Source: MetroList Services of CA #225108614 Report a problem | ||
| 4/22/2026 | Listed for sale | $449,000+4.7%$246/sqft |
Source: MetroList Services of CA #225108614 Report a problem | ||
| 12/12/2025 | Listing removed | $429,000$235/sqft |
Source: MetroList Services of CA #225108614 Report a problem | ||
| 12/12/2025 | Listed for sale | $429,000+186%$235/sqft |
Source: MetroList Services of CA #225108614 Report a problem | ||
| 5/29/2009 | Sold | $150,000-13%$82/sqft |
Source: Public Record Report a problem | ||
| 1/15/2009 | Sold | $172,500+1.5%$94/sqft |
Source: Public Record Report a problem | ||
| 12/25/2008 | Listed for sale | $170,000-5%$93/sqft |
Source: Keller Williams Realty #200806861 Report a problem | ||
| 9/20/2008 | Listing removed | $179,000$98/sqft |
Source: Keller Williams Realty #200806861 Report a problem | ||
| 8/9/2008 | Listed for sale | $179,000-43.2%$98/sqft |
Source: Keller Williams Realty #200806861 Report a problem | ||
| 6/30/2006 | Sold | $315,000$172/sqft |
Source: Public Record Report a problem | ||
Public tax history
| Year | Property taxes | Tax assessment |
|---|---|---|
| 2025 | $3,271 +1.4% | $193,146 +2% |
| 2024 | $3,225 +1.2% | $189,360 +2% |
| 2023 | $3,186 -4.9% | $185,648 +2% |
| 2022 | $3,348 +7% | $182,009 +2% |
| 2021 | $3,130 +1% | $178,441 +1% |
| 2020 | $3,100 -5.3% | $176,613 +2% |
| 2019 | $3,275 +1.6% | $173,151 +2% |
| 2018 | $3,222 +0.8% | $169,757 +2% |
| 2017 | $3,198 +0.6% | $166,430 +2% |
| 2016 | $3,178 +1.5% | $163,167 +1.5% |
| 2015 | $3,133 +1.1% | $160,717 +2% |
| 2014 | $3,099 | $157,570 +0.5% |
| 2013 | -- | $156,859 +2% |
| 2012 | -- | $153,784 +2% |
| 2011 | -- | $150,769 +0.8% |
| 2010 | -- | $149,643 -15.8% |
| 2009 | -- | $177,650 -15% |
| 2008 | -- | $209,000 -34.9% |
| 2007 | -- | $321,249 +5.7% |
| 2006 | -- | $303,916 +7814.5% |
| 2005 | -- | $3,840 |
Find assessor info on the county website
Neighborhood: 95901
Nearby homes
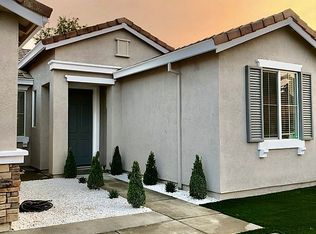
- $426,5003 bd2 ba1.6k sqft1894 Pyramid Creek Dr, Linda, CA 95901Off Market
- $443,400-- bd-- ba-- sqft1894 Pyramid Creek Dr #D, Marysville, CA 95901Off Market
- $384,8003 bd2 ba1.3k sqft1906 Pyramid Creek Dr, Linda, CA 95901Off Market
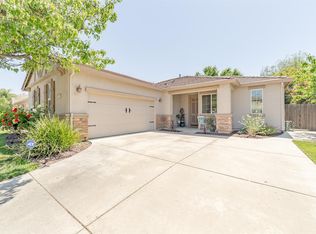
- $438,7004 bd3 ba2k sqft1907 Pyramid Creek Dr, Linda, CA 95901Off Market
- $443,400-- bd-- ba-- sqft1907 Pyramid Creek Dr #D, Marysville, CA 95901Off Market
- $437,6004 bd2 ba2k sqft1888 Pyramid Creek Dr, Linda, CA 95901Off Market
- $424,3004 bd2 ba1.8k sqft1911 Pyramid Creek Dr, Linda, CA 95901Off Market
- $440,7004 bd3 ba2k sqft1912 Pyramid Creek Dr, Linda, CA 95901Off Market
Nearby schools
GreatSchools rating
- 3/10Edgewater Elementary SchoolGrades: K-6Distance: 0.2 mi
- 3/10Yuba Gardens Intermediate SchoolGrades: 7-8Distance: 2.3 mi
- 3/10Lindhurst High SchoolGrades: 9-12Distance: 2.5 mi
Get a cash offer in 3 minutes
Find out how much your home could sell for in as little as 3 minutes with a no-obligation cash offer.
Estimated market value
$459,900
Get a cash offer in 3 minutes
Find out how much your home could sell for in as little as 3 minutes with a no-obligation cash offer.
Estimated market value
$459,900
- California
- Yuba County
- Marysville
- 95901
- 1900 Pyramid Creek Dr
Nearby cities
Nearby zip codes
Other Marysville Topics
