Everything you could want in heart of Green Hills; a breathtaking modern masterpiece by Millworks Design in one of the most sought-after pockets of Nashville. Extremely rare find! The home is filled with neutral tones that compliment dramatic windows, custom accent walls, designer light fixtures by Apparatus, and no detail spared. Perfect for the outdoors lover; screened in back deck and fully fenced back yard on the first floor, private balcony off the bonus room and covered rooftop deck on the second floor. Just steps to Green Hills Park and extremely walkable street. Luxury chef-style kitchen featuring a stunning 48” Bertazzoni gas range, inset custom cabinets with separate butlers pantry leading to private dining room & walk-in pantry, primary suite on the main floor, jack & jill bedrooms + bonus room & full guest suite on the second floor. You don't want to miss this one! All furniture can be negotiated (minus artwork).
Active
$1,925,900
1900 Randolph Pl, Nashville, TN 37215
4beds
3,738sqft
Single Family Residence, Residential
Built in 2020
3,049 Square Feet Lot
$-- Zestimate®
$515/sqft
$-- HOA
What's special
Walk-in pantryJack and jill bedroomsSeparate butlers pantryPrivate dining roomBonus roomLuxury chef-style kitchenScreened in back deck
- 28 days
- 734
- 50
Zillow last checked:
Listing updated:
Listed by:
Jessica Randolph 615-319-1390,
Compass Tennessee, LLC 615-475-5616,
Jess Reed 615-495-7067,
Compass Tennessee, LLC
Source: RealTracs MLS as distributed by MLS GRID,MLS#: 3181637
Facts & features
Interior
Bedrooms & bathrooms
- Bedrooms: 4
- Bathrooms: 5
- Full bathrooms: 3
- 1/2 bathrooms: 2
- Main level bedrooms: 1
Bedroom 1
- Features: Walk-In Closet(s)
- Level: Walk-In Closet(s)
- Area: 288 Square Feet
- Dimensions: 18x16
Bedroom 2
- Area: 196 Square Feet
- Dimensions: 14x14
Bedroom 3
- Area: 156 Square Feet
- Dimensions: 13x12
Bedroom 4
- Area: 154 Square Feet
- Dimensions: 14x11
Primary bathroom
- Features: Double Vanity
- Level: Double Vanity
Kitchen
- Features: Pantry
- Level: Pantry
- Area: 234 Square Feet
- Dimensions: 18x13
Living room
- Features: Formal
- Level: Formal
- Area: 285 Square Feet
- Dimensions: 19x15
Recreation room
- Features: Second Floor
- Level: Second Floor
- Area: 352 Square Feet
- Dimensions: 22x16
Heating
- Central, Electric
Cooling
- Central Air, Electric
Appliances
- Included: Built-In Gas Oven, Gas Oven, Gas Range, Dishwasher, Microwave, Refrigerator, Stainless Steel Appliance(s)
Features
- Built-in Features, Entrance Foyer, Extra Closets, High Ceilings, Pantry, Walk-In Closet(s)
- Flooring: Carpet, Wood, Tile
- Basement: Crawl Space
- Number of fireplaces: 1
- Fireplace features: Gas, Living Room
Interior area
- Total structure area: 3,738
- Total interior livable area: 3,738 sqft
- Finished area above ground: 3,738
Property
Parking
- Total spaces: 5
- Parking features: Garage Door Opener, Garage Faces Front, Driveway
- Attached garage spaces: 2
- Uncovered spaces: 3
Features
- Levels: One
- Stories: 2
- Patio & porch: Patio, Covered, Porch, Deck, Screened
- Exterior features: Balcony
- Fencing: Back Yard
Lot
- Size: 3,049 Square Feet
- Features: Wooded
- Topography: Wooded
Details
- Parcel number: 131071J00200CO
- Special conditions: Owner Agent
Construction
Type & style
- Home type: SingleFamily
- Architectural style: Contemporary
- Property subtype: Single Family Residence, Residential
Materials
- Brick, Stucco
- Roof: Membrane
Condition
- New construction: No
- Year built: 2020
Utilities & green energy
- Sewer: Public Sewer
- Water: Public
- Utilities for property: Electricity Available, Water Available
Community & HOA
Community
- Subdivision: Arden Place
HOA
- Has HOA: No
- Amenities included: Park
Location
- Region: Nashville
Financial & listing details
- Price per square foot: $515/sqft
- Tax assessed value: $1,986,900
- Annual tax amount: $13,978
- Date on market: 8/5/2026
- Electric utility on property: Yes
Estimated market value
Not available
Estimated sales range
Not available
Not available
Price history
| Date | Event | Price |
|---|---|---|
| 8/5/2026 | Listed for sale | $1,925,900$515/sqft |
Source:  RealTracs MLS as distributed by MLS GRID #3181637 Report a problem RealTracs MLS as distributed by MLS GRID #3181637 Report a problem | ||
| 5/3/2026 | Listing removed | $1,925,900$515/sqft |
Source: RealTracs MLS as distributed by MLS GRID #3181637 Report a problem | ||
| 4/25/2026 | Listed for sale | $1,925,900+37.7%$515/sqft |
Source: RealTracs MLS as distributed by MLS GRID #3181637 Report a problem | ||
| 8/7/2020 | Sold | $1,399,000$374/sqft |
Source: RealTracs MLS as distributed by MLS GRID #2163913 Report a problem | ||
| 6/26/2020 | Listed for sale | $1,399,000+180.9%$374/sqft |
Source: Compass RE #2163913 Report a problem | ||
| 12/21/2018 | Sold | $498,000$133/sqft |
Source: Public Record Report a problem | ||
Public tax history
| Year | Property taxes | Tax assessment |
|---|---|---|
| 2025 | $13,978 +19.5% | $496,725 +38.2% |
| 2024 | $11,698 | $359,500 |
| 2023 | $11,698 | $359,500 |
| 2022 | $11,698 -1% | $359,500 |
| 2021 | $11,820 +270.8% | $359,500 +376% |
| 2020 | $3,188 | $75,525 |
| 2019 | -- | -- |
| 2018 | $3,473 | $110,075 |
| 2017 | $3,473 | $110,075 +31.7% |
| 2016 | $3,473 -8% | $83,600 |
| 2015 | $3,775 | $83,600 |
| 2014 | $3,775 | $83,600 |
| 2013 | -- | $83,600 -4.5% |
| 2012 | -- | $87,575 |
| 2011 | -- | $87,575 |
| 2010 | -- | $87,575 |
| 2009 | -- | $87,575 +53.8% |
| 2008 | -- | $56,950 |
| 2007 | -- | $56,950 |
| 2006 | -- | -- |
| 2005 | -- | -- |
| 2004 | -- | -- |
| 2003 | -- | -- |
| 2002 | -- | -- |
| 2001 | -- | -- |
| 2000 | -- | -- |
Find assessor info on the county website
Monthly payment
Est. payment
Payment breakdown
Explore the cost of this home by adjusting the details. Changes won't be saved.Climate risks
Neighborhood: Lone Oak Heights
Nearby schools
Schools provided by the listing agent
- Elementary: Percy Priest Elementary
- Middle: John Trotwood Moore Middle
- High: Hillsboro Comp High School
Source: RealTracs MLS as distributed by MLS GRID. This data may not be complete. We recommend contacting the local school district to confirm school assignments for this home.
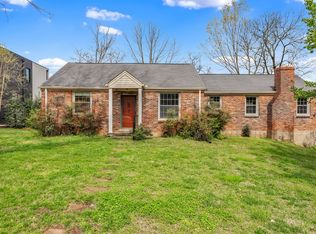
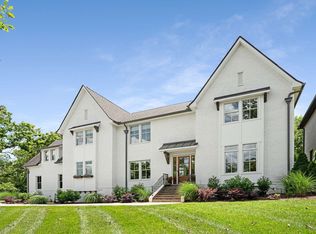
Similar homes
- $1,989,9994 bd5 ba4.7k sqft1809 Castleman Dr, Nashville, TN 37215For Sale

 MLS ID #3528497, Shannon Splaine. RealTracs MLS as distributed by MLS GRID
 - $1,975,0004 bd5 ba4.2k sqft3916A Cross Creek Rd, Nashville, TN 37215For Sale
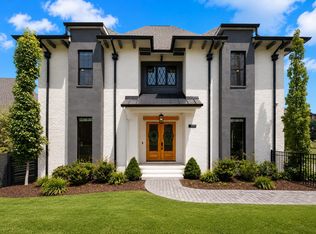 MLS ID #3269736, Martin Warren. RealTracs MLS as distributed by MLS GRID
 - $1,775,0005 bd6 ba4k sqft2018 Overhill Dr, Nashville, TN 37215New Construction
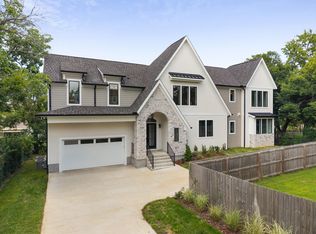 MLS ID #3333825, Griffin Jamerson. RealTracs MLS as distributed by MLS GRID
 - $1,997,0005 bd7 ba4.4k sqft3727 Estes Rd, Nashville, TN 37215For Sale
 MLS ID #3512774, Steve Jolly. RealTracs MLS as distributed by MLS GRID
 - $1,625,0004 bd5 ba3.8k sqft3815A Woodmont Ln, Nashville, TN 37215For SaleMLS ID #3239864, Sallie Cromwell Simmons. RealTracs MLS as distributed by MLS GRID
- $1,975,0005 bd5 ba4.6k sqft3411 Richards St, Nashville, TN 37215New ConstructionMLS ID #3282420, Hannah Stephenson. RealTracs MLS as distributed by MLS GRID
- $2,150,0005 bd5 ba4.2k sqft1715 Hillmont Dr, Nashville, TN 37215For SaleMLS ID #3306183, Brandon Bubis. RealTracs MLS as distributed by MLS GRID
- $1,849,9005 bd6 ba4.6k sqft3806 Harding Pl, Nashville, TN 37215New ConstructionMLS ID #3242961, Tice Feldman. RealTracs MLS as distributed by MLS GRID
- $1,899,0005 bd5 ba3.8k sqft1901 Harpeth River Dr, Brentwood, TN 37027For SaleMLS ID #3261169, Paul Goodman. RealTracs MLS as distributed by MLS GRID
- $1,899,0004 bd3 ba3k sqft2409 Vaulx Ln, Nashville, TN 37204For SaleMLS ID #3312493, Molly Esworthy. RealTracs MLS as distributed by MLS GRID
- $1,898,0005 bd6 ba4.8k sqft3918B Cross Creek Rd, Nashville, TN 37215New ConstructionMLS ID #3511027, Gabe Nies. RealTracs MLS as distributed by MLS GRID
- $1,365,0004 bd5 ba3.1k sqft1541A Battlefield Dr, Nashville, TN 37215For SaleMLS ID #3268518, Brittany Weiner. RealTracs MLS as distributed by MLS GRID
- $2,349,0005 bd6 ba4.9k sqft2201 Castleman Dr, Nashville, TN 37215New ConstructionMLS ID #3509932, Brian Merrill. RealTracs MLS as distributed by MLS GRID
- $2,675,0005 bd7 ba4.5k sqft2808 White Oak Dr, Nashville, TN 37215New ConstructionMLS ID #3502138, Molly Mason. RealTracs MLS as distributed by MLS GRID
- $2,449,0004 bd6 ba4.7k sqft3911 Cross Creek Rd #A, Nashville, TN 37215New ConstructionMLS ID #3147241, Chris F. Harwell. RealTracs MLS as distributed by MLS GRID
- $1,999,9004 bd6 ba4.1k sqft3137A Long Blvd, Nashville, TN 37203New ConstructionMLS ID #3526819, Kristen Carbine. RealTracs MLS as distributed by MLS GRID
- $1,699,9994 bd5 ba3.6k sqft1013B Argyle Ave, Nashville, TN 37203For SaleMLS ID #3230927, Dawn Cassara. RealTracs MLS as distributed by MLS GRID
- $1,624,0004 bd4 ba2.9k sqft2086 12th Ave S, Nashville, TN 37204For SaleMLS ID #3278634, Sam Gray. RealTracs MLS as distributed by MLS GRID
- $1,100,0004 bd4 ba3.2k sqft2210 Grantland Ave, Nashville, TN 37204For SaleMLS ID #3528249, Chadd Bryant. RealTracs MLS as distributed by MLS GRID
- $1,750,0004 bd5 ba4k sqft6108 Hill Cir, Nashville, TN 37209For SaleMLS ID #3510952, Katie Christopher, ABR, LHC, LRS, MRP. RealTracs MLS as distributed by MLS GRID
