Skip main navigation
Sold for $345,000
  • $345,000

    1900 Real Ct #A, Fort Collins, CO 80526

    2beds
    1,106sqft
    Condominium
    Built in 1978
    -- sqft lot
    $344,400 Zestimate®
    $312/sqft
    $1,763 Estimated rent

    Home value

    $344,400

    $327,000 - $362,000

    $1,763/mo

    Zestimate® history
    Loading
    Loading...

    Owner options

    List your home for rent

    $1,763/mo

    Rent Zestimate®

    Find your next renter with Zillow Rental Manager. Plus, with online applications, you can quickly screen prospective tenants – for free.

    Learn more

    $1,763/mo

    Rent Zestimate®

    Refinance and save

    $2,280/mo

    Est. payment

    Refinancing to a lower rate could help reduce your monthly payments and save thousands over the life of the loan.

    See today's rates

    $2,280/mo

    Est. payment

    Explore your selling options

    Work with a Zillow partner agent

    Leverage their expertise and Zillow's premium Showcase listings to get your home seen by more buyers.

    Get started

    List with your own agent

    Get your home in front of millions of buyers by listing it on Zillow.

    Learn how to do it

    Sell it yourself

    Take full control of how buyers see your home on Zillow by listing For Sale by Owner (FSBO).

    List your home

    What's special

    Cozy fireplaceFully fenced yardCharming front courtyardFresh paintExpansive windowsBack patioTwo spacious bedrooms
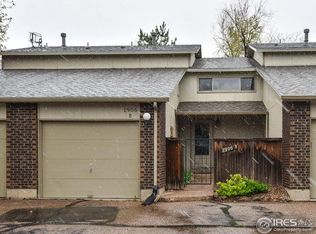
    Ideally located at the end of a quiet cul-de-sac, this fantastic townhome-style condo is ready for its next owner! Step inside to a light-filled interior featuring an open staircase and expansive windows that create an inviting sense of space. Fresh paint and new plank flooring welcome you into the main living area, where the living room, dining space, and kitchen flow seamlessly together-perfect for both everyday living and entertaining. A cozy fireplace provides the perfect spot to unwind on chilly evenings, while the back patio and fully fenced yard-including a charming front courtyard-offer wonderful spaces to relax and enjoy the Colorado sunshine. The updated powder room on the main level is ideal for visitors, and upstairs you'll find brand-new carpet, two spacious bedrooms, and a nicely updated bathroom. An attached one-car garage adds everyday convenience and includes additional attic storage with a drop-down ladder. Recent improvements include a new electric panel, and the home has been pre-inspected to provide added peace of mind for buyers. Ideally situated near parks, trails, the foothills, Dixon Reservoir, Horsetooth Reservoir, and the future multi-use park and natural area...PLUS, close to the bus line for an easy commute to CSU. This move-in ready home with lower HOA is a must-see!

    Zillow last checked:

    Listing updated:

    Listed by:

    Marsha Petrovic 970-980-6045,

    Group Mulberry

    Bought with:

    Diana Luthi, 40002257

    Group Centerra

    Source: IRES as distributed by MLS GRID,MLS#: 1053786MLS Logo

    Facts & features

    Interior

    Bedrooms & bathrooms
    • Bedrooms: 2
    • Bathrooms: 2
    • Full bathrooms: 1
    • 1/2 bathrooms: 1
    • Main level bathrooms: 1
    Primary bedroom
    • Description: Carpet
    • Features: Shared Primary Bath
    • Level: Upper
    • Area: 169 Square Feet
    • Dimensions: 13 x 13
    Bedroom 2
    • Description: Carpet
    • Level: Upper
    • Area: 130 Square Feet
    • Dimensions: 10 x 13
    Dining room
    • Description: Luxury Vinyl
    • Level: Main
    • Area: 140 Square Feet
    • Dimensions: 10 x 14
    Kitchen
    • Description: Luxury Vinyl
    • Level: Main
    • Area: 80 Square Feet
    • Dimensions: 8 x 10
    Laundry
    • Level: Upper
    • Area: 18 Square Feet
    • Dimensions: 3 x 6
    Living room
    • Description: Luxury Vinyl
    • Level: Main
    • Area: 168 Square Feet
    • Dimensions: 12 x 14
    Heating
    • Forced Air
    Cooling
    • Ceiling Fan(s)
    Appliances
    • Included: Electric Range, Dishwasher, Refrigerator, Washer, Dryer
    • Laundry: Washer/Dryer Hookup
    Features
    • Open Floorplan
    • Windows: Window Coverings
    • Basement: None,Crawl Space
    • Has fireplace: Yes
    • Fireplace features: Living Room
    Interior area
    • Total structure area: 1,088
    • Total interior livable area: 1,106 sqft
    • Finished area above ground: 1,088

    Property

    Parking
    • Total spaces: 1
    • Parking features: Attached
    • Attached garage spaces: 1
    • Details: Attached
    Features
    • Levels: Two
    • Stories: 2
    • Fencing: Fenced,Wood
    Lot
    • Features: Cul-De-Sac, Evergreen Trees, Level, Paved, Curbs
    Details
    • Parcel number: R0736929
    • Zoning: Res
    • Special conditions: Private Owner

    Construction

    Type & style
    • Home type: Condo
    • Architectural style: Legal Conforming
    • Property subtype: Condominium
    • Attached to another structure: Yes
    Materials
    • Frame
    • Roof: Composition
    Condition
    • New construction: No
    • Year built: 1978

    Utilities & green energy

    • Electric: City of FTC
    • Gas: Xcel
    • Sewer: Public Sewer
    • Water: City
    • Utilities for property: Natural Gas Available, Electricity Available
    Green energy
    • Energy efficient items: Southern Exposure

    Community & HOA

    Community
    • Features: None
    • Subdivision: Trailview
    HOA
    • Has HOA: Yes
    • Services included: Common Amenities, Trash, Exterior Maintenance, Water, Insurance, Sewer
    • HOA fee: $270 monthly
    • HOA name: Trailview
    • HOA phone: 970-377-1626
    Location
    • Region: Fort Collins

    Financial & listing details

    • Price per square foot: $312/sqft
    • Tax assessed value: $351,900
    • Annual tax amount: $2,049
    • Date on market: 3/13/2026
    • Listing terms: Cash,Conventional
    • Exclusions: Staging items
    • Electric utility on property: Yes
    • Road surface type: Asphalt

    Price history

    DateEventPrice
    5/8/2026Sold$345,000$312/sqft
    Source: IRES as distributed by MLS GRID #1053786 Report a problem
    4/8/2026Pending sale$345,000$312/sqft
    Source: REcolorado as distributed by MLS GRID #IR1053786 Report a problem
    3/13/2026Listed for sale$345,000+267.4%$312/sqft
    Source: IRES as distributed by MLS GRID #1053786 Report a problem
    4/3/2000Sold$93,900$85/sqft
    Source: Public Record Report a problem

    Public tax history

    YearProperty taxesTax assessment
    2024$1,909 +18.9%$23,578 -1%
    2023$1,605 -1.1%$23,806 +40%
    2022$1,622 -1%$16,999 -2.8%
    2021$1,639 -0.4%$17,489 -0.2%
    2020$1,646 +21.3%$17,518 -3.9%
    2019$1,357 $18,237 +22.5%
    2018$1,357 $14,889
    2017$1,357 +0.3%$14,889 +24%
    2016$1,352 +24.2%$12,012 +0%
    2015$1,089 +16.4%$12,010 +17.2%
    2014$935 $10,250
    2013-- $10,250 +1.5%
    2012-- $10,100
    2011-- $10,100 -0.5%
    2010-- $10,150
    2009-- $10,150 -2.8%
    2008-- $10,440
    2007-- $10,440 -3.4%
    2006-- $10,810
    2005-- $10,810 +0.7%
    2004-- $10,730 +4.4%
    2002-- $10,280
    2001-- $10,280
    Find assessor info on the county website

    Neighborhood: 80526

    Nearby schools

    GreatSchools rating
    Schools provided by the listing agent
    • Elementary: Bauder
    • Middle: Blevins
    • High: Rocky Mountain

    Source: IRES as distributed by MLS GRID. This data may not be complete. We recommend contacting the local school district to confirm school assignments for this home.

    Get a cash offer in 3 minutes
    Find out how much your home could sell for in as little as 3 minutes with a no-obligation cash offer.
    Estimated market value
    $344,400
    Get a cash offer in 3 minutes
    Find out how much your home could sell for in as little as 3 minutes with a no-obligation cash offer.
    Estimated market value
    $344,400