Great Floorplan with Vaulted Ceilings throughout even in the bedrooms. Nice open accents in the living room with high shelves near the ceiling. You are sure to feel right at home upon entering with the focal point being a corner wood burning fireplace in the large great room. This living area opens up into the dining area with lots of light provided by the multiple windows that surrounding it. The kitchen has updated cabinets painted gray, beautiful granite countertops, and stainless-steel appliances. The kitchen has a nice pantry and the washer and dryer are in the house just before you enter into a nice sized two car garage. The master suite has a large closet and 2 separate vanities in the extra large master bath with a soaking tub shower combo. The exterior of the house has very nice curb appeal with nice corner brick accents and shutters around the windows. The backyard is also a good size with a side dog run, and TWO storage buildings (one finished out inside with a window a/c unit). The trees in the back provide good shade and privacy from neighbors. There is a concrete patio area just off the back door ready for your barbeque.
Sold
Price Unknown
1900 Real Dr, Woodway, TX 76712
3beds
1,403sqft
Single Family Residence
Built in 1991
7,200 Square Feet Lot
$243,300 Zestimate®
$--/sqft
$2,010 Estimated rent
Home value
$243,300
$224,000 - $265,000
$2,010/mo
Zestimate® history
Owner options
List your home for rent
$2,010/mo
Rent Zestimate®
Find your next renter with Zillow Rental Manager. Plus, with online applications, you can quickly screen prospective tenants – for free.
$2,010/mo
Rent Zestimate®
Refinance and save
Refinancing to a lower rate could help reduce your monthly payments and save thousands over the life of the loan.
Explore your selling options
Work with a Zillow partner agent
Leverage their expertise and Zillow's premium Showcase listings to get your home seen by more buyers.
Get startedList with your own agent
Get your home in front of millions of buyers by listing it on Zillow.
Learn how to do itSell it yourself
Take full control of how buyers see your home on Zillow by listing For Sale by Owner (FSBO).
List your homeWhat's special
Zillow last checked:
Listing updated:
Listed by:
Dawn James 711736,
Heritage Real Estate 254-562-7899
Bought with:
Jason Rankin
Camille Johnson
Source: NTREIS,MLS#: 229428
Facts & features
Interior
Bedrooms & bathrooms
- Bedrooms: 3
- Bathrooms: 2
- Full bathrooms: 2
Primary bedroom
- Features: Ceiling Fan(s), Dual Sinks, Double Vanity, En Suite Bathroom, Garden Tub/Roman Tub, Walk-In Closet(s)
- Level: First
- Dimensions: 18 x 18
Bedroom
- Features: Ceiling Fan(s)
- Level: First
- Dimensions: 12 x 12
Bedroom
- Features: Ceiling Fan(s)
- Level: First
- Dimensions: 12 x 12
Dining room
- Level: First
- Dimensions: 10 x 12
Kitchen
- Features: Granite Counters
- Level: First
- Dimensions: 21 x 12
Living room
- Features: Ceiling Fan(s), Fireplace
- Level: First
- Dimensions: 30 x 18
Heating
- Central, Electric
Cooling
- Central Air, Electric
Appliances
- Included: Dishwasher, Electric Range, Electric Water Heater, Disposal, Ice Maker, Microwave, Refrigerator
Features
- Cathedral Ceiling(s), Decorative/Designer Lighting Fixtures, Granite Counters, High Speed Internet, Pantry, Cable TV, Vaulted Ceiling(s)
- Flooring: Carpet, Laminate, Tile
- Windows: Window Coverings
- Number of fireplaces: 1
- Fireplace features: Living Room, Masonry, Wood Burning
Interior area
- Total interior livable area: 1,403 sqft
Property
Parking
- Total spaces: 2
- Parking features: Door-Single, Garage Faces Front
- Garage spaces: 2
Features
- Levels: One
- Stories: 1
- Patio & porch: Patio
- Pool features: None
- Fencing: Wood
Lot
- Size: 7,200 Square Feet
Details
- Additional structures: Shed(s), Workshop
- Parcel number: 149432
Construction
Type & style
- Home type: SingleFamily
- Property subtype: Single Family Residence
Materials
- Stone Veneer
- Foundation: Slab
- Roof: Composition
Condition
- Year built: 1991
Utilities & green energy
- Sewer: Public Sewer
- Water: Public
- Utilities for property: Electricity Connected, Sewer Available, Water Available, Cable Available
Community & HOA
Community
- Subdivision: Royalton
Location
- Region: Woodway
Financial & listing details
- Tax assessed value: $245,000
- Annual tax amount: $6,125
- Date on market: 4/7/2025
- Cumulative days on market: 48 days
- Listing terms: Cash,Conventional,FHA,VA Loan
- Electric utility on property: Yes
Price history
| Date | Event | Price |
|---|---|---|
| 6/2/2026 | Listing removed | $2,100$1/sqft |
Source: Zillow Rentals Report a problem | ||
| 5/19/2026 | Listed for rent | $2,100+5%$1/sqft |
Source: Zillow Rentals Report a problem | ||
| 5/31/2025 | Listing removed | $2,000$1/sqft |
Source: Zillow Rentals Report a problem | ||
| 5/19/2025 | Listed for rent | $2,000$1/sqft |
Source: Zillow Rentals Report a problem | ||
| 5/16/2025 | Sold | -- |
Source: NTREIS #229428 Report a problem | ||
| 5/6/2025 | Contingent | $249,900$178/sqft |
Source: NTREIS #229428 Report a problem | ||
| 4/24/2025 | Price change | $249,900-3.8%$178/sqft |
Source: NTREIS #229428 Report a problem | ||
| 4/7/2025 | Price change | $259,900+0.3%$185/sqft |
Source: NTREIS #229428 Report a problem | ||
| 4/3/2025 | Listed for sale | $259,000$185/sqft |
Source:  WMLS #228829 Report a problem WMLS #228829 Report a problem | ||
| 3/24/2025 | Pending sale | $259,000$185/sqft |
Source: WMLS #228829 Report a problem | ||
| 3/17/2025 | Listed for sale | $259,000$185/sqft |
Source: WMLS #228829 Report a problem | ||
| 10/28/2024 | Listing removed | $259,000$185/sqft |
Source: WMLS #225329 Report a problem | ||
| 9/17/2024 | Price change | $259,000+3.6%$185/sqft |
Source: WMLS #225329 Report a problem | ||
| 9/11/2024 | Listed for sale | $249,9000%$178/sqft |
Source: WMLS #225329 Report a problem | ||
| 2/28/2022 | Sold | -- |
Source: NTREIS #205300 Report a problem | ||
| 2/17/2022 | Pending sale | $250,000$178/sqft |
Source: WMLS #205300 Report a problem | ||
| 2/16/2022 | Price change | $250,000-2%$178/sqft |
Source: WMLS #205300 Report a problem | ||
| 2/14/2022 | Price change | $255,000-1.9%$182/sqft |
Source: WMLS #205300 Report a problem | ||
| 2/7/2022 | Listed for sale | $260,000$185/sqft |
Source: WMLS #205300 Report a problem | ||
| 1/31/2022 | Pending sale | $260,000$185/sqft |
Source: WMLS #205300 Report a problem | ||
| 1/17/2022 | Listed for sale | $260,000+49%$185/sqft |
Source: WMLS #205300 Report a problem | ||
| 7/1/2019 | Listing removed | $174,500$124/sqft |
Source: Bentwood Realty #189514 Report a problem | ||
| 5/29/2019 | Pending sale | $174,500$124/sqft |
Source: Bentwood Realty #189514 Report a problem | ||
| 5/22/2019 | Price change | $174,500+9.7%$124/sqft |
Source: Bentwood Realty #189514 Report a problem | ||
| 5/14/2019 | Listed for sale | $159,000$113/sqft |
Source: Owner Report a problem | ||
| 12/29/2014 | Sold | -- |
Source: Agent Provided Report a problem | ||
Public tax history
| Year | Property taxes | Tax assessment |
|---|---|---|
| 2025 | $5,289 -13.7% | $245,000 -14.3% |
| 2024 | $6,126 +0.5% | $285,760 +0.9% |
| 2023 | $6,098 +3.4% | $283,300 +15.3% |
| 2022 | $5,896 +28.5% | $245,670 +34.2% |
| 2021 | $4,587 | $183,030 +14.4% |
| 2020 | -- | $160,020 +4.4% |
| 2019 | $3,306 +50.9% | $153,220 +5% |
| 2018 | $2,191 -27% | $145,980 +11.4% |
| 2017 | $3,003 +20.1% | $131,060 +10.1% |
| 2016 | $2,500 | $119,070 +5.4% |
| 2015 | $2,500 | $113,000 +7.5% |
| 2014 | $2,500 | $105,130 -4.1% |
| 2012 | -- | $109,615 +2.1% |
| 2011 | -- | $107,378 -1.5% |
| 2010 | -- | $108,980 +2.6% |
| 2009 | -- | $106,237 -6.2% |
| 2008 | -- | $113,226 +2.6% |
| 2007 | -- | $110,394 +7.5% |
| 2006 | -- | $102,654 +5.7% |
| 2005 | -- | $97,160 +39% |
| 2000 | -- | $69,915 |
Find assessor info on the county website
Neighborhood: West Waco
Nearby homes
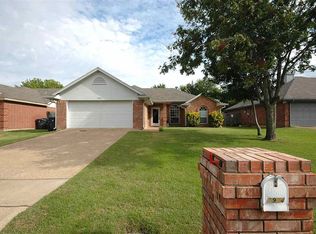
- $270,6003 bd2 ba1.4k sqft1904 Real Dr, Woodway, TX 76712Off Market
- $278,9003 bd2 ba1.5k sqft1828 Real Dr, Woodway, TX 76712Off Market
- $255,5003 bd2 ba1.4k sqft1908 Real Dr, Woodway, TX 76712Off Market

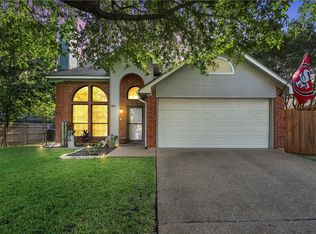
- $--3 bd2 ba1.5k sqft1824 Real Dr, Woodway, TX 76712Sold
- $240,0003 bd2 ba1.2k sqft1909 Rey Dr, Woodway, TX 76712Off Market
- $222,2003 bd2 ba1.3k sqft1915 Rey Dr, Woodway, TX 76712Off Market
- $238,1003 bd2 ba1.4k sqft1905 Rey Dr, Woodway, TX 76712Off Market
- $282,7003 bd2 ba1.4k sqft1905 Real Dr, Woodway, TX 76712Off Market
Nearby schools
GreatSchools rating
- 8/10Hewitt Elementary SchoolGrades: PK-5Distance: 0.5 mi
- 6/10Midway Middle SchoolGrades: 6-8Distance: 0.6 mi
- 8/10Midway High SchoolGrades: 9-12Distance: 1 mi
Schools provided by the listing agent
- Elementary: Woodway
- Middle: Midway
- High: Midway
- District: Midway ISD
Source: NTREIS. This data may not be complete. We recommend contacting the local school district to confirm school assignments for this home.
- Texas
- McLennan County
- Woodway
- 76712
- West Waco
- 1900 Real Dr
Nearby cities
Nearby neighborhoods
Nearby zip codes
Other Woodway Topics
