Skip main navigation
Active
  • Price cut: $15K (7/11)
    $350,000

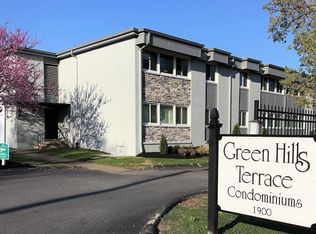
    1900 Richard Jones Rd APT V7, Nashville, TN 37215

    3beds
    1,600sqft
    : 
    $2,790/mo
    Get pre-qualified
    Condominium, Residential
    Built in 1967
    -- sqft lot
    $-- Zestimate®
    $219/sqft
    $630/mo HOA

    What's special

    Newly installed privacy fenceNew window shadesPrivate fenced courtyardHigh-end stainless steel appliancesGranite countertopsOpen-concept main levelRich hardwood floors
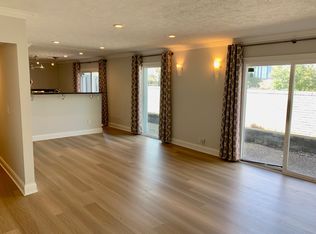
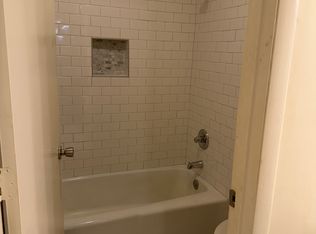
    Welcome to effortless Green Hills living! Thoughtfully updated and move-in ready, this spacious 3-bedroom, 2.5-bath home offers the perfect combination of style, flexibility, and an unbeatable location. The open-concept main level features rich hardwood floors, a redesigned kitchen with custom cabinetry, granite countertops, high-end stainless steel appliances, and a large island overlooking the living and dining area, perfect for everyday living and entertaining. Just off the main living space is a versatile flex room complete with a built-in beverage center and refrigerator. Whether you envision it as a home office, study, secondary living room, game room, or formal dining space, this room easily adapts to fit your lifestyle. Upstairs you'll find three generously sized bedrooms with hardwood floors, including a spacious primary suite featuring an expanded spa-inspired bath with a double vanity, oversized walk-in shower with dual shower heads, and custom closet organization. Additional improvements include a new HVAC system (2021), new window shades, and a newly installed privacy fence (2026). Step outside to your private fenced courtyard, an ideal space for morning coffee, grilling with friends, or simply unwinding after a long day. Residents also enjoy access to the community swimming pool and the welcoming neighborhood atmosphere that makes this one of Green Hills' most desirable communities. Walk or bike to The Mall at Green Hills, Trader Joe's, Whole Foods, restaurants, coffee shops, and boutiques. You're also just minutes from Lipscomb University, Belmont University, Vanderbilt University, Vanderbilt University Medical Center, Hillsboro Village, 12South, and downtown Nashville with quick access to I-440. Whether you're searching for a primary residence or a low-maintenance lock-and-leave lifestyle in one of Nashville's most sought-after neighborhoods, this home delivers exceptional comfort, convenience, and versatility in the heart of Nashville.
    44 days
    |
    815
    |
    67
    |

    Zillow last checked:

    Listing updated:

    Listed by:

    Nick Shuford | Principal Broker & Auctioneer 615-579-3354,

    The Shuford Group, LLC 615-997-0004

    Source: RealTracs MLS as distributed by MLS GRID,MLS#: 3251801MLS Logo

      Facts & features

      Interior

      Bedrooms & bathrooms
      • Bedrooms: 3
      • Bathrooms: 3
      • Full bathrooms: 2
      • 1/2 bathrooms: 1
      Bedroom 1
      • Features: Suite
      • Level: Suite
      • Area: 323 Square Feet
      • Dimensions: 19x17
      Bedroom 2
      • Features: Extra Large Closet
      • Level: Extra Large Closet
      • Area: 156 Square Feet
      • Dimensions: 13x12
      Bedroom 3
      • Features: Extra Large Closet
      • Level: Extra Large Closet
      • Area: 144 Square Feet
      • Dimensions: 12x12
      Primary bathroom
      • Features: Double Vanity
      • Level: Double Vanity
      Dining room
      • Features: Separate
      • Level: Separate
      • Area: 126 Square Feet
      • Dimensions: 14x9
      Kitchen
      • Area: 108 Square Feet
      • Dimensions: 12x9
      Living room
      • Features: Combination
      • Level: Combination
      • Area: 384 Square Feet
      • Dimensions: 24x16
      Heating
      • Central, Electric
      Cooling
      • Central Air, Electric
      Appliances
      • Included: Electric Oven, Cooktop, Dishwasher, Disposal, Microwave, Refrigerator, Stainless Steel Appliance(s)
      Features
      • Ceiling Fan(s), Kitchen Island
      • Flooring: Wood, Luxury Vinyl, Tile
      • Basement: None
      Interior area
      • Total structure area: 1,600
      • Total interior livable area: 1,600 sqft
      • Finished area above ground: 1,600
      Video & virtual tour

      Property

      Parking
      • Total spaces: 3
      • Parking features: Asphalt, Parking Lot
      • Uncovered spaces: 3
      Features
      • Levels: Two
      • Stories: 2
      • Patio & porch: Patio
      • Pool features: Association
      • Fencing: Privacy
      Lot
      • Size: 871 Square Feet
      Details
      • Parcel number: 117150A02700CO
      • Special conditions: Standard

      Construction

      Type & style
      • Home type: Condo
      • Property subtype: Condominium, Residential
      • Attached to another structure: Yes
      Materials
      • Brick, Wood Siding
      Condition
      • New construction: No
      • Year built: 1967

      Utilities & green energy

      • Sewer: Public Sewer
      • Water: Public
      • Utilities for property: Electricity Available, Water Available

      Community & HOA

      Community
      • Security: Fire Alarm
      • Subdivision: Green Hills Terrace
      HOA
      • Has HOA: Yes
      • Amenities included: Clubhouse, Pool
      • Services included: Maintenance Structure, Maintenance Grounds, Recreation Facilities, Trash
      • HOA fee: $630 monthly
      Location
      • Region: Nashville

      Financial & listing details

      • Price per square foot: $219/sqft
      • Tax assessed value: $304,200
      • Annual tax amount: $2,140
      • Date on market: 6/29/2026
      • Electric utility on property: Yes

        Estimated market value

        Not available

        Estimated sales range

        Not available

        Not available

        Price history

        DateEventPrice
        7/25/2026Listed for sale$350,000$219/sqft
        Source: RealTracs MLS as distributed by MLS GRID #3251801 Report a problem
        7/15/2026Contingent$350,000$219/sqft
        Source: RealTracs MLS as distributed by MLS GRID #3251801 Report a problem
        7/11/2026Price change$350,000-4.1%$219/sqft
        Source: RealTracs MLS as distributed by MLS GRID #3251801 Report a problem
        6/29/2026Listed for sale$365,000+97.8%$228/sqft
        Source: RealTracs MLS as distributed by MLS GRID #3251801 Report a problem
        3/4/2022Listing removed--
        Source: RE/MAX International Report a problem
        1/18/2022Listed for rent$2,295-4.2%$1/sqft
        Source: RE/MAX International #2307852 Report a problem
        1/6/2022Listing removed--
        Source: RE/MAX International Report a problem
        12/14/2021Price change$2,395-4.2%$1/sqft
        Source: RE/MAX International #2307852 Report a problem
        11/12/2021Listed for rent$2,500+13.6%$2/sqft
        Source: RE/MAX International #2307852 Report a problem
        4/9/2018Listing removed$2,200$1/sqft
        Source: Zillow Rental Network Report a problem
        3/22/2018Listed for rent$2,200$1/sqft
        Source: Zillow Rental Network Report a problem
        12/20/2017Listing removed$2,200$1/sqft
        Source: Legacy Real Estate Group #1875191 Report a problem
        11/30/2017Price change$2,200-4.3%$1/sqft
        Source: Legacy Real Estate Group #1875191 Report a problem
        11/16/2017Price change$2,300-8%$1/sqft
        Source: Legacy Real Estate Group #1875191 Report a problem
        10/26/2017Listed for rent$2,500+4.4%$2/sqft
        Source: Legacy Real Estate Group #1875191 Report a problem
        2/26/2016Listing removed$2,395$1/sqft
        Source: Zillow Rental Network Report a problem
        2/13/2016Price change$2,395-4%$1/sqft
        Source: Zillow Rental Network Report a problem
        1/29/2016Price change$2,495-28.6%$2/sqft
        Source: Zillow Rental Network Report a problem
        1/12/2016Listed for rent$3,495$2/sqft
        Source: Zillow Rental Network Report a problem
        4/9/2014Sold$184,500-2.8%$115/sqft
        Source: RealTracs MLS as distributed by MLS GRID #1521934 Report a problem
        3/8/2014Listed for sale$189,900+63.7%$119/sqft
        Source: RE/MAX CHOICE PROPERTIES #1521934 Report a problem
        12/11/2003Sold$116,000-9%$73/sqft
        Source: Public Record Report a problem
        8/14/2000Sold$127,500+42.5%$80/sqft
        Source: Public Record Report a problem
        12/23/1997Sold$89,500+32.6%$56/sqft
        Source: Public Record Report a problem
        1/4/1997Sold$67,500$42/sqft
        Source: Public Record Report a problem

        Public tax history

        YearProperty taxesTax assessment
        2025$2,140 -5.3%$76,050 +9.5%
        2024$2,261 $69,475
        2023$2,261 $69,475
        2022$2,261 -1%$69,475
        2021$2,284 -10.7%$69,475 +14.7%
        2020$2,557 +33.8%$60,575
        2019$1,911 $60,575
        2018$1,911 0%$60,575
        2017$1,911 $60,575 +52%
        2016$1,911 +6.2%$39,850
        2015$1,800 $39,850
        2014$1,800 $39,850
        2013-- $39,850 -5.1%
        2012-- $41,975
        2011-- $41,975
        2010-- $41,975
        2009-- $41,975 +44.4%
        2008-- $29,075
        2007-- $29,075
        2006-- --
        2005-- --
        2004-- --
        2003-- --
        2002-- --
        2001-- --
        2000-- --
        Find assessor info on the county website

        Monthly payment

        Est. payment

        Payment breakdown

        Explore the cost of this home by adjusting the details. Changes won't be saved.
        All calculations are estimates and provided by Zillow, Inc. for informational purposes only. Actual amounts may vary.
        HOA fees may include property taxes on listings classified as Co-Ops. Contact the listing agent and/or owner for fee details.
        See how much you could borrow to make a competitive offer.

        Climate risks

        Neighborhood: 37215

        Getting around

        71 / 100
        Very Walkable
        47 / 100
        Somewhat Bikeable

        Nearby schools

        GreatSchools rating
        Schools provided by the listing agent
        • Elementary: Percy Priest Elementary
        • Middle: John Trotwood Moore Middle
        • High: Hillsboro Comp High School

        Source: RealTracs MLS as distributed by MLS GRID. This data may not be complete. We recommend contacting the local school district to confirm school assignments for this home.

        A local agent can set up tours, give advice and negotiate with sellers.

        A local lender can help you make sure your offer is ready when you are.

        Browse local experts

        Similar homes