Beautiful, totally updated, 1st floor 2-bedroom condo offers a FABULOUS view of the river! Features include large great room w/sliding door to deck and view of river, sharp remodeled kitchen w/quartz counter tops, large pantry, reverse osmosis system & new stainless appliances (stove, refrigerator, dishwasher & microwave), lovely remodeled full bath, new ceiling fans, updated modern flooring in all rooms except primary suite, attractive brand new carpet, walk-in closet &1/2 bath in primary suite, in-wall air conditioners, large laundry room w/ample shelving, nice community swimming pool, covered parking/carport & more! Move in at closing!! $465/mo assoc. fee includes pool, exterior maintenance, heat, lawn maintenance, snow removal, trash, water & sewer. No pets allowed.
For sale
$139,900
1900 River Rd, Marysville, MI 48040
2beds
1,010sqft
Condominium
Built in 1973
-- sqft lot
$118,400 Zestimate®
$139/sqft
$465/mo HOA
What's special
Nice community swimming poolIn-wall air conditionersLarge pantryNew ceiling fansAttractive brand new carpetReverse osmosis system
- 1 day |
- 382 |
- 10 |
Zillow last checked:
Listing updated:
Listed by:
Eva Michelle Vermeesch 810-560-0975,
Realty Executives Home Towne Chesterfield 586-949-8300
Source: MiRealSource,MLS#: 50218881 Originating MLS: MiRealSource
Originating MLS: MiRealSourceFacts & features
Interior
Bedrooms & bathrooms
- Bedrooms: 2
- Bathrooms: 2
- Full bathrooms: 1
- 1/2 bathrooms: 1
Rooms
- Room types: Bedroom, Laundry, Master Bedroom, Living Room, Master Bathroom
Primary bedroom
- Level: First
Bedroom 1
- Level: Entry
- Area: 165
- Dimensions: 15 x 11
Bedroom 2
- Level: Entry
- Area: 120
- Dimensions: 12 x 10
Bathroom 1
- Level: Entry
- Area: 35
- Dimensions: 7 x 5
Dining room
- Area: 72
- Dimensions: 9 x 8
Kitchen
- Level: Entry
- Area: 64
- Dimensions: 8 x 8
Living room
- Level: Entry
- Area: 247
- Dimensions: 19 x 13
Heating
- Radiant, Electric
Cooling
- Ceiling Fan(s), Wall/Window Unit(s)
Appliances
- Included: Dishwasher, Microwave, Other, Range/Oven, Refrigerator, Electric Water Heater
- Laundry: First Floor Laundry, Entry
Features
- Walk-In Closet(s), Pantry
- Flooring: Ceramic Tile
- Basement: Crawl Space
- Has fireplace: No
Interior area
- Total structure area: 1,010
- Total interior livable area: 1,010 sqft
- Finished area above ground: 1,010
- Finished area below ground: 0
Property
Parking
- Parking features: Covered, Carport
- Has carport: Yes
Features
- Patio & porch: Deck
- Exterior features: Lawn Sprinkler
- Has private pool: Yes
- Pool features: Community
- Spa features: Community
- Has view: Yes
- View description: Water
- Has water view: Yes
- Water view: Water
- Frontage type: Road
- Frontage length: 0
Details
- Parcel number: 039700059000
- Zoning description: Residential
- Special conditions: Private
Construction
Type & style
- Home type: Condo
- Architectural style: Ranch
- Property subtype: Condominium
- Attached to another structure: Yes
Materials
- Brick
Condition
- Year built: 1973
Utilities & green energy
- Sewer: Public Sanitary
- Water: Public
- Utilities for property: Cable/Internet Avail.
Community & HOA
Community
- Subdivision: Mariners Village Condo
HOA
- Has HOA: Yes
- Amenities included: Wi-Fi Available
- Services included: Maintenance Grounds, Snow Removal, Trash, Water, Maintenance Structure, Heating Included, Community Pool, Sewer
- HOA fee: $465 monthly
- HOA name: SBS Management
- HOA phone: 810-388-9300
Location
- Region: Marysville
Financial & listing details
- Price per square foot: $139/sqft
- Tax assessed value: $107,200
- Annual tax amount: $2,509
- Date on market: 8/18/2026
- Cumulative days on market: 1 day
- Listing agreement: Exclusive Right To Sell
- Listing terms: Cash,Conventional
Estimated market value
$118,400
$112,000 - $124,000
$1,441/mo
Price history
| Date | Event | Price |
|---|---|---|
| 8/18/2026 | Price change | $139,900+28.3%$139/sqft |
Source:  MiRealSource #50218881 Report a problem MiRealSource #50218881 Report a problem | ||
| 9/30/2025 | Price change | $109,000-0.9%$108/sqft |
Source: MiRealSource #50190012 Report a problem | ||
| 8/18/2025 | Price change | $110,000-2.7%$109/sqft |
Source: MiRealSource #50172494 Report a problem | ||
| 7/22/2025 | Price change | $113,000-1.7%$112/sqft |
Source: MiRealSource #50172494 Report a problem | ||
| 6/25/2025 | Price change | $115,000-2.5%$114/sqft |
Source: MiRealSource #50172494 Report a problem | ||
| 6/4/2025 | Price change | $118,000-1.7%$117/sqft |
Source: MiRealSource #50172494 Report a problem | ||
| 5/14/2025 | Listed for sale | $120,000$119/sqft |
Source: MiRealSource #50172494 Report a problem | ||
| 5/2/2025 | Pending sale | $120,000$119/sqft |
Source: MiRealSource #50172494 Report a problem | ||
| 4/24/2025 | Price change | $120,000-14.3%$119/sqft |
Source: MiRealSource #50172494 Report a problem | ||
| 7/24/2024 | Pending sale | $140,000$139/sqft |
Source:  Realcomp II #20240039021 Report a problem Realcomp II #20240039021 Report a problem | ||
| 6/5/2024 | Listed for sale | $140,000$139/sqft |
Source: Realcomp II #20240039021 Report a problem | ||
| 4/8/2024 | Pending sale | $140,000$139/sqft |
Source: Realcomp II #20240021142 Report a problem | ||
| 4/5/2024 | Listed for sale | $140,000+16.7%$139/sqft |
Source: Realcomp II #20240021142 Report a problem | ||
| 5/13/2023 | Contingent | $120,000$119/sqft |
Source: Realcomp II #58050108054 Report a problem | ||
| 5/8/2023 | Price change | $120,000+20%$119/sqft |
Source: Realcomp II #58050108054 Report a problem | ||
| 4/29/2023 | Pending sale | $99,999$99/sqft |
Source: Realcomp II #58050101815 Report a problem | ||
| 3/28/2023 | Price change | $99,999-4.8%$99/sqft |
Source: Realcomp II #58050101815 Report a problem | ||
| 3/5/2023 | Price change | $105,000-1.9%$104/sqft |
Source: Realcomp II #58050101815 Report a problem | ||
| 2/18/2023 | Price change | $107,000+8.2%$106/sqft |
Source: Realcomp II #58050101815 Report a problem | ||
| 2/7/2023 | Pending sale | $98,900$98/sqft |
Source: MiRealSource #50100710 Report a problem | ||
| 2/2/2023 | Listed for sale | $98,900+4.2%$98/sqft |
Source: MiRealSource #50100710 Report a problem | ||
| 5/1/2022 | Listing removed | -- |
Source: Realty Executives Broker of Record Report a problem | ||
| 4/5/2022 | Pending sale | $94,900$94/sqft |
Source: Realty Executives Broker of Record #58050069536 Report a problem | ||
| 4/2/2022 | Listed for sale | $94,900+9.2%$94/sqft |
Source: Realty Executives Broker of Record #58050069536 Report a problem | ||
| 3/27/2021 | Listing removed | -- |
Source:  RMLS Multi-List Report a problem RMLS Multi-List Report a problem | ||
| 4/12/2002 | Sold | $86,900$86/sqft |
Source: Agent Provided Report a problem | ||
Public tax history
| Year | Property taxes | Tax assessment |
|---|---|---|
| 2025 | $2,182 +6.4% | $53,600 +3.7% |
| 2024 | $2,051 +82.4% | $51,700 +13.6% |
| 2023 | $1,125 +5.7% | $45,500 +13.8% |
| 2022 | $1,064 | $40,000 +7% |
| 2021 | -- | $37,400 +10% |
| 2020 | -- | $34,000 +12.2% |
| 2019 | $1,031 | $30,300 +1.3% |
| 2018 | -- | $29,900 -1.6% |
| 2017 | $1,007 +4% | $30,400 |
| 2016 | $968 | $30,400 +13.4% |
| 2015 | $968 | $26,800 +23.5% |
| 2014 | -- | $21,700 -6.5% |
| 2013 | -- | $23,200 -8.7% |
| 2012 | -- | $25,400 -21.8% |
| 2011 | -- | $32,500 |
| 2010 | -- | $32,500 -9.7% |
| 2009 | -- | $36,000 -10.2% |
| 2008 | -- | $40,100 -1.5% |
| 2007 | -- | $40,699 -2.3% |
| 2006 | -- | $41,670 +3.4% |
| 2003 | -- | $40,316 +11.5% |
| 2002 | -- | $36,167 +2% |
| 2001 | -- | $35,451 +4.1% |
| 2000 | -- | $34,044 |
Find assessor info on the county website
Monthly payment
Est. payment
Payment breakdown
Explore the cost of this home by adjusting the details. Changes won't be saved.Climate risks
Neighborhood: 48040
Nearby schools
GreatSchools rating
- 6/10Washington Elementary SchoolGrades: PK-5Distance: 1 mi
- 6/10Marysville Middle SchoolGrades: 6-8Distance: 1.1 mi
- 7/10Marysville High SchoolGrades: 9-12Distance: 1 mi
Schools provided by the listing agent
- District: Marysville Public School District
Source: MiRealSource. This data may not be complete. We recommend contacting the local school district to confirm school assignments for this home.
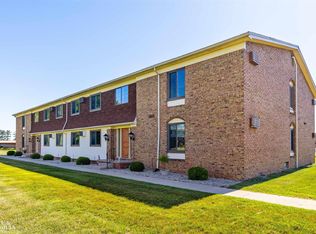
- $145,0003 bd2 ba1.1k sqft1900 River Rd #1, Marysville, MI 48040Sold

- $124,0002 bd2 ba1k sqft1900 River Rd APT E6, Marysville, MI 48040Sold
- $120,0003 bd2 ba1.1k sqft1900 River Rd APT G1, Marysville, MI 48040Pending

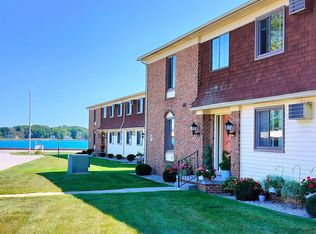
- $115,0002 bd2 ba1k sqft1900 River Rd APT G6, Marysville, MI 48040Sold
- $134,9002 bd2 ba1k sqft1900 River Rd APT A7, Marysville, MI 48040Sold
- $130,0003 bd2 ba1.1k sqft1900 River Rd APT D1, Marysville, MI 48040Sold
- $115,0003 bd2 ba1.1k sqft1900 River Rd #D5, Marysville, MI 48040Sold
- $120,0002 bd2 ba1k sqft1900 River Rd APT E2, Marysville, MI 48040Sold
A local agent can set up tours, give advice and negotiate with sellers.
Similar homes
- $174,9002 bd2 ba1.2k sqft1452 Whispering Woods Ln, Marysville, MI 48040For Sale

 MLS ID #50214209, Danielle Boulier, Sine & Monaghan Realtors LLC St Clair. MiRealSource
 - $139,9003 bd1 ba1k sqft124 Taylor St, Port Huron, MI 48060For Sale By Owner

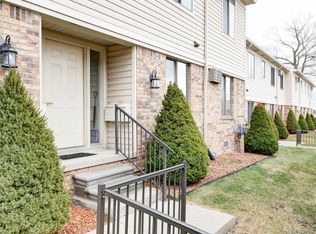
- $195,0002 bd2 ba946 sqft1700 River Rd APT 9, Marysville, MI 48040For Sale
 MLS ID #20261006747, Jeff Kakos, Hanging Gardens Real Estate LLC. Realcomp II
 - $110,0003 bd2 ba900 sqft2511 Vanness St, Port Huron, MI 48060For Sale
 MLS ID #20261065432, David Binkley Jr, Real Broker LLC - The Binkley Group. Realcomp II
 - $189,9002 bd2 ba946 sqft1700 River Rd APT 8, Marysville, MI 48040For SaleMLS ID #20261042145, Mary E Clark, Real Estate Masters. Realcomp II
- $75,0002 bd1 ba784 sqft1875 Michigan Ave #7, Marysville, MI 48040For SaleMLS ID #20261059611, Jeff Kakos, Hanging Gardens Real Estate LLC. Realcomp II
- $--2 bd1 ba1.1k sqft443 Pickford Rd, Kimball, MI 48074AuctionXome
- $190,0002 bd2 ba1k sqft1660 River Rd APT 53, Marysville, MI 48040For SaleMLS ID #20261007476, Joe Schulte, O'Connor Realty, Inc. Realcomp II
- $139,5002 bd1 ba984 sqft1219 White St, Port Huron, MI 48060For SaleMLS ID #50217602, Shelley M Watters, Sine & Monaghan Realtors LLC St Clair. MiRealSource
- $198,9002 bd2 ba1k sqft1660 River Rd APT 19, Marysville, MI 48040For SaleMLS ID #20261032749, Jonathan E Wright, O'Connor Realty, Inc. Realcomp II
- $149,9002 bd1 ba785 sqft4677 Davidson Rd, Smiths Creek, MI 48074For SaleMLS ID #20261062856, Jill R Adams, Fathom Realty MI LLC. Realcomp II
- $129,9002 bd1 ba972 sqft3369 Cleveland St, Pt Huron, MI 48060For SaleMLS ID #20261062188, Thomas Dado, Community Choice Realty Inc. Realcomp II
- $199,9002 bd1 ba980 sqft2604 Gratiot Blvd, Marysville, MI 48040For SaleMLS ID #20261059646, Jonathan E Wright, O'Connor Realty, Inc. Realcomp II
- $139,0004 bd1 ba1k sqft2950 28th St, Port Huron, MI 48060For SaleMLS ID #20261058186, Christian Rogers, Unique Properties Real Estate. Realcomp II
- $120,0003 bd1 ba1.1k sqft2808 Goulden St, Port Huron, MI 48060For SaleMLS ID #20261057147, Ryan C Bostwick, Epique Realty. Realcomp II
- $--3 bd2 ba1.2k sqft4121 Tristen Ave, Fort Gratiot, MI 48059AuctionAuction.com 2
- $129,9992 bd1 ba1.3k sqft4854 Griswold Rd, Kimball, MI 48074For Sale By Owner
- $--3 bd1 ba1.2k sqft3862 Knapp Ave, Port Huron, MI 48060AuctionAuction.com 1
- $--2 bd1 ba1k sqft224 S 10th St, Saint Clair, MI 48079AuctionXome
- $129,9002 bd2 ba1.4k sqft3510 Holland Park Ln #12, Pt Huron, MI 48060For SaleMLS ID #20261062706, Rachelle Bayliss, EXP Realty Main. Realcomp II
