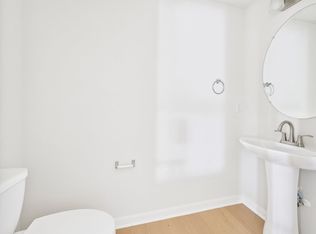
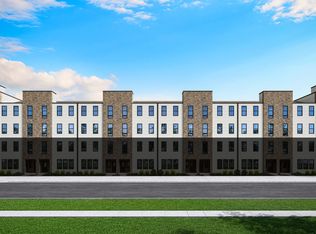
On the main level, the Charleston floor plan features 1-car garage, spacious family room, large kitchen, cafe, and powder room. Up the stairs to the upper level, you will find an owner's suite with dual large walk-in closets, dual vanity, private bath, 1 additional bedroom, laundry room, hall bathroom, and a loft with access to deck. Welcome to the condo floor plan that lives and feels like a townhome, and puts convenience at your fingertips.
This property is not currently displayed as for sale or rent on Zillow. This may be different from what's on other websites or public sources.