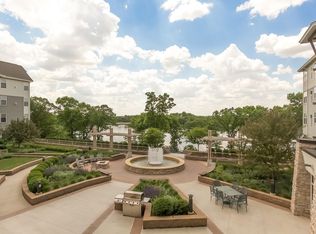
You’ll be right at home in this beautiful 55+ community on Rush Lake! The patio overlooks a courtyard garden. The kitchen features granite counters, a center island and abundant storage. This community has so many lakeside amenities to enjoy from the gazebo, outdoor grill and dining areas, fire pit, fountain, dock, and more. There’s plenty to enjoy inside too with the game room, library, craft room, wood shop, community room, and space by the fireplace to relax and be with friends and family. An additional storage room down the hall provides space for your seasonal items. The friendly and welcoming community are just two of the many highlights of living here!
Active
$299,000
1900 Rush Lake Trl APT 112, New Brighton, MN 55112
2beds
1,278sqft
(CC) High Rise (4+ Levels)
Built in 2006
-- sqft lot
$290,600 Zestimate®
$234/sqft
$2,175/mo HOA
What's special
Wood shopCenter islandAdditional storage roomAbundant storageFire pitCraft roomGranite counters
- 249 days
- 260
- 5
Zillow last checked:
Listing updated:
Listed by:
Mike Manning 651-529-4788,
Senior Solutions,
Jim Ternes 612-669-4821
Source: NorthstarMLS as distributed by MLS GRID,MLS#: 7001781
Facts & features
Interior
Bedrooms & bathrooms
- Bedrooms: 2
- Bathrooms: 2
- Full bathrooms: 1
- 3/4 bathrooms: 1
Bedroom
- Level: Main
- Area: 180 Square Feet
- Dimensions: 15x12
Bedroom 2
- Level: Main
- Area: 110 Square Feet
- Dimensions: 11x10
Primary bathroom
- Level: Main
- Area: 84 Square Feet
- Dimensions: 12x7
Bathroom
- Level: Main
- Area: 54 Square Feet
- Dimensions: 9x6
Dining room
- Level: Main
- Area: 96 Square Feet
- Dimensions: 12x8
Kitchen
- Level: Main
- Area: 132 Square Feet
- Dimensions: 12x11
Laundry
- Level: Main
- Area: 60 Square Feet
- Dimensions: 12x5
Living room
- Level: Main
- Area: 176 Square Feet
- Dimensions: 16x11
Patio
- Level: Main
- Area: 120 Square Feet
- Dimensions: 12x10
Storage
- Level: Main
Walk in closet
- Level: Main
- Area: 55 Square Feet
- Dimensions: 11x5
Heating
- Forced Air
Cooling
- Central Air
Appliances
- Included: Dishwasher, Dryer, Microwave, Range, Refrigerator, Washer
- Laundry: Laundry Room, In Unit
Features
- Basement: None
- Has fireplace: No
Interior area
- Total structure area: 1,278
- Total interior livable area: 1,278 sqft
- Finished area above ground: 1,278
- Finished area below ground: 0
Video & virtual tour
Property
Parking
- Total spaces: 1
- Parking features: Attached, Concrete, Electric Vehicle Charging Station(s), Garage Door Opener, Heated Garage, Insulated Garage, Garage, Parking Lot
- Attached garage spaces: 1
- Has uncovered spaces: Yes
- Details: Garage Door Width (16)
Accessibility
- Accessibility features: Doors 36"+, Accessible Elevator Installed, Grab Bars In Bathroom, Hallways 42"+, Accessible for Hearing-Impairment, Door Lever Handles, No Stairs External, Accessible Approach with Ramp
Features
- Levels: One
- Stories: 1
- Patio & porch: Patio
- On waterfront: Yes
- Waterfront features: Lake Front
Lot
- Size: 10.53 Acres
- Dimensions: 600 x 900
- Features: Irregular Lot, Tree Coverage - Medium, Zero Lot Line
Details
- Additional structures: Gazebo
- Foundation area: 1278
- Parcel number: 173023440017
- Zoning description: Residential-Single Family
Construction
Type & style
- Home type: Condo
- Property subtype: (CC) High Rise (4+ Levels)
- Attached to another structure: Yes
Materials
- Frame
- Roof: Age Over 8 Years,Asphalt
Condition
- New construction: No
- Year built: 2006
Utilities & green energy
- Electric: 100 Amp Service
- Gas: Natural Gas
- Sewer: City Sewer/Connected
- Water: City Water/Connected
- Utilities for property: Underground Utilities
Community & HOA
Community
- Security: Fire Sprinkler System
- Subdivision: Cic 647 Applewood Pt Co-Op Of New Bri
HOA
- Has HOA: Yes
- Amenities included: Car Wash, Boat Dock, Elevator(s), Fire Sprinkler System, Spa/Hot Tub, In-Ground Sprinkler System, Patio, Security Building
- Services included: Cable TV, Controlled Access, Dock, Gas, Hazard Insurance, Heating, Internet, Lawn Care, Maintenance Grounds, Parking, Professional Mgmt, Sanitation, Sewer, Snow Removal, Taxes, Water
- HOA fee: $2,175 monthly
- HOA name: Ebenezer
- HOA phone: 651-636-1137
Location
- Region: New Brighton
Financial & listing details
- Price per square foot: $234/sqft
- Tax assessed value: $229,200
- Annual tax amount: $2,378
- Date on market: 12/30/2025
- Cumulative days on market: 193 days
Estimated market value
$290,600
$276,000 - $305,000
$1,972/mo
Price history
| Date | Event | Price |
|---|---|---|
| 12/30/2025 | Listed for sale | $299,000+2.7%$234/sqft |
Source:  NorthstarMLS as distributed by MLS GRID #7001781 Report a problem NorthstarMLS as distributed by MLS GRID #7001781 Report a problem | ||
| 12/30/2025 | Listing removed | $291,000$228/sqft |
Source: NorthstarMLS as distributed by MLS GRID #6751877 Report a problem | ||
| 7/18/2025 | Listed for sale | $291,000$228/sqft |
Source: NorthstarMLS as distributed by MLS GRID #6751877 Report a problem | ||
Public tax history
| Year | Property taxes | Tax assessment |
|---|---|---|
| 2025 | $2,738 +15.1% | $229,200 +3% |
| 2024 | $2,378 +22.3% | $222,500 +14.2% |
| 2023 | $1,944 +12.4% | $194,900 +16.5% |
| 2022 | $1,730 +5.6% | $167,300 +19.5% |
| 2021 | $1,638 -2.8% | $140,000 +1.5% |
| 2020 | $1,686 +25.1% | $137,900 +11.3% |
| 2019 | $1,348 | $123,900 |
| 2018 | $1,348 | $123,900 +8% |
| 2017 | $1,348 | $114,700 |
| 2016 | $1,348 +29.1% | -- |
| 2015 | $1,044 -5.6% | $93,100 |
| 2014 | $1,106 -4.3% | -- |
| 2013 | $1,156 +4.3% | -- |
| 2012 | $1,108 +3.6% | -- |
| 2011 | $1,070 | -- |
| 2010 | -- | -- |
| 2009 | $942 +6.3% | -- |
| 2008 | $886 | -- |
Find assessor info on the county website
Monthly payment
Est. payment
Payment breakdown
Explore the cost of this home by adjusting the details. Changes won't be saved.Climate risks
Neighborhood: 55112
- $298,0002 bd2 ba1.3k sqft1900 Rush Lake Trl APT 315, New Brighton, MN 55112For Sale

- $245,0001 bd1 ba1.1k sqft1900 Rush Lake Trl APT 126, New Brighton, MN 55112For Sale

- $361,0002 bd2 ba1.3k sqft1900 Rush Lake Trl APT 116, New Brighton, MN 55112Sold
- $274,0002 bd2 ba1.3k sqft1900 Rush Lake Trl APT 416, New Brighton, MN 55112For Sale

Similar homes
- $274,0002 bd2 ba1.3k sqft1900 Rush Lake Trl APT 416, New Brighton, MN 55112For Sale
 MLS ID #7083365, Katie House, EXP Realty, LLC. NorthstarMLS as distributed by MLS GRID
 - $215,0002 bd2 ba1.4k sqft1900 Rush Lake Trl APT 232, New Brighton, MN 55112For Sale
 MLS ID #7028538, Taylor Matzoll, Coldwell Banker Realty. NorthstarMLS as distributed by MLS GRID
 - $209,9002 bd1 ba1k sqft2508 Innsbruck Trl, New Brighton, MN 55112For Sale
 MLS ID #7127296, Tracy Nelson, Real Estate Parkway. NorthstarMLS as distributed by MLS GRID
 - $325,0002 bd2 ba1.4k sqft2405 39th Ave NE Unit 205, Saint Anthony, MN 55421For Sale
 MLS ID #7063465, Angie Hannan, Pemberton RE. NorthstarMLS as distributed by MLS GRID
 - $315,0002 bd2 ba1.4k sqft8400 Pennsylvania Rd APT 320, Bloomington, MN 55438For SaleMLS ID #7130743, Aimee A Morice, Edina Realty, Inc.. NorthstarMLS as distributed by MLS GRID
- $269,9002 bd2 ba1.2k sqft6600 Lyndale Ave S APT 608, Richfield, MN 55423For SaleMLS ID #7086747, Doris A Pajala, Coldwell Banker Realty - Southwest Regional. NorthstarMLS as distributed by MLS GRID
- $274,9002 bd2 ba1.3k sqft1256 County Road D E APT 101, Maplewood, MN 55109For SaleMLS ID #7096764, Lindsay Bacigalupo, Engel & Volkers Minneapolis. NorthstarMLS as distributed by MLS GRID
- $249,9002 bd3 ba1.5k sqft1070 Grandview Ct NE APT 300, Columbia Heights, MN 55421For SaleMLS ID #7079405, Billy Pauling, Keller Williams Premier Realty Lake Minnetonka. NorthstarMLS as distributed by MLS GRID
- $319,9002 bd2 ba1.4k sqft619 8th St SE Unit 409, Minneapolis, MN 55414For SaleMLS ID #7013748, Todd K Harrington, eXp Realty. NorthstarMLS as distributed by MLS GRID
- $290,0001 bd1 ba1k sqft7100 Metro Blvd Unit 213, Edina, MN 55439For SaleMLS ID #7125938, Nicole Johnson, Edina Realty, Inc.. NorthstarMLS as distributed by MLS GRID
- $295,0002 bd2 ba1.7k sqft123 Christenson Ct NE, Fridley, MN 55432For SaleMLS ID #7035703, Terri Rezac, Realty ONE Group Choice. NorthstarMLS as distributed by MLS GRID
- $315,0002 bd3 ba1.3k sqft820 Emerald St APT 117, Saint Paul, MN 55114For SaleMLS ID #7113200, Cheryllyne Vaz - 612-564-5605, Keller Williams Premier Realty. NorthstarMLS as distributed by MLS GRID
- $220,0002 bd2 ba1.1k sqft2265 Youngman Ave APT 208E, Saint Paul, MN 55116For SaleMLS ID #7049581, Constance E. Coleman, Edina Realty, Inc.. NorthstarMLS as distributed by MLS GRID
- $289,9002 bd3 ba1.5k sqft820 Emerald St APT 110, Saint Paul, MN 55114For SaleMLS ID #7046207, Aaron Christen, Keller Williams Realty Integrity Lakes. NorthstarMLS as distributed by MLS GRID
- $259,9002 bd2 ba1.2k sqft6085 Rowland Rd APT 207, Minnetonka, MN 55343For SaleMLS ID #7102756, Mary Pat Nydahl, Edina Realty, Inc.. NorthstarMLS as distributed by MLS GRID
- $159,9002 bd1 ba1k sqft4045 Hodgson Rd APT 211, Shoreview, MN 55126For SaleMLS ID #7067828, Erik Moody, LPT Realty, LLC. NorthstarMLS as distributed by MLS GRID
- $290,0002 bd3 ba1.7k sqft798 Cedar St #2, Saint Paul, MN 55103For SaleMLS ID #7120622, Luke Carlson, Pemberton RE. NorthstarMLS as distributed by MLS GRID
- $295,0002 bd2 ba1.7k sqft16303 70th Ave N, Maple Grove, MN 55311For SaleMLS ID #7125473, John H Gellerman, Counselor Realty, Inc. NorthstarMLS as distributed by MLS GRID
- $267,9002 bd2 ba1.4k sqft18034 69th Pl N, Maple Grove, MN 55311For SaleMLS ID #7132198, Malee Vang, Engel & Volkers Minneapolis. NorthstarMLS as distributed by MLS GRID
- $300,0002 bd2 ba1.4k sqft313 Summer Pl E, Maplewood, MN 55117For SaleMLS ID #7095277, Taylor Matzoll, Coldwell Banker Realty. NorthstarMLS as distributed by MLS GRID
