Carefree living awaits at the highly sought-after Applewood Pointe of New Brighton, beautifully situated along the shores of Rush Lake. This spacious 2-bedroom, 2-bath corner-unit condominium offers in-unit laundry, a private deck, designated storage space, and a heated underground parking stall.
Enjoy an active, welcoming community with a wide variety of resident activities, including card games, coffee gatherings, happy hours, and more. Whether you're looking to stay socially engaged or simply enjoy a peaceful lifestyle, Applewood Pointe offers the best of both worlds.
Inside, the thoughtfully designed floor plan is perfect for both everyday living and entertaining when needed. The primary suite features a walk-in closet and private ¾ bath, while the open-concept living, dining, and kitchen areas create a bright and inviting atmosphere. The second bedroom provides excellent flexibility as a guest room, home office, hobby space, or sewing room. Southeast exposure provides plenty of natural light to this unit.
The amenities are truly exceptional. Indoors, you'll find a community room, sunroom, sitting room, guest suite, craft area, woodworking shop, library, conference room, game room, fitness center, hot tub, sauna, and a welcoming gathering space centered around a cozy gas fireplace.
Outside, enjoy the scenic lakeside setting complete with a gazebo, outdoor grilling area, fountain, fire pit, dock, canoe and kayak access, raised garden beds, and walking trails that connect directly to Long Lake Regional Park.
The HOA fee covers property taxes, internet, cable, and more, making for truly carefree living. Experience the comfort, convenience, and sense of community that make Applewood Pointe such a special place to call home. Schedule your showing today!
Active
Price cut: $10K (8/5)
$215,000
1900 Rush Lake Trl APT 232, New Brighton, MN 55112
2beds
1,438sqft
(CC) High Rise (4+ Levels)
Built in 2006
-- sqft lot
$215,200 Zestimate®
$150/sqft
$2,574/mo HOA
What's special
Hot tubWoodworking shopOutdoor grilling areaRaised garden bedsDesignated storage spaceFitness centerScenic lakeside setting
- 170 days
- 366
- 5
Zillow last checked:
Listing updated:
Listed by:
Taylor Matzoll 612-242-0153,
Coldwell Banker Realty
Source: NorthstarMLS as distributed by MLS GRID,MLS#: 7028538
Facts & features
Interior
Bedrooms & bathrooms
- Bedrooms: 2
- Bathrooms: 2
- Full bathrooms: 1
- 3/4 bathrooms: 1
Bedroom
- Level: Main
- Area: 192.39 Square Feet
- Dimensions: 12.10x15.9
Bedroom 2
- Level: Main
- Area: 129.8 Square Feet
- Dimensions: 11x11.8
Deck
- Level: Main
- Area: 72.22 Square Feet
- Dimensions: 11.11x6.5
Dining room
- Level: Main
- Area: 122.99 Square Feet
- Dimensions: 13.5x9.11
Kitchen
- Level: Main
- Area: 147.96 Square Feet
- Dimensions: 13.7x10.8
Laundry
- Level: Main
- Area: 41.36 Square Feet
- Dimensions: 8.11x5.1
Living room
- Level: Main
- Area: 209.6 Square Feet
- Dimensions: 13.10x16
Storage
- Level: Main
- Area: 24 Square Feet
- Dimensions: 6x4
Walk in closet
- Level: Main
- Area: 71.68 Square Feet
- Dimensions: 6.4x11.2
Heating
- Forced Air
Cooling
- Central Air
Features
- Basement: None
- Has fireplace: No
Interior area
- Total structure area: 1,438
- Total interior livable area: 1,438 sqft
- Finished area above ground: 1,438
- Finished area below ground: 0
Property
Parking
- Total spaces: 1
- Parking features: Assigned, Attached, Heated Garage
- Attached garage spaces: 1
Accessibility
- Accessibility features: Doors 36"+, Accessible Elevator Installed, Grab Bars In Bathroom, Hallways 42"+, Door Lever Handles, No Stairs External
Features
- Levels: One
- Stories: 1
Lot
- Size: 10.53 Acres
- Dimensions: 650 x 778
Details
- Foundation area: 1438
- Parcel number: 173023440065
- Zoning description: Residential-Single Family
Construction
Type & style
- Home type: Condo
- Property subtype: (CC) High Rise (4+ Levels)
- Attached to another structure: Yes
Condition
- New construction: No
- Year built: 2006
Utilities & green energy
- Gas: Natural Gas
- Sewer: City Sewer/Connected
- Water: City Water/Connected
Community & HOA
Community
- Subdivision: Cic 647 Applewood Pt Co-Op Of New Bri
HOA
- Has HOA: Yes
- Services included: Cable TV, Controlled Access, Dock, Hazard Insurance, Heating, Internet, Lawn Care, Maintenance Grounds, Parking, Professional Mgmt, Sanitation, Sewer, Shared Amenities, Snow Removal, Taxes, Water
- HOA fee: $2,574 monthly
- HOA name: Ebenezer
- HOA phone: 651-636-1137
Location
- Region: New Brighton
Financial & listing details
- Price per square foot: $150/sqft
- Tax assessed value: $245,800
- Annual tax amount: $2,974
- Date on market: 3/15/2026
Estimated market value
$215,200
$204,000 - $226,000
$2,084/mo
Price history
| Date | Event | Price |
|---|---|---|
| 8/5/2026 | Price change | $215,000-4.4%$150/sqft |
Source:  NorthstarMLS as distributed by MLS GRID #7028538 Report a problem NorthstarMLS as distributed by MLS GRID #7028538 Report a problem | ||
| 5/19/2026 | Price change | $225,000-10%$156/sqft |
Source: NorthstarMLS as distributed by MLS GRID #7028538 Report a problem | ||
| 3/25/2026 | Price change | $250,000-16.7%$174/sqft |
Source: NorthstarMLS as distributed by MLS GRID #7028538 Report a problem | ||
| 3/18/2026 | Listed for sale | $300,000$209/sqft |
Source: NorthstarMLS as distributed by MLS GRID #7028538 Report a problem | ||
Public tax history
| Year | Property taxes | Tax assessment |
|---|---|---|
| 2025 | $2,974 +12.7% | $245,800 +3% |
| 2024 | $2,638 +18.4% | $238,600 +12% |
| 2023 | $2,228 +11.8% | $213,100 +13.7% |
| 2022 | $1,992 +5.5% | $187,500 +19.5% |
| 2021 | $1,888 -2.9% | $156,900 +1.5% |
| 2020 | $1,944 +24% | $154,600 +11.3% |
| 2019 | $1,568 | $138,900 |
| 2018 | $1,568 | $138,900 +8% |
| 2017 | $1,568 | $128,600 |
| 2016 | $1,568 +27.5% | -- |
| 2015 | $1,230 -5.7% | $104,400 |
| 2014 | $1,304 -4.4% | -- |
| 2013 | $1,364 +4.3% | -- |
| 2012 | $1,308 +5% | -- |
| 2011 | $1,246 | -- |
| 2010 | -- | -- |
| 2009 | $1,100 -30.7% | -- |
| 2008 | $1,588 | -- |
Find assessor info on the county website
Monthly payment
Est. payment
Payment breakdown
Explore the cost of this home by adjusting the details. Changes won't be saved.Climate risks
Neighborhood: 55112
- $298,0002 bd2 ba1.3k sqft1900 Rush Lake Trl APT 315, New Brighton, MN 55112For Sale

- $245,0001 bd1 ba1.1k sqft1900 Rush Lake Trl APT 126, New Brighton, MN 55112For Sale

- $361,0002 bd2 ba1.3k sqft1900 Rush Lake Trl APT 116, New Brighton, MN 55112Sold
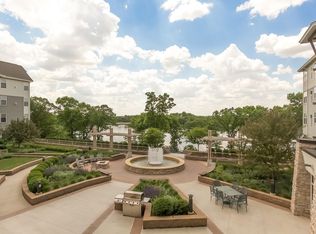
- $274,0002 bd2 ba1.3k sqft1900 Rush Lake Trl APT 416, New Brighton, MN 55112For Sale

Similar homes
- $274,0002 bd2 ba1.3k sqft1900 Rush Lake Trl APT 416, New Brighton, MN 55112For Sale
 MLS ID #7083365, Katie House, EXP Realty, LLC. NorthstarMLS as distributed by MLS GRID
 - $209,9002 bd1 ba1k sqft2508 Innsbruck Trl, New Brighton, MN 55112For Sale
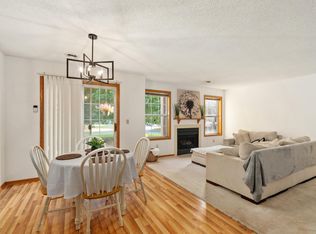 MLS ID #7127296, Tracy Nelson, Real Estate Parkway. NorthstarMLS as distributed by MLS GRID
 - $299,0002 bd2 ba1.2k sqft1900 Rush Lake Trl APT 112, New Brighton, MN 55112For Sale
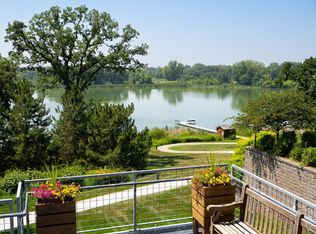 MLS ID #7001781, Mike Manning, Senior Solutions. NorthstarMLS as distributed by MLS GRID
 - $298,0002 bd2 ba1.3k sqft1900 Rush Lake Trl APT 315, New Brighton, MN 55112For SaleMLS ID #7032646, Steve Koleno, Beycome Brokerage Realty LLC. NorthstarMLS as distributed by MLS GRID
- $220,0002 bd2 ba1.1k sqft2265 Youngman Ave APT 208E, Saint Paul, MN 55116For SaleMLS ID #7049581, Constance E. Coleman, Edina Realty, Inc.. NorthstarMLS as distributed by MLS GRID
- $165,0002 bd2 ba1k sqft2800 Hamline Ave N APT 102, Roseville, MN 55113For SaleMLS ID #7096742, Kristin Monge, Edina Realty, Inc.. NorthstarMLS as distributed by MLS GRID
- $145,0002 bd2 ba1.1k sqft5650 Boone Ave N APT 116, New Hope, MN 55428For SaleMLS ID #7136372, Susan Anderson, Edina Realty, Inc.. NorthstarMLS as distributed by MLS GRID
- $215,0002 bd2 ba1.3k sqft6085 Lincoln Dr APT 225, Edina, MN 55436For SaleMLS ID #7108559, David J Kramer, Keller Williams Classic Rlty NW. NorthstarMLS as distributed by MLS GRID
- $249,9002 bd3 ba1.5k sqft1070 Grandview Ct NE APT 300, Columbia Heights, MN 55421For SaleMLS ID #7079405, Billy Pauling, Keller Williams Premier Realty Lake Minnetonka. NorthstarMLS as distributed by MLS GRID
- $215,0001 bd1 ba954 sqft3800 85th Ave N APT 117, Brooklyn Park, MN 55443For SaleMLS ID #7115913, Julie L Larson, Edina Realty, Inc.. NorthstarMLS as distributed by MLS GRID
- $255,0002 bd3 ba1.5k sqft1070 Grandview Ct NE APT 304, Columbia Heights, MN 55421For SaleMLS ID #7029423, Bobby Kuhlmann, Edina Realty, Inc. NorthstarMLS as distributed by MLS GRID
- $225,0002 bd2 ba1.3k sqft7601 Aldrich Ave S APT 317, Richfield, MN 55423For SaleMLS ID #7122458, Jennifer Hingos, Real Broker, LLC. NorthstarMLS as distributed by MLS GRID
- $210,0002 bd2 ba995 sqft2130 Ridge Dr APT 23, Saint Louis Park, MN 55416For SaleMLS ID #7124874, William "Bill" Sherman, Edina Realty, Inc.. NorthstarMLS as distributed by MLS GRID
- $190,0002 bd2 ba1k sqft1799 1/2 County Road East E #30, Saint Paul, MN 55110For SaleMLS ID #7099476, Lisa Fratzke, Coldwell Banker Realty. NorthstarMLS as distributed by MLS GRID
- $189,9001 bd1 ba988 sqft2275 Youngman Ave APT 106W, Saint Paul, MN 55116For SaleMLS ID #7122942, Reidell Estey & Associates – Marti Estey, RE/MAX Results. NorthstarMLS as distributed by MLS GRID
- $179,9002 bd2 ba1k sqft35 Nathan Ln N APT 303, Plymouth, MN 55441For SaleMLS ID #7074330, Jacqueline Nguyen-Shulstad, Coldwell Banker Realty. NorthstarMLS as distributed by MLS GRID
- $178,0002 bd2 ba1.3k sqft9700 Portland Ave S Unit 332, Bloomington, MN 55420For SaleMLS ID #7033321, William C Keller, eXp Realty. NorthstarMLS as distributed by MLS GRID
- $180,0002 bd1 ba1.1k sqft8200 33rd St W #302, Saint Louis Park, MN 55426For SaleMLS ID #7074174, Brent E Johnson, Keller Williams Realty Integrity. NorthstarMLS as distributed by MLS GRID
- $199,0002 bd2 ba1.1k sqft6500 Woodlake Dr APT 710, Richfield, MN 55423For SaleMLS ID #7065522, Brette M Hermann, Edina Realty, Inc.. NorthstarMLS as distributed by MLS GRID
- $209,9002 bd1 ba1k sqft11139 Edgewood Cir N, Champlin, MN 55316For SaleMLS ID #7127523, Shaun W Zaudtke, Edina Realty, Inc.. NorthstarMLS as distributed by MLS GRID
