EXQUISITE 4-BED + DEN, 4-BATH HOME WITH 3 CAR GARAGE, METICULOUSLY CARED FOR & IDEALLY LOCATED MINUTES FROM THE GATED FRONT ENTRY. PAVER DRIVEWAY & PATH GUIDE YOU TO DOUBLE FRONT DOORS, UNVEILING A LIVING AREA SEAMLESSLY CONNECTED TO AN EXPANSIVE SCREENED POOL PATIO & CAPTIVATING GOLF COURSE VISTAS. CHOOSE TO DINE POOLSIDE, IN THE FORMAL DINING ROOM, AT THE KITCHEN BAR, OR IN THE BREAKFAST NOOK. A LARGE FAMILY ROOM, W/ DIRECT ACCESS TO THE POOL/SPA PATIO, PROVIDES ABUNDANT SPACE FOR ENTERTAINING. EXPANSIVE PRIMARY SUITE RETREAT. ACCOMODATE FAMILY & GUESTS IN TWO EN-SUITE BEDROOMS + A 4TH BEDROOM W/ ADJACENT BATH. BEDROOMS FEATURE TALL CLOSETS W/ BUILT IN SHELVING & DRAWERS. KITCHEN BOASTS 42'' CABINETS, A CORNER PANTRY + CONVENIENT DESK AREA. SEPARATE LAUNDRY ROOM ENHANCES PRACTICALITY.
Sold for $1,175,000
$1,175,000
1900 S Club Drive, Wellington, FL 33414
4beds
3,347sqft
Single Family Residence
Built in 2002
0.29 Acres Lot
$1,372,400 Zestimate®
$351/sqft
$7,905 Estimated rent
Home value
$1,372,400
$1.26M - $1.51M
$7,905/mo
Zestimate® history
Owner options
List your home for rent
$7,905/mo
Rent Zestimate®
Find your next renter with Zillow Rental Manager. Plus, with online applications, you can quickly screen prospective tenants – for free.
$7,905/mo
Rent Zestimate®
Refinance and save
$8,002/mo
Est. payment
Refinancing to a lower rate could help reduce your monthly payments and save thousands over the life of the loan.
$8,002/mo
Est. payment
Explore your selling options
Work with a Zillow partner agent
Leverage their expertise and Zillow's premium Showcase listings to get your home seen by more buyers.
Get startedList with your own agent
Get your home in front of millions of buyers by listing it on Zillow.
Learn how to do itSell it yourself
Take full control of how buyers see your home on Zillow by listing For Sale by Owner (FSBO).
List your homeWhat's special
Zillow last checked:
Listing updated:
Listed by:
Ann-Louise Cook 561-301-4626,
Illustrated Properties LLC (We
Bought with:
Maria O Mendelsohn, 3207396
Douglas Elliman Wellington
Source: BeachesMLS,MLS#: R10965779 Originating MLS: BeachesMLS
Originating MLS: BeachesMLSFacts & features
Interior
Bedrooms & bathrooms
- Bedrooms: 4
- Bathrooms: 4
- Full bathrooms: 4
- Main level bathrooms: 4
- Main level bedrooms: 4
Primary bedroom
- Level: Main
- Area: 330
- Dimensions: 22 X 15
Bedroom 2
- Level: Main
- Area: 156
- Dimensions: 12 X 13
Bedroom 3
- Level: Main
- Area: 156
- Dimensions: 12 X 13
Bedroom 4
- Level: Main
- Area: 180
- Dimensions: 15 X 12
Den
- Level: Main
- Area: 108
- Dimensions: 12 X 9
Family room
- Level: Main
- Area: 342
- Dimensions: 19 X 18
Kitchen
- Level: Main
- Area: 252
- Dimensions: 18 X 14
Living room
- Level: Main
- Area: 288
- Dimensions: 18 X 16
Heating
- Central, Electric
Cooling
- Central Air, Electric, Zoned
Appliances
- Included: Cooktop, Dryer, Dishwasher, Electric Water Heater, Microwave, Oven, Refrigerator, Water Heater, Washer
- Laundry: Inside
Features
- Breakfast Bar, Breakfast Area, Bathtub, Cathedral Ceiling(s), Dining Area, Separate/Formal Dining Room, Dual Sinks, Main Level Primary, Split Bedrooms, Soaking Tub, Separate Shower, Vaulted Ceiling(s), Walk-In Closet(s)
- Flooring: Carpet, Ceramic Tile, Other
Interior area
- Total structure area: 4,721
- Total interior livable area: 3,347 sqft
Property
Parking
- Total spaces: 3
- Parking features: Attached, Garage, Garage Door Opener
- Attached garage spaces: 3
Features
- Levels: One
- Stories: 1
- Entry location: Entry Level Living Area Y
- Patio & porch: Covered, Patio, Screened
- Exterior features: Outdoor Living Area
- Has private pool: Yes
- Pool features: Heated, In Ground, Screen Enclosure, Salt Water
- Has spa: Yes
- Spa features: Heated, In Ground
- Has view: Yes
- View description: Golf Course, Pool
- Waterfront features: None
Lot
- Size: 0.29 Acres
- Features: On Golf Course, 1/4 to 1/2 Acre Lot, Sprinkler System
Details
- Parcel number: 73414407050000010
- Zoning: Residential
- Special conditions: Listed As-Is
Construction
Type & style
- Home type: SingleFamily
- Architectural style: Colonial
- Property subtype: Single Family Residence
Materials
- Block
- Roof: Spanish Tile
Condition
- Resale
- New construction: No
- Year built: 2002
Details
- Builder model: Clifton Homes - Newland Model
Utilities & green energy
- Electric: 3 Phase
- Sewer: Public Sewer
- Water: Public
- Utilities for property: Cable Available, Sewer Available, Water Available
Community & HOA
Community
- Features: Home Owners Association, Gated, Street Lights
- Security: Gated Community
- Subdivision: LAKEFIELD OF THE LANDINGS AT WELLINGTON 3A
HOA
- Has HOA: Yes
- Amenities included: Sidewalks
- Services included: Common Areas, Security
- HOA fee: $67 monthly
- HOA phone: 561-641-8554
Location
- Region: Wellington
Financial & listing details
- Price per square foot: $351/sqft
- Tax assessed value: $1,016,739
- Annual tax amount: $8,024
- Date on market: 3/5/2024
- Cumulative days on market: 6 days
- Listing terms: Cash,Conventional
Price history
| Date | Event | Price |
|---|---|---|
| 4/3/2024 | Sold | $1,175,000-2.1%$351/sqft |
Source:  BeachesMLS #R10965779 Report a problem BeachesMLS #R10965779 Report a problem | ||
| 3/21/2024 | Pending sale | $1,200,000$359/sqft |
Source: BeachesMLS #RX-10965779 Report a problem | ||
| 3/11/2024 | Contingent | $1,200,000$359/sqft |
Source: Illustrated Properties #R10965779 Report a problem | ||
| 3/5/2024 | Listed for sale | $1,200,000+181.5%$359/sqft |
Source: BeachesMLS #RX-10965779 Report a problem | ||
| 9/20/2002 | Sold | $426,217-77.6%$127/sqft |
Source: Public Record Report a problem | ||
| 12/2/1996 | Sold | $1,900,000$568/sqft |
Source: Public Record Report a problem | ||
Public tax history
| Year | Property taxes | Tax assessment |
|---|---|---|
| 2025 | $19,848 +141.1% | $1,016,739 +130.9% |
| 2024 | $8,233 +2.6% | $440,300 +3% |
| 2023 | $8,024 +2.3% | $427,476 +3% |
| 2022 | $7,844 +1.2% | $415,025 +3% |
| 2021 | $7,752 +1.1% | $402,937 +1.4% |
| 2020 | $7,664 +1.3% | $397,374 +2.3% |
| 2019 | $7,564 | $388,440 +1.9% |
| 2018 | $7,564 +4.7% | $381,197 +2.1% |
| 2017 | $7,226 +1% | $373,357 +2.1% |
| 2016 | $7,151 -0.1% | $365,678 +0.7% |
| 2015 | $7,158 -2.6% | $363,136 +0.8% |
| 2014 | $7,348 +1.6% | $360,254 +1.5% |
| 2013 | $7,229 +0.5% | $354,930 +1.7% |
| 2012 | $7,192 +1.1% | $348,997 +3% |
| 2011 | $7,116 -15.8% | $338,832 -14.6% |
| 2010 | $8,452 +5.1% | $396,762 +1.4% |
| 2009 | $8,042 +10.2% | $391,167 -0.9% |
| 2008 | $7,299 +0.6% | $394,661 +3% |
| 2007 | $7,253 -6% | $383,166 +2.5% |
| 2006 | $7,713 | $373,820 +3% |
| 2005 | -- | $362,932 +3% |
| 2004 | $4,193 +1170.6% | $352,361 +1.9% |
| 2003 | $330 -80.2% | $345,791 +432% |
| 2002 | $1,665 +18.4% | $65,000 +23.5% |
| 2001 | $1,406 +19.6% | $52,650 +22.7% |
| 2000 | $1,175 +38.5% | $42,900 +10% |
| 1999 | $849 | $39,000 |
Find assessor info on the county website
Neighborhood: Lakefield West
Nearby homes
- $1,143,3004 bd3 ba2.9k sqft1902 S Club Dr, Wellington, FL 33414Off Market
- $1,133,8004 bd3 ba3.1k sqft1901 S Club Dr, Wellington, FL 33414Off Market
- $1,075,0004 bd4 ba3.1k sqft1993 S Club Dr, Wellington, FL 33414Sold
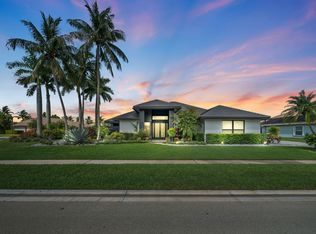
- $944,3004 bd-- ba2.7k sqft1904 S Club Dr, Wellington, FL 33414Off Market

- $425,000-- bd3 ba2.6k sqft1903 S Club Dr, Wellington, FL 33414Sold
- $850,0004 bd3 ba2.9k sqft1905 S Club Dr, Wellington, FL 33414Sold
- $860,7004 bd3 ba2.6k sqft1991 S Club Dr, Wellington, FL 33414Off Market
- $862,5004 bd3 ba2.6k sqft1906 S Club Dr, Wellington, FL 33414Sold
Nearby schools
GreatSchools rating
- 10/10Binks Forest Elementary SchoolGrades: PK-5Distance: 1.9 mi
- 8/10Wellington Landings Middle SchoolGrades: 6-8Distance: 0.9 mi
- 6/10Wellington High SchoolGrades: 9-12Distance: 1.5 mi
Schools provided by the listing agent
- Elementary: Binks Forest
- Middle: Wellington Landings
- High: Wellington
Source: BeachesMLS. This data may not be complete. We recommend contacting the local school district to confirm school assignments for this home.
Get a cash offer in 3 minutes
Find out how much your home could sell for in as little as 3 minutes with a no-obligation cash offer.
Estimated market value
$1,372,400
Get a cash offer in 3 minutes
Find out how much your home could sell for in as little as 3 minutes with a no-obligation cash offer.
Estimated market value
$1,372,400
- Florida
- Palm Beach County
- Wellington
- 33414
- Lakefield West
- 1900 S Club Drive
Nearby cities
Nearby neighborhoods
Nearby zip codes
Other Wellington Topics
