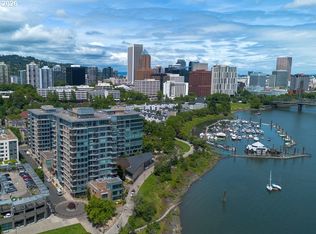
Exquisite by name, unforgettable by nature ? Some Condominiums make a statement... This one makes a Grand Entrance! You can have it all: front-row seat to the best of Portland Waterfront living and a full view of Mt. Hood. RARE Waterfront Luxury with Unmatched Views | It is not just a home, it is a "LifeStyle" Welcome to an exceptional opportunity to own a true gem in Portland's iconic Strand North Tower. Perfectly positioned on the 5th floor—known as the "Sweet Spot" - this pristine, fully updated luxury condominium offers a full, unobstructed panoramic view of the Willamette River, Mt. Hood, and Mt. St. Helens. Watch the sunrise light up the water and mountains through your wall of windows, and with a click of a button, open the remote-controlled electric blinds. This thoughtfully designed unit features a spacious, open-concept layout with two primary suites, a flexible office or sitting area, and a chef-inspired gourmet kitchen—ideal for entertaining or everyday living. The seamless flow, upscale finishes, and extensive upgrades throughout create a sense of elegance and convenience. Enjoy the ultimate in urban living with The Strand's prime location—steps to the waterfront, shops, parks, restaurants, and cultural hubs. Secure building access, concierge services, and convenient parking complete the luxury lifestyle. Don't miss this rare offering—Waterfront. Views. Location. Live where the city meets the river for Urban Living at its Finest.** Completely updated plus new heat pump **
Active
$1,575,000
1900 S River Dr Unit 502, Portland, OR 97201
2beds
2,035sqft
Residential, Condominium
Built in 2006
-- sqft lot
$-- Zestimate®
$774/sqft
$1,509/mo HOA
What's special
Upscale finishesTwo primary suitesWall of windowsRemote-controlled electric blindsExtensive upgrades throughoutSpacious open-concept layoutSeamless flow
- 40 days |
- 286 |
- 7 |
Zillow last checked:
Listing updated:
Listed by:
Yvonne Blewett 503-577-6262,
Cascade Hasson Sotheby's International Realty
Source: RMLS (OR),MLS#: 794072663
Facts & features
Interior
Bedrooms & bathrooms
- Bedrooms: 2
- Bathrooms: 3
- Full bathrooms: 2
- Partial bathrooms: 1
- Main level bathrooms: 3
Rooms
- Room types: Laundry, Office, Bedroom 2, Dining Room, Family Room, Kitchen, Living Room, Primary Bedroom
Primary bedroom
- Features: Builtin Features, Hardwood Floors, Suite, Walkin Closet
- Level: Main
- Area: 270
- Dimensions: 15 x 18
Bedroom 2
- Features: Builtin Features, Hardwood Floors, Suite, Walkin Closet
- Level: Main
- Area: 154
- Dimensions: 14 x 11
Dining room
- Features: Builtin Features, Hardwood Floors, Kitchen Dining Room Combo, Living Room Dining Room Combo
- Level: Main
- Area: 210
- Dimensions: 14 x 15
Kitchen
- Features: Builtin Features, Builtin Refrigerator, Dishwasher, Gas Appliances, Gourmet Kitchen, Hardwood Floors, Island, Kitchen Dining Room Combo, Quartz
- Level: Main
- Area: 140
- Width: 14
Living room
- Features: Deck, Fireplace, Living Room Dining Room Combo
- Level: Main
- Area: 374
- Dimensions: 22 x 17
Office
- Features: Builtin Features, Hardwood Floors
- Level: Main
- Area: 192
- Dimensions: 12 x 16
Heating
- Heat Pump, Fireplace(s)
Cooling
- Heat Pump
Appliances
- Included: Built In Oven, Built-In Range, Built-In Refrigerator, Cooktop, Dishwasher, Microwave, Plumbed For Ice Maker, Range Hood, Stainless Steel Appliance(s), Washer/Dryer, Gas Appliances, Free-Standing Refrigerator, Other Water Heater
- Laundry: Laundry Room
Features
- Elevator, Built-in Features, Double Vanity, Walkin Shower, Suite, Walk-In Closet(s), Kitchen Dining Room Combo, Living Room Dining Room Combo, Gourmet Kitchen, Kitchen Island, Quartz, Tile
- Flooring: Hardwood, Tile
- Basement: Other
- Number of fireplaces: 1
Interior area
- Total structure area: 2,035
- Total interior livable area: 2,035 sqft
Video & virtual tour
Property
Parking
- Total spaces: 1
- Parking features: Condo Garage (Deeded), Attached
- Attached garage spaces: 1
Features
- Stories: 1
- Entry location: Upper Floor
- Patio & porch: Covered Deck, Deck
- Exterior features: Gas Hookup
- Has view: Yes
- View description: City, Mountain(s), River
- Has water view: Yes
- Water view: River
- Waterfront features: River Front
- Body of water: Willamette
Lot
- Features: Level
Details
- Additional structures: GasHookup
- Additional parcels included: R592509,R592783
- Parcel number: R592459
- Zoning: CX
Construction
Type & style
- Home type: Condo
- Architectural style: Contemporary,Other
- Property subtype: Residential, Condominium
Materials
- Brick, Other
- Foundation: Concrete Perimeter
- Roof: Built-Up
Condition
- Updated/Remodeled
- New construction: No
- Year built: 2006
Utilities & green energy
- Gas: Gas Hookup, Gas
- Sewer: Public Sewer
- Water: Public
Community & HOA
Community
- Features: Condo Elevator, Condo Concierge
- Security: Entry, Fire Sprinkler System, Intercom Entry, Security Gate
- Subdivision: Strand, Riverplace, Waterfront
HOA
- Has HOA: Yes
- HOA fee: $1,509 monthly
Location
- Region: Portland
Financial & listing details
- Price per square foot: $774/sqft
- Annual tax amount: $14,029
- Date on market: 6/11/2026
- Listing terms: Cash,Conventional
- Road surface type: Paved
Estimated market value
Not available
Estimated sales range
Not available
Not available
Price history
| Date | Event | Price |
|---|---|---|
| 6/11/2026 | Listed for sale | $1,575,000$774/sqft |
Source:  RMLS (OR) #794072663 Report a problem RMLS (OR) #794072663 Report a problem | ||
Public tax history
Tax history is unavailable.
Monthly payment
Est. payment
Payment breakdown
Explore the cost of this home by adjusting the details. Changes won't be saved.Climate risks
Neighborhood: Downtown
Nearby schools
GreatSchools rating
- 9/10Ainsworth Elementary SchoolGrades: K-5Distance: 1.3 mi
- 6/10West Sylvan Middle SchoolGrades: 6-8Distance: 4.3 mi
- 8/10Lincoln High SchoolGrades: 9-12Distance: 1.2 mi
Schools provided by the listing agent
- Elementary: Chapman
- Middle: West Sylvan
- High: Lincoln
Source: RMLS (OR). This data may not be complete. We recommend contacting the local school district to confirm school assignments for this home.
- $265,7001 bd1 ba674 sqft1900 SW River Dr UNIT 1006, Portland, OR 97201Off Market

- $1,109,8002 bd2 ba2k sqft1900 Sw River Drive #N402, Portland, OR 97201Off Market

- $---- bd-- ba-- sqft1900 SW River Dr UNIT N110, Portland, OR 97201Off Market
- $756,3002 bd2 ba1.6k sqft1900 SW River Dr UNIT N505, Portland, OR 97201Off Market

- $789,0003 bd3 ba2.4k sqft1900 S River Dr UNIT N101, Portland, OR 97201For Sale
- $1,740,0002 bd3 ba2.3k sqft1900 S River Dr UNIT 1101, Portland, OR 97201Sold
- $775,0002 bd2 ba1.6k sqft1900 S River Dr UNIT N404, Portland, OR 97201Sold
- $908,0002 bd3 ba1.8k sqft1900 SW River Dr UNIT N701, Portland, OR 97201Off Market
A local agent can set up tours, give advice and negotiate with sellers.
Similar homes
- $1,200,0002 bd3 ba1.9k sqft1920 S River Dr #E902, Portland, OR 97201Active
 MLS ID #500662227, Patrick Clark, Christie's International Real Estate Evergreen. RMLS (OR)
 - $789,0003 bd3 ba2.4k sqft1900 S River Dr Unit N101, Portland, OR 97201Active
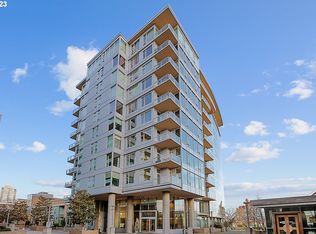 MLS ID #214377587, Cindy Sehorn Singh, Soldera Properties, Inc. RMLS (OR)
 - $1,595,0002 bd3 ba2k sqft2351 NW Westover Rd Unit 601, Portland, OR 97210Active
 MLS ID #135017472, Amy McMahon, Windermere Realty Trust. RMLS (OR)
 - $1,590,0002 bd3 ba2.7k sqft333 NW 9th Ave Unit 1405, Portland, OR 97209Active
 MLS ID #614637245, Erin Bergstrom, Windermere Realty Trust. RMLS (OR)
 - $1,650,0002 bd3 ba2.7k sqft3601 SW River Pkwy Unit 2805, Portland, OR 97239ActiveMLS ID #758776255, Conor Johnson, Where, Inc. RMLS (OR)
- $875,0002 bd3 ba1.9k sqft1920 S River Dr Unit 1204, Portland, OR 97201ActiveMLS ID #435903216, Russell Clum, Cascade Hasson Sotheby's International Realty. RMLS (OR)
- $2,050,0003 bd3 ba2.8k sqft1930 S River Dr #W1001, Portland, OR 97201ActiveMLS ID #190225486, Marian Hsu, Brokers Realty, Inc. RMLS (OR)
- $1,395,0002 bd3 ba2.1k sqft841 SW Gaines St Unit 1412, Portland, OR 97239ActiveMLS ID #273703694, Anne Yoo, Windermere Realty Trust. RMLS (OR)
- $865,0002 bd2 ba1.9k sqft1414 SW 3rd Ave APT 2001, Portland, OR 97201ActiveMLS ID #591624309, Andrew Pienovi, Christie's International Real Estate Evergreen. RMLS (OR)
- $799,0002 bd3 ba2.1k sqft1221 SW 10th Ave Unit 1205, Portland, OR 97201ActiveMLS ID #604333061, Brad Golik, LUXE Forbes Global Properties. RMLS (OR)
- $945,0002 bd2 ba1.9k sqft1414 SW 3rd Ave APT 2301, Portland, OR 97201ActiveMLS ID #797151351, Brad Golik, LUXE Forbes Global Properties. RMLS (OR)
- $1,300,0002 bd2 ba2.4k sqft949 NW Overton St #502/504, Portland, OR 97209ActiveMLS ID #753438176, Suzann Baricevic Murphy, Where, Inc.. RMLS (OR)
- $1,095,0002 bd3 ba2k sqft1221 SW 10th Ave #1201, Portland, OR 97201ActiveMLS ID #167710849, Marcia Walsh, Where, Inc. RMLS (OR)
- $1,145,0003 bd2 ba2.4k sqft1500 SW 5th Ave Unit 1101, Portland, OR 97201ActiveMLS ID #759015369, Caitlin Terry, Real Broker. RMLS (OR)
- $1,295,0002 bd3 ba1.8k sqft841 SW Gaines St Unit 1606, Portland, OR 97239ActiveMLS ID #467900788, Sean Becker, Sean Z Becker Real Estate. RMLS (OR)
- $1,199,9002 bd3 ba1.9k sqft1310 NW Naito Pkwy Unit 1001, Portland, OR 97209ActiveMLS ID #579926054, Christina McChesney, The Agency Lake Oswego. RMLS (OR)
- $969,0003 bd2 ba2.4k sqft1240 SW Cardinell Way, Portland, OR 97201ActiveMLS ID #364046214, Bryrick Shillam, MORE Realty. RMLS (OR)
- $1,175,0002 bd3 ba2k sqft1310 NW Naito Pkwy Unit 901, Portland, OR 97209ActiveMLS ID #127736708, Yvonne Blewett, Cascade Hasson Sotheby's International Realty. RMLS (OR)
- $1,345,0002 bd3 ba1.9k sqft2351 NW Westover Rd Unit 702, Portland, OR 97210ActiveMLS ID #126455185, Christy MacColl, Windermere Realty Trust. RMLS (OR)
- $1,149,0002 bd3 ba2k sqft1133 NW 11th Ave APT 701, Portland, OR 97209ActiveMLS ID #356790099, Andrew Pienovi, Christie's International Real Estate Evergreen. RMLS (OR)
