Rare luxury contemporary townhouse with Willamette River, park, and city views from every room! Experience waterfront living at its finest in this expansive Waterfront residence. 3 bedroom/3 full bath.The open-concept main level features a dramatic great room with walls of windows, hardwood floors, and a gas fireplace perfect for entertaining. The gourmet chef’s kitchen offers high-end stainless steel appliances, granite countertops, and a large island perfect for entertaining. The spacious primary suite captures panoramic views and includes a spa-like bathroom with soaking tub, walk-in shower, and generous walk-in closet. Two additional bedrooms, a full bathroom, and a large laundry room are located on the upper level. With exceptional storage, high ceilings, contemporary finishes, and a private entry patio, this home blends luxury, comfort, and convenience. Enjoy concierge service, secured parking, easy access to the Waterfront Esplanade, parks, restaurants, streetcar, OHSU. Walk to farmers market, the Keller, and PSU. 24/7 Security! Turn key luxury. Bike and kayak storage. Seller is licensed OR Realtor.
Sold
$780,000
1900 S River Dr Unit N106, Portland, OR 97201
3beds
2,578sqft
Residential, Condominium, Townhouse
Built in 2006
-- sqft lot
$779,800 Zestimate®
$303/sqft
$3,383 Estimated rent
Home value
$779,800
$741,000 - $819,000
$3,383/mo
Zestimate® history
Owner options
List your home for rent
$3,383/mo
Rent Zestimate®
Find your next renter with Zillow Rental Manager. Plus, with online applications, you can quickly screen prospective tenants – for free.
$3,383/mo
Rent Zestimate®
Refinance and save
$4,816/mo
Est. payment
Refinancing to a lower rate could help reduce your monthly payments and save thousands over the life of the loan.
$4,816/mo
Est. payment
Explore your selling options
Work with a Zillow partner agent
Leverage their expertise and Zillow's premium Showcase listings to get your home seen by more buyers.
Get startedList with your own agent
Get your home in front of millions of buyers by listing it on Zillow.
Learn how to do itSell it yourself
Take full control of how buyers see your home on Zillow by listing For Sale by Owner (FSBO).
List your homeWhat's special
Contemporary finishesWalk-in showerHigh ceilingsOpen-concept main levelHardwood floorsHigh-end stainless steel appliancesGenerous walk-in closet
Zillow last checked:
Listing updated:
Listed by:
Mychelle Strouhal 503-459-1963,
MORE Realty
Bought with:
Calle Holmgren, 201211463
Friday and Company
Source: RMLS (OR),MLS#: 204744984
Facts & features
Interior
Bedrooms & bathrooms
- Bedrooms: 3
- Bathrooms: 3
- Full bathrooms: 3
- Main level bathrooms: 1
Rooms
- Room types: Entry, Laundry, Bedroom 2, Bedroom 3, Dining Room, Family Room, Kitchen, Living Room, Primary Bedroom
Primary bedroom
- Features: Double Sinks, Soaking Tub, Suite, Walkin Closet, Walkin Shower, Wallto Wall Carpet
- Level: Upper
- Area: 288
- Dimensions: 18 x 16
Bedroom 2
- Features: High Ceilings, Walkin Closet, Wallto Wall Carpet
- Level: Upper
- Area: 154
- Dimensions: 14 x 11
Bedroom 3
- Features: High Ceilings, Wallto Wall Carpet
- Level: Upper
- Area: 126
- Dimensions: 14 x 9
Dining room
- Features: Great Room, Hardwood Floors, High Ceilings
- Level: Main
- Area: 126
- Dimensions: 14 x 9
Kitchen
- Features: Builtin Range, Gas Appliances, Gourmet Kitchen, Hardwood Floors, Island, Microwave, Pantry, Builtin Oven, Granite, High Ceilings
- Level: Main
- Area: 182
- Width: 13
Living room
- Features: Fireplace, Great Room, Hardwood Floors, High Ceilings
- Level: Main
- Area: 405
- Dimensions: 27 x 15
Heating
- Heat Pump, Fireplace(s)
Cooling
- Heat Pump
Appliances
- Included: Appliance Garage, Built In Oven, Cooktop, Dishwasher, Disposal, ENERGY STAR Qualified Appliances, Free-Standing Refrigerator, Gas Appliances, Microwave, Range Hood, Stainless Steel Appliance(s), Washer/Dryer, Built-In Range, Gas Water Heater
- Laundry: Laundry Room
Features
- Granite, High Ceilings, Soaking Tub, Closet, Walk-In Closet(s), Great Room, Gourmet Kitchen, Kitchen Island, Pantry, Double Vanity, Suite, Walkin Shower
- Flooring: Engineered Hardwood, Hardwood, Tile, Wall to Wall Carpet
- Windows: Double Pane Windows
- Basement: None
- Number of fireplaces: 1
- Fireplace features: Gas
Interior area
- Total structure area: 2,578
- Total interior livable area: 2,578 sqft
Property
Parking
- Total spaces: 1
- Parking features: Deeded, Secured, Garage Door Opener, Condo Garage (Deeded), Attached
- Attached garage spaces: 1
Accessibility
- Accessibility features: Ground Level, Natural Lighting, Walkin Shower, Accessibility
Features
- Stories: 2
- Entry location: Ground Floor
- Patio & porch: Patio
- Has view: Yes
- View description: City, Park/Greenbelt, River
- Has water view: Yes
- Water view: River
- Waterfront features: River Front
- Body of water: Willamette River
Lot
- Features: Commons, Level, Street Car, Trees, Sprinkler
Details
- Parcel number: R592437
Construction
Type & style
- Home type: Townhouse
- Architectural style: Contemporary
- Property subtype: Residential, Condominium, Townhouse
Materials
- Brick, Other
- Foundation: Concrete Perimeter
- Roof: Tar/Gravel
Condition
- Approximately
- New construction: No
- Year built: 2006
Utilities & green energy
- Gas: Gas
- Sewer: Public Sewer
- Water: Public
- Utilities for property: Cable Connected
Community & HOA
Community
- Features: Condo Elevator, Condo Concierge
- Security: Fire Sprinkler System, Security Guard, Security System Leased, Sidewalk, Security Lights
- Subdivision: Strand, Riverplace Waterfront
HOA
- Has HOA: Yes
- Amenities included: All Landscaping, Commons, Concierge, Exterior Maintenance, Hot Water, Library, Maintenance Grounds, Management, Sewer, Trash, Water
Location
- Region: Portland
Financial & listing details
- Price per square foot: $303/sqft
- Tax assessed value: $542,630
- Annual tax amount: $10,373
- Date on market: 6/3/2026
- Cumulative days on market: 11 days
- Listing terms: Cash,Conventional
- Road surface type: Paved
Price history
| Date | Event | Price |
|---|---|---|
| 7/7/2026 | Sold | $780,000-1.9%$303/sqft |
Source:  RMLS (OR) #204744984 Report a problem RMLS (OR) #204744984 Report a problem | ||
| 6/15/2026 | Pending sale | $795,000$308/sqft |
Source: RMLS (OR) #204744984 Report a problem | ||
| 6/3/2026 | Listed for sale | $795,000$308/sqft |
Source: RMLS (OR) #204744984 Report a problem | ||
| 5/24/2022 | Sold | $795,000-0.6%$308/sqft |
Source: RMLS (OR) #22630201 Report a problem | ||
| 4/10/2022 | Pending sale | $799,500$310/sqft |
Source: RMLS (OR) #22630201 Report a problem | ||
| 4/6/2022 | Listed for sale | $799,500-11.2%$310/sqft |
Source: RMLS (OR) #22630201 Report a problem | ||
| 12/6/2016 | Sold | $900,000+36.4%$349/sqft |
Source:  RMLS (OR) #16617428 Report a problem RMLS (OR) #16617428 Report a problem | ||
| 3/16/2010 | Sold | $660,000-33.9%$256/sqft |
Source: Public Record Report a problem | ||
| 4/2/2007 | Sold | $998,376$387/sqft |
Source: Public Record Report a problem | ||
Public tax history
| Year | Property taxes | Tax assessment |
|---|---|---|
| 2025 | $10,374 -14.3% | $542,630 -15% |
| 2024 | $12,105 -23% | $638,390 -14.9% |
| 2023 | $15,721 -14.3% | $750,570 +3% |
| 2022 | $18,346 +10.7% | $728,710 +3% |
| 2021 | $16,573 +3.1% | $707,490 +3% |
| 2020 | $16,068 -4.8% | $686,890 +3% |
| 2019 | $16,886 | $666,890 +3% |
| 2018 | $16,886 +3% | $647,470 +3% |
| 2017 | $16,390 +14% | $628,620 +3% |
| 2016 | $14,375 | $610,320 +3% |
| 2015 | $14,375 +2.7% | $592,550 +3% |
| 2014 | $13,997 +17% | $575,300 +3% |
| 2013 | $11,963 +18.4% | $558,550 +3% |
| 2012 | $10,106 -3.3% | $542,290 +3% |
| 2011 | $10,453 -5.9% | $526,500 +3% |
| 2010 | $11,107 +2.7% | $511,170 +3% |
| 2009 | $10,813 +5.9% | $496,290 +3% |
| 2008 | $10,207 +10.3% | $481,840 +13.3% |
| 2007 | $9,257 | $425,180 |
Find assessor info on the county website
Neighborhood: Downtown
Nearby homes
- $949,9002 bd3 ba1.9k sqft1920 SW River Dr #E902, Portland, OR 97204Off Market
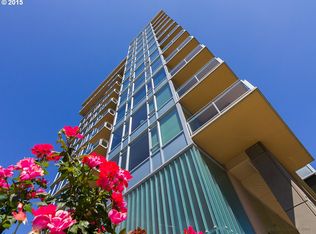
- $265,7001 bd1 ba674 sqft1900 SW River Dr UNIT N906, Portland, OR 97201Off Market
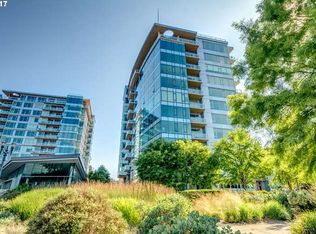
- $975,4002 bd3 ba2.3k sqft1900 SW River Dr UNIT N105, Portland, OR 97201Off Market

- $445,300-- bd1 ba1k sqft1920 SW River Dr #E706, Portland, OR 97201Off Market
- $807,0002 bd3 ba1.8k sqft1900 SW River Dr UNIT N1001, Portland, OR 97201Off Market
- $1,190,3402 bd3 ba1.9k sqft1920 SW River Dr #E902, Portland, OR 97201Off Market
- $706,920-- bd2 ba1.5k sqft1920 SW River Dr #E108, Portland, OR 97201Off Market
- $967,5002 bd3 ba1.9k sqft1920 SW River Dr #E1002, Portland, OR 97204Off Market
Nearby schools
GreatSchools rating
- 9/10Ainsworth Elementary SchoolGrades: K-5Distance: 1.3 mi
- 6/10West Sylvan Middle SchoolGrades: 6-8Distance: 4.3 mi
- 8/10Lincoln High SchoolGrades: 9-12Distance: 1.2 mi
Schools provided by the listing agent
- Elementary: Ainsworth
- Middle: West Sylvan
- High: Lincoln
Source: RMLS (OR). This data may not be complete. We recommend contacting the local school district to confirm school assignments for this home.
Get a cash offer in 3 minutes
Find out how much your home could sell for in as little as 3 minutes with a no-obligation cash offer.
Estimated market value
$779,800
Get a cash offer in 3 minutes
Find out how much your home could sell for in as little as 3 minutes with a no-obligation cash offer.
Estimated market value
$779,800
- Oregon
- Multnomah County
- Portland
- 97201
- Downtown
- 1900 S River Dr Unit N106
Nearby cities
Nearby neighborhoods
Nearby zip codes
Other Portland Topics
