Skip main navigation
Sold
  • $775,000

    1900 S River Dr Unit N404, Portland, OR 97201

    2beds
    1,647sqft
    Residential, Condominium
    Built in 2006
    -- sqft lot
    $654,000 Zestimate®
    $471/sqft
    $3,077 Estimated rent

    Home value

    $654,000

    $595,000 - $706,000

    $3,077/mo

    Zestimate® history
    Loading
    Loading...

    Owner options

    List your home for rent

    $3,077/mo

    Rent Zestimate®

    Find your next renter with Zillow Rental Manager. Plus, with online applications, you can quickly screen prospective tenants – for free.

    Learn more

    $3,077/mo

    Rent Zestimate®

    Refinance and save

    $5,928/mo

    Est. payment

    Refinancing to a lower rate could help reduce your monthly payments and save thousands over the life of the loan.

    See today's rates

    $5,928/mo

    Est. payment

    Explore your selling options

    Work with a Zillow partner agent

    Leverage their expertise and Zillow's premium Showcase listings to get your home seen by more buyers.

    Get started

    List with your own agent

    Get your home in front of millions of buyers by listing it on Zillow.

    Learn how to do it

    Sell it yourself

    Take full control of how buyers see your home on Zillow by listing For Sale by Owner (FSBO).

    List your home

    What's special

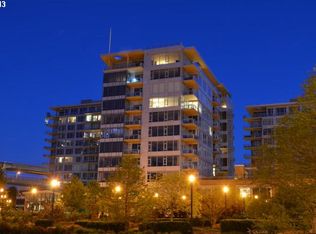
    Take in the Mt Hood View or watch the fireworks right from the living room of this North Tower Opportunity. Step into luxury living at The Strand's Premiere North Tower unit, where breathtaking vistas of the City, Mt. Hood, Tillicum Bridge, and the Willamette River await. This coveted floor plan boasts two bedrooms plus a den, offering an elevated perspective above the river, with Mt. Hood majestically framing the Eastern view. Indulge in this home's luxury, low-maintenance, and high-quality living, ensuring a lifestyle that pampers you each time you cross the threshold.Nestled steps away from a tranquil stretch of the Willamette yet conveniently situated near the heart of the city, this residence is the epitome of urban sophistication. Gleaming hardwood floors, luxurious granite countertops, and a gourmet kitchen exude elegance, while an oversized primary suite and a cozy gas fireplace elevate comfort to new heights.Beyond the luxurious finishes, this home is equipped with practical features that enhance convenience and peace of mind. Underground deeded parking with elevator access, ultra-quiet concrete construction throughout, and on-site generator backup are just a few of the unseen amenities that make transitioning to the "Lock and Leave" Lifestyle effortless.Indulge in the unparalleled blend of luxury, convenience, and tranquility that defines life at The Strand.

    Zillow last checked:

    Listing updated:

    Listed by:

    Yvonne Blewett 503-577-6262,

    Cascade Hasson Sotheby's International Realty

    Bought with:

    Russell Clum, 201246846

    Cascade Hasson Sotheby's International Realty

    Source: RMLS (OR),MLS#: 24052005MLS Logo

    Facts & features

    Interior

    Bedrooms & bathrooms
    • Bedrooms: 2
    • Bathrooms: 2
    • Full bathrooms: 2
    • Main level bathrooms: 2
    Rooms
    • Room types: Den, Laundry, Entry, Bedroom 2, Dining Room, Family Room, Kitchen, Living Room, Primary Bedroom
    Primary bedroom
    • Features: Double Sinks, Soaking Tub, Suite, Walkin Closet, Wallto Wall Carpet
    • Level: Main
    • Area: 192
    • Dimensions: 16 x 12
    Bedroom 2
    • Features: Closet, Wallto Wall Carpet
    • Level: Main
    • Area: 154
    • Dimensions: 14 x 11
    Dining room
    • Features: Hardwood Floors, Kitchen Dining Room Combo, Living Room Dining Room Combo
    • Level: Main
    • Area: 154
    • Dimensions: 11 x 14
    Kitchen
    • Features: Appliance Garage, Dishwasher, Gas Appliances, Gourmet Kitchen, Hardwood Floors, Island, Kitchen Dining Room Combo, Microwave, Free Standing Refrigerator, Granite
    • Level: Main
    • Area: 143
    • Width: 13
    Living room
    • Features: Deck, Hardwood Floors, Living Room Dining Room Combo
    • Level: Main
    • Area: 364
    • Dimensions: 26 x 14
    Heating
    • Heat Pump
    Cooling
    • Heat Pump
    Appliances
    • Included: Appliance Garage, Built In Oven, Cooktop, Dishwasher, Disposal, Free-Standing Refrigerator, Gas Appliances, Microwave, Plumbed For Ice Maker, Range Hood, Stainless Steel Appliance(s), Washer/Dryer, Other Water Heater
    • Laundry: Laundry Room
    Features
    • Elevator, Granite, Marble, Soaking Tub, Closet, Kitchen Dining Room Combo, Living Room Dining Room Combo, Gourmet Kitchen, Kitchen Island, Double Vanity, Suite, Walk-In Closet(s), Tile
    • Flooring: Hardwood, Tile, Wall to Wall Carpet, Vinyl
    • Windows: Double Pane Windows, Vinyl Frames
    • Basement: Other
    • Number of fireplaces: 1
    • Fireplace features: Gas
    Interior area
    • Total structure area: 1,647
    • Total interior livable area: 1,647 sqft

    Property

    Parking
    • Total spaces: 1
    • Parking features: Deeded, Secured, Garage Door Opener, Condo Garage (Deeded), Attached
    • Attached garage spaces: 1
    Accessibility
    • Accessibility features: Accessible Approachwith Ramp, Accessible Entrance, Main Floor Bedroom Bath, One Level, Accessibility
    Features
    • Stories: 1
    • Entry location: Upper Floor
    • Patio & porch: Covered Deck, Deck
    • Has view: Yes
    • View description: City, Mountain(s), River
    • Has water view: Yes
    • Water view: River
    • Waterfront features: River Front
    • Body of water: Willamette River
    Lot
    • Features: Level
    Details
    • Additional parcels included: R592707,R592827
    • Parcel number: R592455
    • Zoning: CX

    Construction

    Type & style
    • Home type: Condo
    • Architectural style: Contemporary,Other
    • Property subtype: Residential, Condominium
    Materials
    • Brick, Other
    • Foundation: Concrete Perimeter
    • Roof: Built-Up
    Condition
    • Resale
    • New construction: No
    • Year built: 2006

    Utilities & green energy

    • Gas: Gas
    • Sewer: Public Sewer
    • Water: Public
    • Utilities for property: Cable Connected, Other Internet Service
    Green energy
    • Water conservation: Water-Smart Landscaping

    Community & HOA

    Community
    • Features: Condo Elevator, Condo Concierge
    • Security: Entry, Fire Sprinkler System, Security Guard, Security Lights
    • Subdivision: Strand, Riverplace, Waterfront
    HOA
    • Has HOA: Yes
    • Amenities included: Commons, Concierge, Exterior Maintenance, Gas, Hot Water, Insurance, Maintenance Grounds, Trash, Water
    • HOA fee: $1,155 monthly
    Location
    • Region: Portland

    Financial & listing details

    • Price per square foot: $471/sqft
    • Tax assessed value: $573,480
    • Annual tax amount: $12,567
    • Date on market: 5/9/2024
    • Cumulative days on market: 104 days
    • Listing terms: Cash,Conventional,VA Loan
    • Road surface type: Paved

    Price history

    DateEventPrice
    9/12/2024Sold$775,000-2.5%$471/sqft
    Source: RMLS (OR) #24052005 Report a problem
    8/22/2024Pending sale$795,000$483/sqft
    Source: RMLS (OR) #24052005 Report a problem
    8/2/2024Listed for sale$795,000-4.2%$483/sqft
    Source: RMLS (OR) #24052005 Report a problem
    9/7/2016Sold$830,000-2.3%$504/sqft
    Source: RMLS (OR) #16597066 Report a problem
    7/21/2016Pending sale$849,900$516/sqft
    Source: Equity Builders Realty #16597066 Report a problem
    6/9/2016Price change$849,900-2.1%$516/sqft
    Source: Equity Builders Realty #16597066 Report a problem
    4/23/2016Listed for sale$868,000+73.6%$527/sqft
    Source: Equity Builders Realty #16597066 Report a problem
    3/12/2010Sold$500,000-27.8%$304/sqft
    Source: Public Record Report a problem
    3/9/2007Sold$692,475$420/sqft
    Source: Public Record Report a problem

    Public tax history

    YearProperty taxesTax assessment
    2025$10,723 +1.4%$514,970 +3%
    2024$10,574 -15.9%$499,980 +3%
    2023$12,567 0%$485,420 +3%
    2022$12,573 +4.3%$471,290 +3%
    2021$12,056 +6.3%$457,570 +3%
    2020$11,338 +3.8%$444,250 +3%
    2019$10,921 $431,320 +3%
    2018$10,921 +3%$418,760 +3%
    2017$10,600 +14%$406,570 +3%
    2016$9,297 $394,730 +3%
    2015$9,297 +2.7%$383,240 +3%
    2014$9,053 +14.7%$372,080 +3%
    2013$7,896 +18.3%$361,250 +3%
    2012$6,676 -3.3%$350,730 +3%
    2011$6,906 -3.9%$340,520 +3%
    2010$7,184 +2.7%$330,610 +3%
    2009$6,993 +5.9%$320,990 +3%
    2008$6,602 +5.7%$311,650 +8.6%
    2007$6,245 $286,850
    Find assessor info on the county website

    Neighborhood: Downtown

    Nearby schools

    GreatSchools rating
    Schools provided by the listing agent
    • Elementary: Ainsworth
    • Middle: West Sylvan
    • High: Lincoln

    Source: RMLS (OR). This data may not be complete. We recommend contacting the local school district to confirm school assignments for this home.

    Get a cash offer in 3 minutes
    Find out how much your home could sell for in as little as 3 minutes with a no-obligation cash offer.
    Estimated market value
    $654,000
    Get a cash offer in 3 minutes
    Find out how much your home could sell for in as little as 3 minutes with a no-obligation cash offer.
    Estimated market value
    $654,000