PRICE IMPROVEMENT now Offered with additional $5000 seller contribution toward buyer costs!!!! Nestled on a scenic property overlooking Lake Bonham, this one-story ranch-style home offers a rare combination of character, privacy, and expansive views—all just one hour north of the DFW Metroplex. Designed with an open floor plan and vaulted ceilings, the home feels light, airy, and inviting, with natural light enhancing the beautiful surroundings.The comfortable layout includes three spacious bedrooms, three full baths, and a dedicated office, providing flexibility for both everyday living and remote work. A bright galley kitchen offers efficiency and charm, while a separate enclosed wet bar adds a unique touch for entertaining. Enjoy peaceful outdoor living with plenty of room to roam and take in the lake views, all while maintaining a sense of seclusion. Additional features include a three-car garage with a separate workshop room, ideal for hobbies or extra storage. This property is part of an estate and is being offered as-is, presenting a wonderful opportunity to personalize and make it your own in a highly desirable setting.
Pending
Price cut: $10K (7/23)
$429,900
1900 S Shore Dr, Bonham, TX 75418
3beds
2,915sqft
Single Family Residence
Built in 1972
1.5 Acres Lot
$409,800 Zestimate®
$147/sqft
$-- HOA
What's special
Open floor planSeparate workshop roomDedicated officeThree spacious bedroomsSeparate enclosed wet barThree-car garageLake views
- 75 days
- 284
- 9
Zillow last checked:
Listing updated:
Listed by:
Penny Meyer 0673571,
Penny Meyer 972-369-3200
Source: NTREIS,MLS#: 21313088
Facts & features
Interior
Bedrooms & bathrooms
- Bedrooms: 3
- Bathrooms: 3
- Full bathrooms: 3
Primary bedroom
- Features: Ceiling Fan(s), En Suite Bathroom, Garden Tub/Roman Tub, Separate Shower, Walk-In Closet(s)
- Level: First
- Dimensions: 23 x 13
Bedroom
- Features: Split Bedrooms
- Level: First
- Dimensions: 13 x 10
Bedroom
- Features: Walk-In Closet(s)
- Level: First
- Dimensions: 15 x 10
Dining room
- Features: Built-in Features, Butler's Pantry
- Level: First
- Dimensions: 15 x 12
Family room
- Features: Breakfast Bar, Ceiling Fan(s)
- Level: First
- Dimensions: 16 x 16
Kitchen
- Features: Breakfast Bar, Built-in Features, Galley Kitchen, Pantry, Tile Counters, Walk-In Pantry
- Level: First
- Dimensions: 18 x 8
Living room
- Features: Ceiling Fan(s), Fireplace
- Level: First
- Dimensions: 31 x 22
Office
- Level: First
- Dimensions: 11 x 10
Heating
- Central
Cooling
- Central Air
Appliances
- Included: Double Oven, Dishwasher, Electric Cooktop, Electric Water Heater, Microwave, Refrigerator
- Laundry: Common Area, Washer Hookup, Electric Dryer Hookup, Laundry in Utility Room
Features
- Wet Bar, Cedar Closet(s), Chandelier, Cathedral Ceiling(s), Dry Bar, Decorative/Designer Lighting Fixtures, Granite Counters, High Speed Internet, Open Floorplan, Pantry, Tile Counters, Cable TV, Natural Woodwork, Walk-In Closet(s)
- Flooring: Carpet, Ceramic Tile, Hardwood
- Windows: Window Coverings
- Has basement: No
- Number of fireplaces: 1
- Fireplace features: Masonry
Interior area
- Total interior livable area: 2,915 sqft
Video & virtual tour
Property
Parking
- Total spaces: 3
- Parking features: Additional Parking, Asphalt, Concrete, Door-Multi, Direct Access, Door-Single, Lighted, Oversized, Garage Faces Rear, Workshop in Garage
- Attached garage spaces: 3
Features
- Levels: One
- Stories: 1
- Patio & porch: Covered
- Exterior features: Rain Gutters
- Pool features: None
- Fencing: Wood
- Has view: Yes
- View description: Water
- Has water view: Yes
- Body of water: Bonham
Lot
- Size: 1.5 Acres
- Features: Acreage, Cleared, Landscaped, Few Trees
- Residential vegetation: Cleared
Details
- Parcel number: 000000073370
Construction
Type & style
- Home type: SingleFamily
- Architectural style: Traditional,Detached
- Property subtype: Single Family Residence
- Attached to another structure: Yes
Materials
- Brick
- Foundation: Slab
- Roof: Composition,Shingle
Condition
- Year built: 1972
Utilities & green energy
- Sewer: Aerobic Septic
- Water: Public
- Utilities for property: Septic Available, Water Available, Cable Available
Community & HOA
Community
- Features: Fishing, Lake
- Subdivision: S Shore
HOA
- Has HOA: No
Location
- Region: Bonham
Financial & listing details
- Price per square foot: $147/sqft
- Tax assessed value: $364,890
- Annual tax amount: $4,959
- Date on market: 6/26/2026
- Cumulative days on market: 68 days
- Listing terms: Cash,Conventional
Estimated market value
$409,800
$389,000 - $430,000
$2,984/mo
Price history
| Date | Event | Price |
|---|---|---|
| 8/22/2026 | Pending sale | $429,900$147/sqft |
Source: NTREIS #21313088 Report a problem | ||
| 8/16/2026 | Contingent | $429,900$147/sqft |
Source: NTREIS #21313088 Report a problem | ||
| 7/23/2026 | Price change | $429,900-2.3%$147/sqft |
Source: NTREIS #21313088 Report a problem | ||
| 6/26/2026 | Listed for sale | $439,900$151/sqft |
Source: NTREIS #21313088 Report a problem | ||
Public tax history
| Year | Property taxes | Tax assessment |
|---|---|---|
| 2025 | $1,206 +69.8% | $364,890 +2.5% |
| 2024 | $710 -57.1% | $356,050 +3.1% |
| 2023 | $1,656 | $345,195 +10% |
| 2022 | -- | $313,814 +10% |
| 2021 | $1,656 | $285,285 +10% |
| 2020 | $1,656 | $259,350 +10% |
| 2019 | $1,656 -42.3% | $235,773 +10.2% |
| 2018 | $2,870 | $214,010 +6.3% |
| 2017 | -- | $201,280 +8.5% |
| 2016 | -- | $185,560 +9.6% |
| 2015 | -- | $169,380 +3.5% |
| 2014 | -- | $163,620 +1.5% |
| 2012 | -- | $161,190 |
| 2011 | -- | -- |
| 2010 | -- | -- |
| 2009 | -- | -- |
| 2008 | -- | -- |
| 2007 | -- | $178,470 |
Find assessor info on the county website
Monthly payment
Est. payment
Payment breakdown
Explore the cost of this home by adjusting the details. Changes won't be saved.Climate risks
Neighborhood: 75418
Nearby schools
Schools provided by the listing agent
- Elementary: Finleyoate
- Middle: Rather
- High: Bonham
- District: Bonham ISD
Source: NTREIS. This data may not be complete. We recommend contacting the local school district to confirm school assignments for this home.
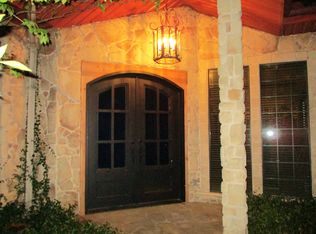
Similar homes
- $385,0004 bd2 ba2.1k sqft502 County Road 2610, Bonham, TX 75418For Sale
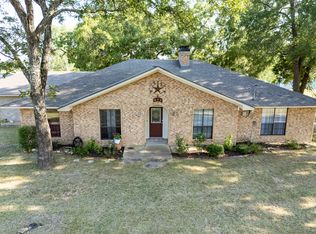 MLS ID #21354334, Crystal Barrett. NTREIS
 - $389,0003 bd2 ba2.3k sqft805 Wes Michael Rd, Bonham, TX 75418For Sale
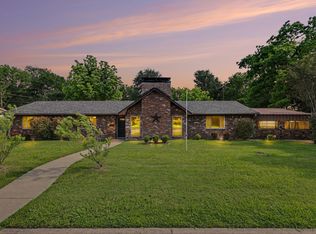 MLS ID #21278918, Eluyn Gines. NTREIS
 - $399,9993 bd3 ba3k sqft1907 Wes Hardin Cir, Bonham, TX 75418For Sale
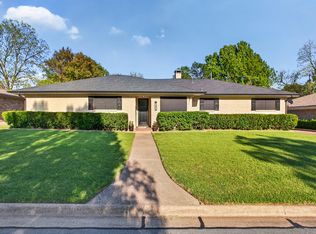 MLS ID #21235447, Stuart Hall. NTREIS
 - $419,5004 bd3 ba2.4k sqft1518 E State Highway 56, Bonham, TX 75418For Sale
 MLS ID #21076961, Maria Rios Camacho. NTREIS
